Rare main-level-living ranch in Cordera with a brand-new roof (July 2026) and lock-and-leave HOA lifestyle — landscaping, lawn care, water, trash, and snow removal all handled. Step inside to a vaulted great room and custom LED lighting throughout. The main-level primary suite is flooded with light and anchored by a spa bathroom: double vanity with mirrored cabinets, oversized shower, towel warmer, private bathroom closet, and a walk-in cedar closet. A second main-level bedroom with beautiful views of the mountains sits adjacent to a full bath — accessed through a fully functional hidden bookcase wall that also opens to a custom built-in library and office room, one of the most distinctive flex spaces you’ll see this year. The island kitchen flows to formal dining and a sunny breakfast nook, with a walk-in pantry and main-level laundry (washer/dryer included) beside a half bath. Downstairs: an expansive family room with built-in fitness cove, two more bedrooms with a connecting bath, and a walk-in closet. Professional-grade POE-wired Reolink security system paired with Ring hardwired door sensors, inside and out, conveys. Steps from Cordera’s trail network and community center with pool and fitness facility, in the Pine Creek High School (rated 10/10) attendance area.
For sale
$849,000
10457 Marshall Mesa Ct, Colorado Springs, CO 80924
4beds
4,086sqft
Single Family Residence
Built in 2018
8,563 Square Feet Lot
$-- Zestimate®
$208/sqft
$345/mo HOA
What's special
Formal diningWalk-in cedar closetVaulted great roomExpansive family roomOversized showerWalk-in pantryBrand-new roof
- 50 days |
- 254 |
- 9 |
Zillow last checked:
Listing updated:
Listed by:
Paul Schierholz 719-337-0000,
SFR Inc
Source: elevateMLS,MLS#: 3437755
Facts & features
Interior
Bedrooms & bathrooms
- Bedrooms: 4
- Bathrooms: 4
- Full bathrooms: 2
- 3/4 bathrooms: 1
- 1/2 bathrooms: 1
Other
- Level: Main
- Area: 208 Square Feet
- Dimensions: 16 x 13
Heating
- Forced Air, Natural Gas
Cooling
- Central Air
Appliances
- Included: 220v in Kitchen, Dishwasher, Disposal, Dryer, Gas in Kitchen, Exhaust Fan, Microwave, Refrigerator, Self Cleaning Oven, Washer
- Laundry: Main Level
Features
- 9Ft + Ceilings, Great Room, Vaulted Ceiling(s), Pantry, Smart Thermostat
- Flooring: Carpet, Wood
- Basement: Full,Partially Finished
- Has fireplace: Yes
- Fireplace features: Electric
Interior area
- Total structure area: 4,086
- Total interior livable area: 4,086 sqft
- Finished area above ground: 2,043
- Finished area below ground: 2,043
Property
Parking
- Total spaces: 4
- Parking features: Attached, Tandem, Even with Main Level, Garage Door Opener, Concrete Driveway
- Attached garage spaces: 4
Features
- Patio & porch: Concrete, Covered
- Fencing: Community
- Has view: Yes
- View description: Panoramic, Mountain(s), View of Pikes Peak
Lot
- Size: 8,563 Square Feet
- Features: Cul-De-Sac, Level, See Remarks, Hiking Trail, Near Hospital, Near Park, Near Schools, Near Shopping Center, HOA Required $, Landscaped
Details
- Parcel number: 6226207096
Construction
Type & style
- Home type: SingleFamily
- Architectural style: Ranch
- Property subtype: Single Family Residence
Materials
- Stone, Stucco, Wood Siding, Concrete Block, Frame
- Roof: Composite Shingle
Condition
- Existing Home
- New construction: No
- Year built: 2018
Utilities & green energy
- Water: Municipal
- Utilities for property: Cable Available, Electricity Connected, Natural Gas Connected, Phone Available
Green energy
- Indoor air quality: Radon System
Community & HOA
Community
- Features: Community Center, Hiking or Biking Trails, Parks or Open Space, Playground, Pool, Clubhouse, Fitness Center, Landscape Maintenance
- Security: Security System
HOA
- Has HOA: Yes
- Services included: Common Utilities, Covenant Enforcement, Lawn, Maintenance Grounds, Maintenance Structure, Snow Removal, Trash Removal, Water
- HOA fee: $345 monthly
Location
- Region: Colorado Springs
Financial & listing details
- Price per square foot: $208/sqft
- Tax assessed value: $799,900
- Annual tax amount: $2,976
- Date on market: 7/4/2026
- Listing terms: Cash,Conventional,FHA,VA Loan
- Electric utility on property: Yes
Estimated market value
Not available
Estimated sales range
Not available
Not available
Price history
| Date | Event | Price |
|---|---|---|
| 7/4/2026 | Listed for sale | $849,000+6.3%$208/sqft |
Source:  elevateMLS #3437755 Report a problem elevateMLS #3437755 Report a problem | ||
| 6/15/2022 | Sold | $799,000$196/sqft |
Source: Public Record Report a problem | ||
| 5/10/2022 | Price change | $799,000-3.6%$196/sqft |
Source: elevateMLS #1245678 Report a problem | ||
| 4/6/2022 | Listed for sale | $829,000+6.4%$203/sqft |
Source: elevateMLS #1245678 Report a problem | ||
| 7/13/2021 | Listing removed | -- |
Source: elevateMLS #5783289 Report a problem | ||
| 7/7/2021 | Listed for sale | $779,000+50.9%$191/sqft |
Source: elevateMLS #5783289 Report a problem | ||
| 3/22/2019 | Sold | $516,394+409.8%$126/sqft |
Source: Public Record Report a problem | ||
| 10/9/2018 | Sold | $101,300$25/sqft |
Source: Public Record Report a problem | ||
Public tax history
| Year | Property taxes | Tax assessment |
|---|---|---|
| 2024 | $2,990 +10.9% | $53,590 |
| 2023 | $2,696 -15.3% | $53,590 +31.5% |
| 2022 | $3,184 | $40,750 -2.8% |
| 2021 | -- | $41,920 +127.5% |
| 2020 | $3,235 +97.6% | $18,430 |
| 2019 | $1,637 +4558.1% | $18,430 +3.2% |
| 2018 | $35 -97.8% | $17,860 +4479.5% |
| 2017 | $1,614 | $390 |
Find assessor info on the county website
Monthly payment
Est. payment
Payment breakdown
Explore the cost of this home by adjusting the details. Changes won't be saved.Climate risks
Neighborhood: Briargate
Nearby schools
GreatSchools rating
- 8/10Encompass Heights Elementary SchoolGrades: PK-5Distance: 0.6 mi
- 9/10Challenger Middle SchoolGrades: 6-8Distance: 1 mi
- 9/10Pine Creek High SchoolGrades: 9-12Distance: 0.4 mi
Schools provided by the listing agent
- Elementary: Chinook Trail
- Middle: Chinook Trail
- High: Pine Creek
- District: Academy-20
Source: elevateMLS. This data may not be complete. We recommend contacting the local school district to confirm school assignments for this home.
- $839,1005 bd5 ba4.2k sqft10425 Marshall Mesa Ct, Colorado Springs, CO 80924Off Market
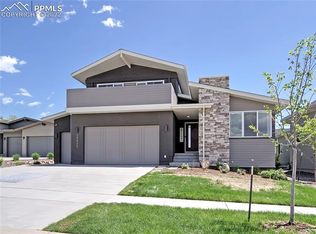
- $670,600-- bd-- ba-- sqft10478 Marshall Mesa Ct, Colorado Springs, CO 80924Off Market
- $927,9004 bd3 ba2.1k sqft3750 Bierstadt Lake Ct, Colorado Springs, CO 80924Off Market
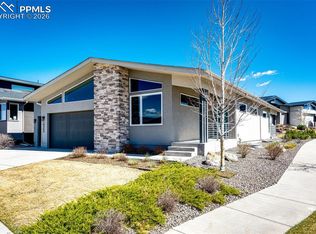
- $850,0004 bd5 ba3.9k sqft10409 Marshall Mesa Ct, Colorado Springs, CO 80924For Sale
- $724,7004 bd3 ba3.7k sqft10472 Marshall Mesa Ct, Colorado Springs, CO 80924Off Market
- $628,7004 bd2 ba1.7k sqft3766 Bierstadt Lake Ct, Colorado Springs, CO 80924Off Market
- $716,8005 bd3 ba1.7k sqft10456 Marshall Mesa Ct, Colorado Springs, CO 80924Off Market
- $690,0004 bd4 ba3.4k sqft10440 Marshall Mesa Ct, Colorado Springs, CO 80924Sold
A local agent can set up tours, give advice and negotiate with sellers.
Similar homes
- $875,0004 bd3 ba4.2k sqft3311 Silver Pine Trl, Colorado Springs, CO 80920For Sale

 MLS ID #1177443, Jason Daniels CDPE CIAS CLHMS MRP , Finch & Gable Real Estate Company. elevateMLS
 - $799,9006 bd5 ba4.4k sqft5204 Sirbal Dr, Colorado Springs, CO 80924For Sale
 MLS ID #7391954, Mark Ewell CNHS CRS MRP , Exp Realty LLC. elevateMLS
 - $915,0005 bd3 ba4k sqft10166 Pine Glade Dr, Colorado Springs, CO 80920For Sale
 MLS ID #7918883, Elizabeth Moreau, The Platinum Group. elevateMLS
 - $799,9006 bd4 ba4.4k sqft6366 Knapp Dr, Colorado Springs, CO 80924For Sale
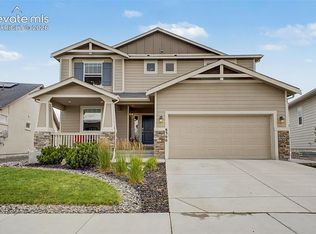 MLS ID #5505654, Angela Kibbee, Mountain Sky Realty. elevateMLS
 - $815,0005 bd3 ba3.9k sqft3575 Hollycrest Dr, Colorado Springs, CO 80920For SaleMLS ID #7267062, Paula Romanos MRP SRES , ERA Shields Real Estate. elevateMLS
- $779,0005 bd4 ba3.7k sqft5746 Griffin Dr, Colorado Springs, CO 80924For SaleMLS ID #5734490, Kurt Boddicker, HomeSmart. elevateMLS
- $779,0004 bd3 ba3.7k sqft6340 Deco Dr, Colorado Springs, CO 80924For SaleMLS ID #8452460, Jeff Ryder, Keller Williams Premier Realty. elevateMLS
- $729,0005 bd4 ba3.4k sqft3360 Sugar Pine Way, Colorado Springs, CO 80920For SaleMLS ID #3679397, Troy Macdonald MRP , Exp Realty LLC. elevateMLS
- $999,0004 bd5 ba3.9k sqft9234 Gallery Pl, Colorado Springs, CO 80924For SaleMLS ID #5737031, Rhonda Covey GRI MRP RENE , Rhonda Covey. elevateMLS
- $725,0005 bd3 ba3.4k sqft9907 Red Sage Dr, Colorado Springs, CO 80920For SaleMLS ID #7683966, Derek Leif, Keller Williams Premier Realty. elevateMLS
- $789,0004 bd3 ba4k sqft9334 Warrick St, Colorado Springs, CO 80924For SaleMLS ID #1130881, Tanya Walter C2EX MRP RENE SRES , ERA Shields Real Estate. elevateMLS
- $825,0004 bd4 ba3.2k sqft13079 Rock Rabbit Ct, Colorado Springs, CO 80921For SaleMLS ID #4358001, Leann Hatchett, RE/MAX Real Estate Group LLC. elevateMLS
- $650,0004 bd4 ba3.5k sqft8149 Misty Moon Dr, Colorado Springs, CO 80924For SaleMLS ID #9754974, Kelly Ann Gehrmann, REMAX PROPERTIES. elevateMLS
- $699,0005 bd4 ba3.3k sqft6382 Ottawa Dr, Colorado Springs, CO 80924For SaleMLS ID #6024778, Lauren Jerden MRP , Exp Realty LLC. elevateMLS
- $674,9005 bd3 ba3.4k sqft9947 Red Sage Dr, Colorado Springs, CO 80920For SaleMLS ID #5349968, Paul Cerniauskas CNHS MRP , Paul Cerniauskas. elevateMLS
- $1,149,0006 bd4 ba4.4k sqft5265 Sirbal Dr, Colorado Springs, CO 80924For SaleMLS ID #4280341, Paul Cerniauskas CNHS MRP , Paul Cerniauskas. elevateMLS
- $899,9995 bd5 ba4.5k sqft10000 Bison Valley Trl, Colorado Springs, CO 80908For SaleMLS ID #5560362, Jeffrey Johnson, Keller Williams Premier Realty. elevateMLS
- $604,9004 bd3 ba3k sqft10239 Odin Dr, Colorado Springs, CO 80924For SaleMLS ID #7160085, Ashley Blasius ABR MRP , Cornerstone Real Estate Team. elevateMLS
- $554,9004 bd4 ba2.7k sqft5057 Makalu Dr, Colorado Springs, CO 80924For SaleMLS ID #3910984, Jerry Clark ABR AHWD C2EX CDPE CLP CNE CNHS MRP SFR , REMAX PROPERTIES. elevateMLS
- $975,0006 bd5 ba4k sqft9776 Antelope Ravine Dr, Colorado Springs, CO 80908For SaleMLS ID #5756820, Dawn Kuster ABR GRI MRP , Key Realty. elevateMLS
