Skip main navigation
Sold for $690,000
  • $690,000

    10440 Marshall Mesa Ct, Colorado Springs, CO 80924

    4beds
    3,494sqft
    Single Family Residence
    Built in 2018
    6,000 Square Feet Lot
    $711,000 Zestimate®
    $197/sqft
    $3,422 Estimated rent

    Home value

    $711,000

    $675,000 - $747,000

    $3,422/mo

    Zestimate® history
    Loading
    Loading...

    Owner options

    List your home for rent

    $3,422/mo

    Rent Zestimate®

    Find your next renter with Zillow Rental Manager. Plus, with online applications, you can quickly screen prospective tenants – for free.

    Learn more

    $3,422/mo

    Rent Zestimate®

    Refinance and save

    $4,115/mo

    Est. payment

    Refinancing to a lower rate could help reduce your monthly payments and save thousands over the life of the loan.

    See today's rates

    $4,115/mo

    Est. payment

    Explore your selling options

    Work with a Zillow partner agent

    Leverage their expertise and Zillow's premium Showcase listings to get your home seen by more buyers.

    Get started

    List with your own agent

    Get your home in front of millions of buyers by listing it on Zillow.

    Learn how to do it

    Sell it yourself

    Take full control of how buyers see your home on Zillow by listing For Sale by Owner (FSBO).

    List your home

    What's special

    Mid-century modern homeFully landscaped yardSoft close drawersModern iron railingsFitness centerDual vanitiesWalk-in closet
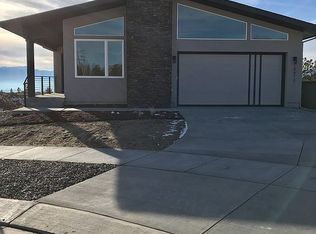
    Stunning and immaculate, this mid-century modern home in a cul-de-sac is beautifully appointed with upgrades throughout! The main level white-oak, aged barrel hardwood flooring draws you into the open floor plan with modern iron railings. Ample natural light gleams from the multitude of windows throughout this beautiful home. The gourmet kitchen with an expansive island and a deep sink features 42” maple cabinetry with soft close drawers and doors, glossy subway backsplash, and SS appliances. Adjacent to the great room is a spacious dining area, perfect for entertaining. The large main level suite boasts dual vanities, oversized tile, frameless shower, a walk-in closet, and a convenient laundry room. An additional main level bedroom/study has a private bath. The indoor-outdoor relationship of the home is enhanced with double slider doors, expansive covered composite deck, and a fully landscaped yard. The basement features a sprawling family room, 2 enormous bedrooms, and a full bath. To complete this home is a finished 3-car tandem garage. Conveniently located to ASD 20 schools, restaurants, and shops with easy access to I-25 and Hwy 83. Included in the HOA dues: pools, fitness center, community center, trash/recycling, snow removal, and full landscaping care. Check out the 3D video with incredible imagery attached below the photos for an immersive virtual tour. Make this impeccably cared for almost brand-new home in this highly sought-after maintenance-free community YOURS today!

    Zillow last checked:

    Listing updated:

    Listed by:

    Myoung Reed GRI MRP PPRES SFR 719-351-1525,

    RE/MAX Advantage Realty, Inc.

    Bought with:

    Myoung Reed GRI MRP PPRES SFR

    RE/MAX Advantage Realty, Inc.

    Source: elevateMLS,MLS#: 6228961MLS Logo

    Facts & features

    Interior

    Bedrooms & bathrooms
    • Bedrooms: 4
    • Bathrooms: 4
    • Full bathrooms: 2
    • 3/4 bathrooms: 1
    • 1/2 bathrooms: 1
    Basement
    • Area: 1747
    Heating
    • Forced Air
    Cooling
    • Ceiling Fan(s), Central Air
    Appliances
    • Included: Dishwasher, Disposal, Dryer, Gas in Kitchen, Exhaust Fan, Microwave, Oven, Refrigerator, Self Cleaning Oven, Washer
    • Laundry: Electric Hook-up, Main Level
    Features
    • 6-Panel Doors, 9Ft + Ceilings, Vaulted Ceiling(s), High Speed Internet
    • Flooring: Carpet, Tile, Wood
    • Basement: Partially Finished
    • Number of fireplaces: 1
    • Fireplace features: Gas, One
    Interior area
    • Total structure area: 3,494
    • Total interior livable area: 3,494 sqft
    • Finished area above ground: 1,747
    • Finished area below ground: 1,747

    Property

    Parking
    • Total spaces: 3
    • Parking features: Attached, Tandem, Garage Door Opener, Concrete Driveway
    • Attached garage spaces: 3
    Features
    • Patio & porch: Composite, Covered
    • Exterior features: Auto Sprinkler System
    • Has view: Yes
    • View description: Mountain(s), View of Pikes Peak
    Lot
    • Size: 6,000 Square Feet
    • Features: Backs to Open Space, Cul-De-Sac, Hiking Trail, Near Fire Station, Near Hospital, Near Park, Near Schools, Near Shopping Center, HOA Required $, Landscaped
    Details
    • Parcel number: 6227112003

    Construction

    Type & style
    • Home type: SingleFamily
    • Architectural style: Ranch
    • Property subtype: Single Family Residence
    Materials
    • Stone, Stucco
    • Foundation: Garden Level
    • Roof: Composite Shingle
    Condition
    • Existing Home
    • New construction: No
    • Year built: 2018
    Details
    • Builder model: Daphne
    • Builder name: Keller Homes, a Toll Brothers Company

    Utilities & green energy

    • Water: Municipal

    Community & HOA

    Community
    • Features: Clubhouse, Community Center, Dog Park, Fitness Center, Hiking or Biking Trails, Parks or Open Space, Playground, Pool
    HOA
    • Services included: Covenant Enforcement, Maintenance, Snow Removal, Trash Removal
    • HOA fee: $110 monthly
    • Second HOA fee: $235 monthly
    Location
    • Region: Colorado Springs

    Financial & listing details

    • Price per square foot: $197/sqft
    • Tax assessed value: $740,179
    • Annual tax amount: $2,448
    • Date on market: 10/17/2023
    • Listing terms: Cash,Conventional,VA Loan

    Price history

    DateEventPrice
    10/13/2023Sold$690,000-1.4%$197/sqft
    Source: elevateMLS #6228961 Report a problem
    9/15/2023Contingent$699,900$200/sqft
    Source: elevateMLS #6228961 Report a problem
    9/7/2023Listed for sale$699,900+21%$200/sqft
    Source: elevateMLS #6228961 Report a problem
    5/24/2019Sold$578,633+61.4%$166/sqft
    Source: Public Record Report a problem
    11/21/2018Sold$358,600$103/sqft
    Source: Public Record Report a problem

    Public tax history

    YearProperty taxesTax assessment
    2024$2,739 +11.9%$49,590
    2023$2,449 -10%$49,590 +34%
    2022$2,721 $37,010 -2.8%
    2021-- $38,070 +298.2%
    2020$2,742 +276.6%$9,560
    2019$728 +2318.2%$9,560 -46.5%
    2018$30 -97.8%$17,860 +4479.5%
    2017$1,384 $390
    Find assessor info on the county website

    Neighborhood: Briargate

    Nearby schools

    GreatSchools rating
    Schools provided by the listing agent
    • District: Academy-20

    Source: elevateMLS. This data may not be complete. We recommend contacting the local school district to confirm school assignments for this home.

    Get a cash offer in 3 minutes
    Find out how much your home could sell for in as little as 3 minutes with a no-obligation cash offer.
    Estimated market value
    $711,000
    Get a cash offer in 3 minutes
    Find out how much your home could sell for in as little as 3 minutes with a no-obligation cash offer.
    Estimated market value
    $711,000