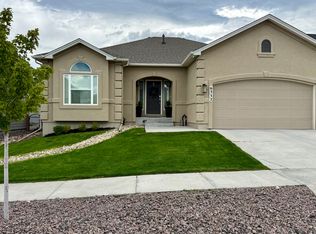
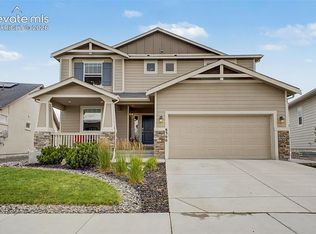
Beautifully finished home in Wolf Ranch offering an open-concept layout, modern upgrades, and exceptional neighborhood amenities. The main level features hardwood flooring throughout, tall ceilings and doors, upgraded appliances, modern finishes, and a spacious flow that works well for everyday living and entertaining. The basement continues the open-concept design and includes a dedicated unfinished storage room, providing valuable extra space. The laundry room is conveniently located near the primary bedroom, and the finished 3-car garage adds both function and flexibility. Additional features include modern handrails, an alarm system, and Smart Home readiness. Outside, the finished landscaping is complete and in full compliance with HOA regulations, while the covered back porch is perfect for BBQs, relaxing, and outdoor gatherings. Enjoy spectacular views of Pikes Peak from the front yard, along with the added Colorado winter benefit of a south-facing orientation. Located in the desirable Wolf Ranch community, this home offers access to outstanding neighborhood amenities, including a clubhouse, pool with lifeguards, splash park, summer concerts, fitness classes, walking and biking trails, and nearby Wolf Lake with paddle boarding, BBQ grills, and summer fishing. Conveniently located near highly regarded Colorado Springs schools, parks, trails, shopping, dining, and everyday services.
For sale
Price cut: $10K (8/5)
$779,000
6340 Deco Dr, Colorado Springs, CO 80924
4beds
3,748sqft
Single Family Residence
Built in 2022
7,200 Square Feet Lot
$-- Zestimate®
$208/sqft
$61/mo HOA
What's special
Modern finishesModern upgradesModern handrailsFinished landscapingSouth-facing orientationUpgraded appliancesBeautifully finished home
- 97 days
- 264
- 17
Zillow last checked:
Listing updated:
Listed by:
Jeff Ryder 719-351-4312,
Keller Williams Premier Realty
Source: elevateMLS,MLS#: 8452460
Facts & features
Interior
Bedrooms & bathrooms
- Bedrooms: 4
- Bathrooms: 3
- Full bathrooms: 2
- 3/4 bathrooms: 1
Other
- Level: Main
- Area: 238 Square Feet
- Dimensions: 14 x 17
Heating
- Forced Air, Natural Gas
Cooling
- Central Air
Appliances
- Included: Dishwasher, Disposal, Microwave, Range, Refrigerator
Features
- 5-Pc Bath, Great Room, Smart Home Door Locks, Smart Thermostat
- Basement: Full,Partially Finished
- Has fireplace: Yes
- Fireplace features: Gas
Interior area
- Total structure area: 3,748
- Total interior livable area: 3,748 sqft
- Finished area above ground: 1,874
- Finished area below ground: 1,874
Video & virtual tour
Property
Parking
- Total spaces: 3
- Parking features: Attached, Garage Door Opener, Concrete Driveway
- Attached garage spaces: 3
Features
- Patio & porch: Concrete, Covered
Lot
- Size: 7,200 Square Feet
- Features: Level, HOA Required $, Landscaped
Details
- Parcel number: 6225107004
Construction
Type & style
- Home type: SingleFamily
- Architectural style: Ranch
- Property subtype: Single Family Residence
Materials
- Stone, Stucco, Framed on Lot, Frame
- Roof: Composite Shingle
Condition
- Existing Home
- New construction: No
- Year built: 2022
Utilities & green energy
- Water: Municipal
- Utilities for property: Electricity Connected, Natural Gas Connected
Community & HOA
Community
- Features: Clubhouse, Dog Park, Lake, Parks or Open Space, Playground, Pool, Fitness Center, Lake/Pond, Recreation Room
HOA
- Has HOA: Yes
- Services included: Management, Trash Removal, Other
- HOA fee: $61 monthly
Location
- Region: Colorado Springs
Financial & listing details
- Price per square foot: $208/sqft
- Tax assessed value: $740,839
- Annual tax amount: $5,366
- Date on market: 6/4/2026
- Listing terms: Cash,Conventional,FHA,VA Loan
- Electric utility on property: Yes
Estimated market value
Not available
Estimated sales range
Not available
Not available
Price history
| Date | Event | Price |
|---|---|---|
| 8/5/2026 | Price change | $779,000-1.3%$208/sqft |
Source:  elevateMLS #8452460 Report a problem elevateMLS #8452460 Report a problem | ||
| 7/8/2026 | Price change | $789,000-1.3%$211/sqft |
Source: elevateMLS #8452460 Report a problem | ||
| 6/4/2026 | Listed for sale | $799,000-0.7%$213/sqft |
Source: elevateMLS #8452460 Report a problem | ||
| 5/30/2023 | Sold | $804,500-0.4%$215/sqft |
Source: Public Record Report a problem | ||
| 6/10/2022 | Listed for sale | $807,554$215/sqft |
Source: elevateMLS #4256996 Report a problem | ||
Public tax history
| Year | Property taxes | Tax assessment |
|---|---|---|
| 2025 | $5,366 +0.5% | $52,230 +11.7% |
| 2024 | $5,337 +72117.3% | $46,760 |
| 2023 | $7 | $46,760 +77833.3% |
| 2022 | -- | $60 |
Find assessor info on the county website
Monthly payment
Est. payment
Payment breakdown
Explore the cost of this home by adjusting the details. Changes won't be saved.Climate risks
Neighborhood: Briargate
Nearby schools
Schools provided by the listing agent
- District: Academy-20
Source: elevateMLS. This data may not be complete. We recommend contacting the local school district to confirm school assignments for this home.

Similar homes
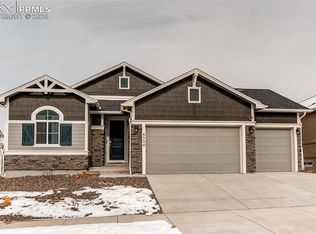
- $724,9004 bd3 ba3.6k sqft10301 Sharon Springs Dr, Colorado Springs, CO 80924For Sale
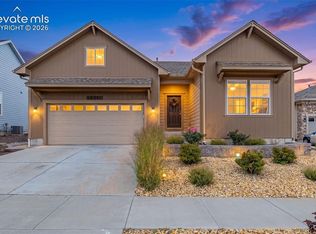
 MLS ID #2174632, Robert Youngs ABR MRP , The Cutting Edge. elevateMLS
 - $699,9904 bd3 ba3.7k sqft10227 Kentwood Dr, Colorado Springs, CO 80924For Sale
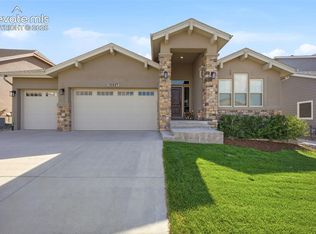 MLS ID #4767343, Marquesa Hobbs CNE MRP , The Platinum Group. elevateMLS
 - $799,9006 bd4 ba4.4k sqft6366 Knapp Dr, Colorado Springs, CO 80924For Sale
 MLS ID #5505654, Angela Kibbee, Mountain Sky Realty. elevateMLS
 - $749,0005 bd4 ba3.7k sqft5746 Griffin Dr, Colorado Springs, CO 80924For Sale
 MLS ID #5734490, Kurt Boddicker, HomeSmart. elevateMLS
 - $725,0004 bd3 ba4k sqft6202 Rowdy Dr, Colorado Springs, CO 80924For SaleMLS ID #3679898, Amy Thompson, Coldwell Banker Realty. elevateMLS
- $799,9006 bd5 ba4.4k sqft5204 Sirbal Dr, Colorado Springs, CO 80924For SaleMLS ID #7391954, Mark Ewell CNHS CRS MRP , Exp Realty LLC. elevateMLS
- $619,9003 bd3 ba2.6k sqft6007 Wendy Stream Way, Colorado Springs, CO 80924For SaleMLS ID #3387198, Caleb Leonard, Exp Realty LLC. elevateMLS
- $650,0004 bd4 ba3.5k sqft8149 Misty Moon Dr, Colorado Springs, CO 80924For SaleMLS ID #9754974, Kelly Ann Gehrmann, REMAX PROPERTIES. elevateMLS
- $785,0004 bd4 ba3.8k sqft9931 Antelope Ravine Dr, Colorado Springs, CO 80908For SaleMLS ID #4230339, Gregory Luczak, Coldwell Banker Realty. elevateMLS
- $815,0005 bd3 ba3.9k sqft3575 Hollycrest Dr, Colorado Springs, CO 80920For SaleMLS ID #7267062, Paula Romanos MRP SRES , ERA Shields Real Estate. elevateMLS
- $649,0006 bd3 ba3.2k sqft8913 Bugaboo Dr, Colorado Springs, CO 80924For SaleMLS ID #4858731, Tara Dudley, Welcome Home CO, Inc.. elevateMLS
- $658,9003 bd3 ba2.7k sqft8412 Noreen Falls Dr, Colorado Springs, CO 80924For SaleMLS ID #7226881, Nathan Belote, RE/MAX Professionals. elevateMLS
- $600,0003 bd3 ba2.7k sqft6461 Stonefly Dr, Colorado Springs, CO 80924For SaleMLS ID #7405341, Elizabeth Cobb C2EX CRS DMSM , ERA Shields Real Estate. elevateMLS
- $825,0004 bd4 ba3.2k sqft13079 Rock Rabbit Ct, Colorado Springs, CO 80921For SaleMLS ID #4358001, Leann Hatchett, RE/MAX Real Estate Group LLC. elevateMLS
- $825,0005 bd4 ba3.7k sqft1070 Kelso Pl, Colorado Springs, CO 80921For SaleMLS ID #4269848, Laura Kaan, The Platinum Group. elevateMLS
- $769,0005 bd3 ba3.5k sqft12637 Clark Peak Ct, Peyton, CO 80831For SaleMLS ID #7623005, Lauren Atkins, Realty One Group Apex. elevateMLS
- $635,0004 bd3 ba3.4k sqft7207 Winterstone Ct, Colorado Springs, CO 80927For SaleMLS ID #3974475, Karol Vander Ploeg ABR CRS MRP , REMAX PROPERTIES. elevateMLS
- $725,0006 bd4 ba3.9k sqft10055 Henman Ter, Peyton, CO 80831For SaleMLS ID #9532461, Tammi Schneider, RE/MAX Accord. elevateMLS
- $669,0004 bd3 ba3.1k sqft7991 Pennydale Dr, Colorado Springs, CO 80908For SaleMLS ID #8544137, Charles Beaton ABR MRP RENE SRS , Real Broker, LLC DBA Real. elevateMLS
- $640,0005 bd4 ba3.9k sqft8320 White Fish Way, Colorado Springs, CO 80908For SaleMLS ID #4901017, Alyssa McDaniel, Veritas Real Estate & Prop Mgm. elevateMLS
