Skip main navigation
Sold for $788,250
  • $788,250

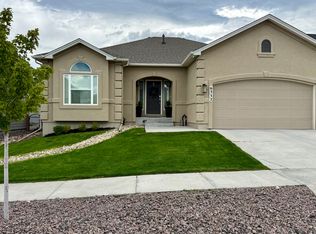
    6324 Deco Dr, Colorado Springs, CO 80924

    6beds
    3,978sqft
    Single Family Residence
    Built in 2022
    7,200 Square Feet Lot
    $787,900 Zestimate®
    $198/sqft
    $3,683 Estimated rent

    Home value

    $787,900

    $749,000 - $827,000

    $3,683/mo

    Zestimate® history
    Loading
    Loading...

    Owner options

    List your home for rent

    $3,683/mo

    Rent Zestimate®

    Find your next renter with Zillow Rental Manager. Plus, with online applications, you can quickly screen prospective tenants – for free.

    Learn more

    $3,683/mo

    Rent Zestimate®

    Refinance and save

    $4,543/mo

    Est. payment

    Refinancing to a lower rate could help reduce your monthly payments and save thousands over the life of the loan.

    See today's rates

    $4,543/mo

    Est. payment

    Explore your selling options

    Work with a Zillow partner agent

    Leverage their expertise and Zillow's premium Showcase listings to get your home seen by more buyers.

    Get started

    List with your own agent

    Get your home in front of millions of buyers by listing it on Zillow.

    Learn how to do it

    Sell it yourself

    Take full control of how buyers see your home on Zillow by listing For Sale by Owner (FSBO).

    List your home

    What's special

    This immaculate and stylish new home is just what you have been waiting for! Great for entertaining the whole family with the open concept floor plan up and downstairs there is room for everyone! The upstairs has an amazing Kitchen with 6 burner gas range, pantry, microwave and oven that every cook can admire! The enormous island has room for 4+ bar stools and looks into the family room with the fireplace. After a long night entertaining, retreat into the private primary suite with en suite, a soaking tub, two separate sinks and water closet. If that is not enough you can entertain downstairs too with the large open bonus room that has a large bar area looking over the fireplace for game night, movie night or your hearts desire. Finish off the basement with 3 more bedrooms downstairs and 2 more full baths. WOW!

    Zillow last checked:

    Listing updated:

    Listed by:

    Jamie Harberts 303-506-0585,

    Keller Williams Partners

    Bought with:

    Non Member

    Non Member

    Source: elevateMLS,MLS#: 4266207MLS Logo

    Facts & features

    Interior

    Bedrooms & bathrooms
    • Bedrooms: 6
    • Bathrooms: 4
    • Full bathrooms: 4
    Basement
    • Area: 1989
    Heating
    • Forced Air
    Cooling
    • Central Air
    Appliances
    • Included: Dishwasher, Disposal, Dryer, Microwave, Oven, Refrigerator, Self Cleaning Oven, Washer
    • Laundry: Main Level
    Features
    • 9Ft + Ceilings, Vaulted Ceiling(s), Central Vacuum, Pantry, Secondary Suite w/in Home
    • Flooring: Carpet, Tile
    • Windows: Window Coverings
    • Basement: Full,Partially Finished
    • Has fireplace: Yes
    • Fireplace features: Gas
    Interior area
    • Total structure area: 3,978
    • Total interior livable area: 3,978 sqft
    • Finished area above ground: 1,989
    • Finished area below ground: 1,989

    Property

    Parking
    • Total spaces: 3
    • Parking features: Attached
    • Attached garage spaces: 3
    Accessibility
    • Accessibility features: Bathroom Access, Accessible Doors
    Features
    • Patio & porch: Covered
    • Exterior features: Auto Sprinkler System
    Lot
    • Size: 7,200 Square Feet
    • Features: Level, Sloped
    Details
    • Parcel number: 6225107002

    Construction

    Type & style
    • Home type: SingleFamily
    • Architectural style: Ranch
    • Property subtype: Single Family Residence
    Materials
    • Stucco, Wood Siding, Concrete
    • Roof: Composite Shingle
    Condition
    • Existing Home
    • New construction: No
    • Year built: 2022

    Utilities & green energy

    • Water: Assoc/Distr
    • Utilities for property: Natural Gas Connected

    Community & HOA

    Community
    • Features: Clubhouse, Lake/Pond, Pool
    HOA
    • Services included: Trash Removal
    • HOA fee: $61 monthly
    Location
    • Region: Colorado Springs

    Financial & listing details

    • Price per square foot: $198/sqft
    • Tax assessed value: $724,900
    • Annual tax amount: $5,565
    • Date on market: 4/20/2024
    • Listing terms: Cash,Conventional,FHA,VA Loan

    Price history

    DateEventPrice
    4/16/2024Sold$788,250-1.5%$198/sqft
    Source: elevateMLS #4266207 Report a problem
    2/13/2024Pending sale$799,900$201/sqft
    Source: REcolorado as distributed by MLS GRID #5043071 Report a problem
    2/8/2024Listed for sale$799,9000%$201/sqft
    Source: REcolorado as distributed by MLS GRID #5043071 Report a problem
    1/1/2024Listing removed--
    Source: elevateMLS #4265191 Report a problem
    8/1/2023Price change$800,000-3.6%$201/sqft
    Source: elevateMLS #4265191 Report a problem
    2/17/2023Listed for sale$830,000+6.5%$209/sqft
    Source: elevateMLS #4265191 Report a problem
    10/28/2022Sold$779,700$196/sqft
    Source: Public Record Report a problem

    Public tax history

    YearProperty taxesTax assessment
    2024$5,565 +75210.7%$48,560
    2023$7 $48,560 +80833.3%
    2022-- $60
    Find assessor info on the county website

    Neighborhood: Briargate

    Nearby schools

    GreatSchools rating
    Schools provided by the listing agent
    • Elementary: Ranch Creek
    • Middle: Chinook Trail
    • High: Pine Creek
    • District: Academy-20

    Source: elevateMLS. This data may not be complete. We recommend contacting the local school district to confirm school assignments for this home.

    Get a cash offer in 3 minutes
    Find out how much your home could sell for in as little as 3 minutes with a no-obligation cash offer.
    Estimated market value
    $787,900
    Get a cash offer in 3 minutes
    Find out how much your home could sell for in as little as 3 minutes with a no-obligation cash offer.
    Estimated market value
    $787,900