Welcome to one of North Colorado Springs' most exceptional homes, where luxury finishes meet an unbeatable location. Perfectly positioned on a private quarter-acre cul-de-sac lot bordering the highly sought-after Black Forest, this property offers unobstructed Front Range views and quick access to North Powers Boulevard, Interstate 25, shopping, dining, and everyday conveniences. The home's elevated setting even offers a distant view of the iconic Garden of the Gods from the living room and covered deck on clear Colorado days. Offering 4,432 square feet, this thoughtfully designed home features 6 bedrooms, 4 bathrooms, soaring 12-foot main-level ceilings, a fully finished walkout basement with 9-foot ceilings, and an open floor plan designed for both everyday living and entertaining. The gourmet kitchen showcases quartz countertops, a gas cooktop, and abundant workspace, while the luxurious primary suite features a freestanding soaking tub, elegant tray ceiling, and an oversized walk-in closet. The walkout lower level is built to impress with a custom wet bar, surround sound, and seamless access to the expansive 26' x 12' covered composite deck featuring built-in speakers, a gas line for grilling, and breathtaking Colorado views. Additional premium features include custom hand-troweled wall finishes, luxury vinyl plank flooring throughout the main level, integrated speaker systems, an insulated 3-car garage, durable stucco and full stone exterior, and a Class 4 impact-resistant roof. Homes offering this combination of location, views, craftsmanship, and premium upgrades rarely come to market. This is Colorado luxury living at its finest.
For sale
$1,149,000
5265 Sirbal Dr, Colorado Springs, CO 80924
6beds
4,432sqft
:
Get pre-qualified$6,744/mo
Single Family Residence
Built in 2020
9,818 Square Feet Lot
$-- Zestimate®
$259/sqft
$-- HOA
What's special
Luxury finishesUnobstructed front range viewsBreathtaking colorado viewsAbundant workspaceCustom hand-troweled wall finishesCovered deckLuxurious primary suite
- 23 days |
- 758 |
- 43 |
Zillow last checked:
Listing updated:
Listed by:
Paul Cerniauskas CNHS MRP 719-900-8482,
Paul Cerniauskas
Source: elevateMLS,MLS#: 4280341
Facts & features
Interior
Bedrooms & bathrooms
- Bedrooms: 6
- Bathrooms: 4
- Full bathrooms: 3
- 1/2 bathrooms: 1
Other
- Level: Main
Heating
- Forced Air
Cooling
- Central Air
Appliances
- Included: 220v in Kitchen, Dishwasher, Disposal, Double Oven, Gas in Kitchen, Exhaust Fan, Microwave, Range, Refrigerator, Self Cleaning Oven
- Laundry: Main Level
Features
- 5-Pc Bath, 9Ft + Ceilings, Crown Molding, Vaulted Ceiling(s), See Prop Desc Remarks, Wet Bar
- Flooring: Carpet, Ceramic Tile, Tile, Luxury Vinyl
- Windows: Window Coverings
- Basement: Full,Partially Finished
- Has fireplace: Yes
- Fireplace features: Gas
Interior area
- Total structure area: 4,432
- Total interior livable area: 4,432 sqft
- Finished area above ground: 2,216
- Finished area below ground: 2,216
Video & virtual tour
Property
Parking
- Total spaces: 3
- Parking features: Attached, Concrete Driveway
- Attached garage spaces: 3
Features
- Patio & porch: Composite, Concrete, Covered, See Prop Desc Remarks
- Has spa: Yes
- Spa features: Hot Tub/Spa
- Fencing: Full
- Has view: Yes
- View description: Panoramic, City, Mountain(s), View of Pikes Peak, View of Rock Formations
Lot
- Size: 9,818 Square Feet
- Features: Backs to Open Space, Cul-De-Sac, Wooded, See Remarks, Hiking Trail, Near Fire Station, Near Hospital, Near Park, Near Public Transit, Near Schools, Near Shopping Center, Landscaped
Details
- Parcel number: 6225203081
- Other equipment: Sump Pump
Construction
Type & style
- Home type: SingleFamily
- Architectural style: Ranch
- Property subtype: Single Family Residence
Materials
- Stone, Stucco, Frame
- Roof: Composite Shingle
Condition
- Existing Home
- New construction: No
- Year built: 2020
Utilities & green energy
- Water: Municipal
- Utilities for property: Cable Available, Electricity Available, Natural Gas Available
Green energy
- Indoor air quality: Radon System
Community & HOA
Community
- Security: Security System
Location
- Region: Colorado Springs
Financial & listing details
- Price per square foot: $259/sqft
- Tax assessed value: $713,009
- Annual tax amount: $6,349
- Date on market: 7/9/2026
- Listing terms: Cash,Conventional,VA Loan
- Electric utility on property: Yes
Estimated market value
Not available
Estimated sales range
Not available
Not available
Price history
| Date | Event | Price |
|---|---|---|
| 7/9/2026 | Listed for sale | $1,149,000+82%$259/sqft |
Source:  elevateMLS #4280341 Report a problem elevateMLS #4280341 Report a problem | ||
| 2/10/2021 | Sold | $631,400$142/sqft |
Source: Public Record Report a problem | ||
Public tax history
| Year | Property taxes | Tax assessment |
|---|---|---|
| 2024 | $5,373 +4.7% | $47,770 |
| 2023 | $5,132 +158.6% | $47,770 +18.1% |
| 2022 | $1,985 | $40,440 +165.9% |
| 2021 | -- | $15,210 +127% |
| 2020 | $916 | $6,700 |
Find assessor info on the county website
Monthly payment
Est. payment
Payment breakdown
Explore the cost of this home by adjusting the details. Changes won't be saved.Climate risks
Neighborhood: Briargate
Nearby schools
GreatSchools rating
- 8/10Encompass Heights Elementary SchoolGrades: PK-5Distance: 1.8 mi
- 9/10Challenger Middle SchoolGrades: 6-8Distance: 2.4 mi
- 10/10Pine Creek High SchoolGrades: 9-12Distance: 1.9 mi
Schools provided by the listing agent
- District: Academy-20
Source: elevateMLS. This data may not be complete. We recommend contacting the local school district to confirm school assignments for this home.
- $693,6005 bd3 ba3.3k sqft5253 Sirbal Dr, Colorado Springs, CO 80924Off Market
- $716,0005 bd3 ba1.9k sqft5264 Sirbal Dr, Colorado Springs, CO 80924Off Market
- $778,6006 bd5 ba4k sqft5252 Sirbal Dr, Colorado Springs, CO 80924Off Market
- $648,0005 bd4 ba1.7k sqft5314 Makalu Dr, Colorado Springs, CO 80924Off Market
- $621,0005 bd3 ba1.6k sqft5330 Makalu Dr, Colorado Springs, CO 80924Off Market
- $8,7962 bd1 ba1k sqft5415 Old Ranch Rd, Colorado Springs, CO 80908Off Market
- $606,9004 bd2 ba2.7k sqft5241 Sirbal Dr, Colorado Springs, CO 80924Off Market
- $610,4005 bd3 ba1.6k sqft5298 Makalu Dr, Colorado Springs, CO 80924Off Market
A local agent can set up tours, give advice and negotiate with sellers.
Similar homes
- $825,0006 bd5 ba4.4k sqft5204 Sirbal Dr, Colorado Springs, CO 80924For Sale

 MLS ID #7391954, Mark Ewell CNHS CRS MRP , Exp Realty LLC. elevateMLS
 - $1,400,0005 bd5 ba5k sqft4931 Pearl Lake Way, Colorado Springs, CO 80924For Sale
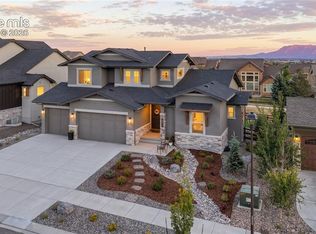 MLS ID #5853929, Dan Egan, Keller Williams Clients Choice Realty. elevateMLS
 - $750,0005 bd3 ba3.7k sqft10419 Odin Dr, Colorado Springs, CO 80924For Sale
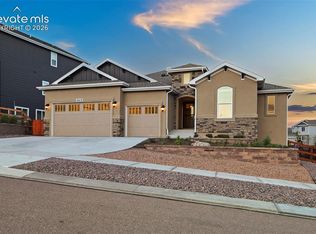 MLS ID #8864220, Chris Cowles, The Cutting Edge. elevateMLS
 - $799,9006 bd4 ba4.4k sqft6366 Knapp Dr, Colorado Springs, CO 80924For Sale
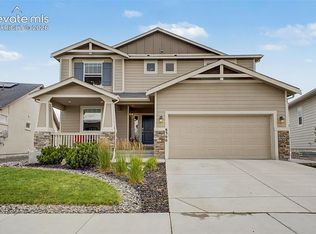 MLS ID #5505654, Angela Kibbee, Mountain Sky Realty. elevateMLS
 - $849,0005 bd3 ba3.6k sqft10056 Emerald Lake Ln, Colorado Springs, CO 80924For SaleMLS ID #8907446, Jamie Krakofsky MRP , Keller Williams Partners. elevateMLS
- $1,199,0005 bd4 ba4.2k sqft2280 Cabernet Ct, Colorado Springs, CO 80921For SaleMLS ID #3125101, Jeff Boals ABR CDPE CMHS CRS GRI , RE/MAX Real Estate Group LLC. elevateMLS
- $849,0004 bd4 ba4k sqft10457 Marshall Mesa Ct, Colorado Springs, CO 80924For SaleMLS ID #3437755, Paul Schierholz, SFR Inc. elevateMLS
- $1,158,0005 bd4 ba4.4k sqft1937 Redbank Dr, Colorado Springs, CO 80921For SaleMLS ID #8180958, Sharon Lynn Martin CRS GRI , Thompson Properties Colorado LLC. elevateMLS
- $825,0005 bd3 ba3.9k sqft3575 Hollycrest Dr, Colorado Springs, CO 80920For SaleMLS ID #7267062, Paula Romanos MRP SRES , ERA Shields Real Estate. elevateMLS
- $750,0005 bd4 ba3.3k sqft6382 Ottawa Dr, Colorado Springs, CO 80924For SaleMLS ID #6024778, Lauren Jerden MRP , Exp Realty LLC. elevateMLS
- $1,100,0005 bd5 ba4.4k sqft11872 Hawk Stone Dr, Colorado Springs, CO 80921For SaleMLS ID #2889646, Treasure Davis, Exp Realty LLC. elevateMLS
- $725,0004 bd3 ba3.8k sqft5228 Monarch Crest Way, Colorado Springs, CO 80924For SaleMLS ID #4479403, Laura Kaan, The Platinum Group. elevateMLS
- $789,0004 bd3 ba3.7k sqft6340 Deco Dr, Colorado Springs, CO 80924For SaleMLS ID #8452460, Jeff Ryder, Keller Williams Premier Realty. elevateMLS
- $1,195,0004 bd3 ba4.6k sqft2279 Merlot Dr, Colorado Springs, CO 80921For SaleMLS ID #7374481, Dan Egan, Keller Williams Clients Choice Realty. elevateMLS
- $915,0005 bd3 ba4k sqft10166 Pine Glade Dr, Colorado Springs, CO 80920For SaleMLS ID #7918883, Elizabeth Moreau, The Platinum Group. elevateMLS
- $674,9005 bd3 ba3.4k sqft9947 Red Sage Dr, Colorado Springs, CO 80920For SaleMLS ID #5349968, Paul Cerniauskas CNHS MRP , Paul Cerniauskas. elevateMLS
- $699,0005 bd3 ba3.7k sqft6069 Rowdy Dr, Colorado Springs, CO 80924For SaleMLS ID #7298205, Karie McLain CLHMS MCNE MRP , Exp Realty LLC. elevateMLS
- $659,9006 bd3 ba3.2k sqft8913 Bugaboo Dr, Colorado Springs, CO 80924For SaleMLS ID #4858731, Tara Dudley, Welcome Home CO, Inc.. elevateMLS
- $650,0003 bd3 ba3.5k sqft10012 Prima Run Pl, Colorado Springs, CO 80924For SaleMLS ID #7834585, Anneliese Henley, CORE Real Estate Group, LLC. elevateMLS
- $899,9995 bd5 ba4.5k sqft10000 Bison Valley Trl, Colorado Springs, CO 80908For SaleMLS ID #5560362, Jeffrey Johnson, Keller Williams Premier Realty. elevateMLS
