Architectural Versatility, Pikes Peak Region Views, Two Primary suites and Rare 4-Car Capacity in District 20! Positioned in one of northern Colorado Springs’ most desirable corridors, this luxury residence delivers an exceptional architectural layout tailored for multi-generational living and seamless entertaining. Defined by two dedicated primary suites on separate levels and sweeping mountain views, every floor of the home has been scaled with purpose. The main level unfolds with an open, light-filled flow centered around a true chef’s kitchen equipped with a gas cooktop, premium prep surfaces, and an adjoining dining space that leads directly out to the covered deck, framing unobstructed mountain vistas for elevated open-air dining. The main-floor primary retreat offers quiet separation, featuring a walk-in shower and a walk-in closet. A secondary main-level guest bedroom paired with a full bathroom provides effortless single-story living for visitors or live-in family. Upstairs, a generous loft serves as a private secondary lounge or media room, anchoring the upper wing. Here, a second full primary suite provides an independent sanctuary complete with its own bath and walk-in closet. The garden-level lower level is washed in natural daylight, featuring an expansive entertaining room, two large bedrooms, a third full bathroom, and a generous flex suite ready to serve as a dedicated home gym, private studio, or secure climate-controlled storage. Out back, the grounds are professionally designed for effortless living, highlighted by pristine, zero-maintenance synthetic turf framed by thoughtful landscaping—freeing your weekends to take in the Front Range backdrop. Complete with an expansive 4-car attached garage offering abundant depth for full-sized trucks, recreational gear, and workshop space, all just moments from Pine Creek High School and Encompass Heights Elementary.
For sale
$825,000
3431 Wind Waker Way, Colorado Springs, CO 80908
5beds
4,204sqft
Single Family Residence
Built in 2021
9,766 Square Feet Lot
$-- Zestimate®
$196/sqft
$62/mo HOA
What's special
Sweeping mountain viewsPristine zero-maintenance synthetic turfOpen light-filled flowThoughtful landscapingGas cooktopFront range backdropPremium prep surfaces
- 22 hours
- 183
- 20
Zillow last checked:
Listing updated:
Listed by:
Maya Lewis 719-930-1774,
Redfin Corporation
Source: elevateMLS,MLS#: 5696123
Facts & features
Interior
Bedrooms & bathrooms
- Bedrooms: 5
- Bathrooms: 4
- Full bathrooms: 1
- 3/4 bathrooms: 3
Other
- Level: Main
Heating
- Electric, Forced Air, Hot Water, Natural Gas
Cooling
- Central Air
Appliances
- Included: Cooktop, Dishwasher, Disposal, Gas in Kitchen, Exhaust Fan, Microwave, Oven, Range, Refrigerator
- Laundry: Main Level
Features
- Vaulted Ceiling(s), Other, See Prop Desc Remarks, Pantry, Secondary Suite w/in Home
- Flooring: Carpet, Tile, Wood Laminate
- Basement: Full,Finished
- Has fireplace: No
- Fireplace features: None
Interior area
- Total structure area: 4,204
- Total interior livable area: 4,204 sqft
- Finished area above ground: 2,496
- Finished area below ground: 1,708
Property
Parking
- Total spaces: 4
- Parking features: Attached, Tandem, Garage Amenities (Other), Concrete Driveway
- Attached garage spaces: 4
Features
- Levels: Two
- Stories: 2
- Patio & porch: Covered, Wood Deck, Other, See Prop Desc Remarks
- Fencing: Back Yard
- Has view: Yes
- View description: Mountain(s)
Lot
- Size: 9,766 Square Feet
- Features: Landscaped
Details
- Parcel number: 6222108036
Construction
Type & style
- Home type: SingleFamily
- Property subtype: Single Family Residence
Materials
- Stucco, Frame
- Foundation: Garden Level
- Roof: Composite Shingle
Condition
- Existing Home
- New construction: No
- Year built: 2021
Utilities & green energy
- Electric: 220 Volts in Garage
- Water: Assoc/Distr
- Utilities for property: Cable Available, Electricity Available, Electricity Connected, Natural Gas Connected, Other
Community & HOA
HOA
- Has HOA: Yes
- Services included: Maintenance Grounds, Snow Removal, Trash Removal, Other
- HOA fee: $62 monthly
Location
- Region: Colorado Springs
Financial & listing details
- Price per square foot: $196/sqft
- Tax assessed value: $672,862
- Annual tax amount: $2,725
- Date on market: 10/21/2026
- Listing terms: Cash,Conventional,FHA,VA Loan
- Electric utility on property: Yes
Estimated market value
Not available
Estimated sales range
Not available
Not available
Price history
| Date | Event | Price |
|---|---|---|
| 10/21/2026 | Listed for sale | $825,000+24.1%$196/sqft |
Source:  elevateMLS #5696123 Report a problem | ||
| 12/14/2021 | Sold | $665,000$158/sqft |
Source: Public Record Report a problem | ||
Public tax history
| Year | Property taxes | Tax assessment |
|---|---|---|
| 2025 | $2,560 +0.7% | $47,440 +2.2% |
| 2024 | $2,541 +0.7% | $46,430 |
| 2023 | $2,524 +64.5% | $46,430 +21.7% |
| 2022 | $1,534 | $38,150 +77.7% |
| 2021 | -- | $21,470 +483.4% |
| 2020 | $283 +745.4% | $3,680 +736.4% |
| 2019 | $34 | $440 |
Find assessor info on the county website
Monthly payment
Est. payment
Payment breakdown
Explore the cost of this home by adjusting the details. Changes won't be saved.Climate risks
Neighborhood: Briargate
Nearby schools
Schools provided by the listing agent
- Elementary: Encompass Heights
- Middle: Challenger
- High: Pine Creek
- District: Academy-20
Source: elevateMLS. This data may not be complete. We recommend contacting the local school district to confirm school assignments for this home.
- $639,7005 bd3 ba2.2k sqft3425 Wind Waker Way, Colorado Springs, CO 80908Off Market
- $677,0005 bd4 ba3.4k sqft3437 Wind Waker Way, Colorado Springs, CO 80908Off Market
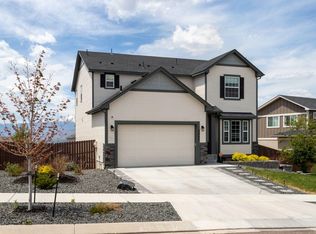
- $565,6004 bd2 ba1.6k sqft3419 Wind Waker Way, Colorado Springs, CO 80908Off Market
- $693,1005 bd3 ba1.8k sqft3461 Prairie Bluff Cir, Colorado Springs, CO 80908Off Market
Similar homes
- $765,0005 bd4 ba3.3k sqft11092 Crisp Air Dr, Colorado Springs, CO 80908For Sale

 MLS ID #5805107, Mercede Ragghianti ABR GRI SRES , Redfin Corporation. elevateMLS
- $775,0005 bd4 ba4.5k sqft10762 Forest Creek Drive, Colorado Springs, CO 80908For Sale
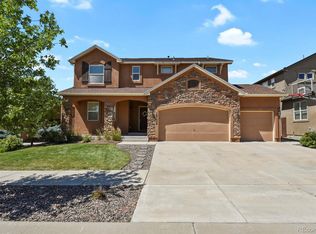
 MLS ID #9266031, Lisa Kenner, Astra Real Estate Colorado LLC. REcolorado as distributed by MLS GRID
- $719,0005 bd4 ba3.8k sqft3444 Wind Waker Way, Colorado Springs, CO 80908For Sale
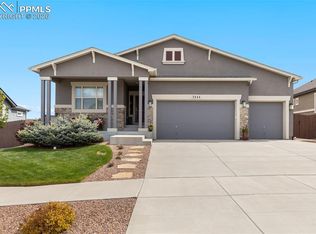 MLS ID #9434716, Ruth Wordelman, Front Range Real Estate Professionals, LLC. elevateMLS
- $530,0003 bd3 ba2.6k sqft11068 Echo Canyon Dr, Colorado Springs, CO 80908For Sale
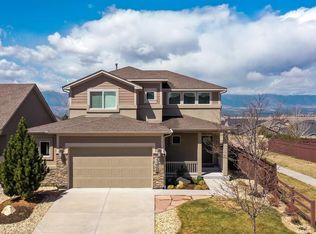 MLS ID #242827, Georgia DeVorss, Keller Williams Clients Choice. PAR
- $825,0005 bd4 ba4.2k sqft3519 Oak Meadow Dr, Colorado Springs, CO 80920For SaleMLS ID #5577537, Will Miller, RE/MAX Real Estate Group LLC. elevateMLS
- $1,063,0004 bd3 ba4.1k sqft3729 Floating Cloud Ct, Colorado Springs, CO 80908For SaleMLS ID #7579103, David Porter EPRO GRI MRP SFR , Rustic Realty. elevateMLS
- $665,0004 bd3 ba3.1k sqft10657 Hidden Brook Cir, Colorado Springs, CO 80908For SaleMLS ID #6827980, Jermaine Butler, Coldwell Banker Realty. elevateMLS
- $824,9004 bd4 ba4k sqft10457 Marshall Mesa Ct, Colorado Springs, CO 80924For SaleMLS ID #3437755, Paul Schierholz, SFR Inc. elevateMLS
- $773,0005 bd3 ba4k sqft2998 Wild Cherry Ln, Colorado Springs, CO 80920For SaleMLS ID #3576718, Alzira Escobar-Pruitt ABR CLP GRI MRP PMN PPRES SRES , REMAX PROPERTIES. elevateMLS
- $825,0004 bd5 ba3.9k sqft10409 Marshall Mesa Ct, Colorado Springs, CO 80924For SaleMLS ID #4320114, Don Bobeda, Berkshire Hathaway Homeservices Rocky Mountain. elevateMLS
- $849,9005 bd3 ba4k sqft10166 Pine Glade Dr, Colorado Springs, CO 80920For SaleMLS ID #7918883, Elizabeth Moreau, The Platinum Group. elevateMLS
- $649,9005 bd4 ba3k sqft10949 Echo Canyon Dr, Colorado Springs, CO 80908For SaleMLS ID #4357696, Kevin Conolty, The Cutting Edge. elevateMLS
- $609,0004 bd3 ba2.9k sqft11082 Falling Snow Ln, Colorado Springs, CO 80908For SaleMLS ID #8842546, Susan Carol Chambless CRS , The Platinum Group. elevateMLS
- $550,0004 bd3 ba2.7k sqft3446 Daydreamer Dr, Colorado Springs, CO 80908For SaleMLS ID #6122420, Carly Tesar CNE PSA , Compass. elevateMLS
- $815,0005 bd4 ba3.4k sqft9960 San Luis Park Ct, Colorado Springs, CO 80924For SaleMLS ID #5370375, Crystal McNeill, The Cutting Edge. elevateMLS
- $850,0005 bd4 ba3.3k sqft4376 New Santa Fe Trl, Colorado Springs, CO 80924For SaleMLS ID #4137567, Camellia Coray, Coldwell Banker Realty. elevateMLS
- $775,0005 bd3 ba3.4k sqft10315 Rifle Falls Way, Colorado Springs, CO 80924For SaleMLS ID #5649272, Charity Breed, Exp Realty LLC. elevateMLS
- $599,0004 bd3 ba3.2k sqft11065 Deer Feather Dr, Colorado Springs, CO 80908For SaleMLS ID #4303600, Oscar Murillo, Exp Realty LLC. elevateMLS
- $830,0004 bd3 ba3.9k sqft4354 Hanging Lake Cir, Colorado Springs, CO 80924For SaleMLS ID #3873226, Michael Turner, LIV Sotheby's International Realty CO Springs. elevateMLS
- $630,0005 bd4 ba3.3k sqft10637 Echo Canyon Dr, Colorado Springs, CO 80908For SaleMLS ID #2161016, Philip Struska GRI CRS ABR , Struska Real Estate. elevateMLS
