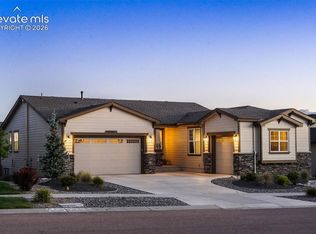
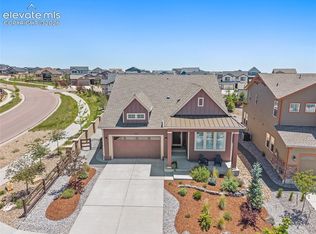
Welcome home to this beautiful 5-bedroom, 3-bathroom home in the highly sought-after Cordera community! Designed for both everyday living and entertaining, this home offers a spacious, open layout with stylish finishes throughout. The kitchen features quartz countertops, ample cabinetry, and generous workspace while flowing seamlessly into the main living and dining area. A gas fireplace anchors the main-level living space, creating a warm and inviting place to gather. The spacious primary suite offers a relaxing retreat, complete with a five-piece ensuite bath featuring a jetted tub, the perfect place to unwind at the end of the day. The finished basement is made for entertaining, featuring a dedicated theater/media room with a dry bar, ideal for movie nights, game days, or hosting friends and family. A large storage room provides plenty of additional space to keep everything organized and tucked away. Step outside to a low-maintenance backyard backing to open space, offering added privacy and a peaceful Colorado setting. The fully xeriscaped yard features artificial turf and an extended patio, creating an inviting outdoor space for entertaining, relaxing, and enjoying Colorado’s beautiful weather without the upkeep of a traditional lawn. Additional highlights include a tankless water heater, updated lighting and fixtures, a smart thermostat, Ring doorbell, and thoughtful upgrades throughout that add style, comfort, and convenience. Located in Cordera with access to neighborhood parks, trails, community amenities, and Academy District 20 schools, this home offers an exceptional combination of comfort, functionality, and location.
For sale
Price cut: $14K (9/25)
$785,000
10315 Rifle Falls Way, Colorado Springs, CO 80924
5beds
3,476sqft
Single Family Residence
Built in 2017
7,601 Square Feet Lot
$-- Zestimate®
$226/sqft
$133/mo HOA
What's special
- 19 days
- 476
- 34
Zillow last checked:
Listing updated:
Listed by:
Charity Breed 719-619-9122,
Exp Realty LLC,
Theresa Byrd GRI MRP 719-960-7679
Source: elevateMLS,MLS#: 5649272
Facts & features
Interior
Bedrooms & bathrooms
- Bedrooms: 5
- Bathrooms: 3
- Full bathrooms: 3
Other
- Level: Main
Heating
- Forced Air, Natural Gas
Cooling
- Ceiling Fan(s), Central Air
Appliances
- Included: Dishwasher, Disposal, Dryer, Gas in Kitchen, Exhaust Fan, Microwave, Oven, Refrigerator, Washer
- Laundry: Electric Hook-up, Main Level
Features
- 5-Pc Bath, 9Ft + Ceilings, Dry Bar, High Speed Internet, Pantry, Smart Home Door Locks, Smart Thermostat
- Flooring: Carpet, Wood, Luxury Vinyl
- Basement: Full,Partially Finished
- Number of fireplaces: 1
- Fireplace features: Gas, One
Interior area
- Total structure area: 3,476
- Total interior livable area: 3,476 sqft
- Finished area above ground: 1,738
- Finished area below ground: 1,738
Property
Parking
- Total spaces: 2
- Parking features: Attached, Garage Door Opener, Concrete Driveway
- Attached garage spaces: 2
Features
- Patio & porch: Concrete
- Exterior features: Auto Sprinkler System
- Fencing: Back Yard
Lot
- Size: 7,601 Square Feet
- Features: Backs to Open Space, Hiking Trail, Near Fire Station, Near Hospital, Near Park, Near Schools, Near Shopping Center, HOA Required $, Landscaped
Details
- Parcel number: 6226207044
Construction
Type & style
- Home type: SingleFamily
- Architectural style: Ranch
- Property subtype: Single Family Residence
Materials
- Stucco, Framed on Lot, Frame
- Roof: Composite Shingle
Condition
- Existing Home
- New construction: No
- Year built: 2017
Details
- Builder name: Keller Hm Inc
Utilities & green energy
- Water: Municipal
- Utilities for property: Cable Available, Electricity Connected, Natural Gas Connected
Community & HOA
Community
- Features: Clubhouse, Community Center, Fitness Center, Hiking or Biking Trails, Parks or Open Space, Playground, Pool
HOA
- Has HOA: Yes
- Services included: Covenant Enforcement, Maintenance Grounds, Trash Removal
- HOA fee: $133 monthly
Location
- Region: Colorado Springs
Financial & listing details
- Price per square foot: $226/sqft
- Tax assessed value: $745,586
- Annual tax amount: $3,022
- Date on market: 9/11/2026
- Listing terms: Cash,Conventional,VA Loan
- Electric utility on property: Yes
Estimated market value
Not available
Estimated sales range
Not available
Not available
Price history
| Date | Event | Price |
|---|---|---|
| 9/25/2026 | Price change | $785,000-1.8%$226/sqft |
Source:  elevateMLS #5649272 Report a problem elevateMLS #5649272 Report a problem | ||
| 9/11/2026 | Listed for sale | $799,000+68.2%$230/sqft |
Source: elevateMLS #5649272 Report a problem | ||
| 2/20/2019 | Sold | $475,000-1%$137/sqft |
Source: Public Record Report a problem | ||
| 10/31/2018 | Price change | $480,000-4%$138/sqft |
Source: Re/Max Real Estate Group Llc #6637391 Report a problem | ||
| 10/5/2018 | Listed for sale | $500,000+14%$144/sqft |
Source: Re/Max Real Estate Group Llc #6637391 Report a problem | ||
| 1/11/2018 | Sold | $438,472$126/sqft |
Source: Public Record Report a problem | ||
Public tax history
| Year | Property taxes | Tax assessment |
|---|---|---|
| 2025 | $2,805 +0.4% | $52,570 +4.2% |
| 2024 | $2,794 +22.9% | $50,470 |
| 2023 | $2,274 -15.3% | $50,470 +46.9% |
| 2022 | $2,685 | $34,360 -2.8% |
| 2021 | -- | $35,350 +4% |
| 2020 | $3,047 +0.9% | $34,000 |
| 2019 | $3,020 +748.4% | $34,000 +9.1% |
| 2018 | $356 -87.4% | $31,160 |
| 2017 | $2,815 +690.9% | $31,160 +10644.8% |
| 2016 | $356 | $290 |
Find assessor info on the county website
Monthly payment
Est. payment
Payment breakdown
Explore the cost of this home by adjusting the details. Changes won't be saved.Climate risks
Neighborhood: Briargate
Nearby schools
Schools provided by the listing agent
- District: Academy-20
Source: elevateMLS. This data may not be complete. We recommend contacting the local school district to confirm school assignments for this home.
- $770,0005 bd4 ba3.2k sqft10323 Rifle Falls Way, Colorado Springs, CO 80924Off Market
- $1,010,2004 bd4 ba4.4k sqft10307 Rifle Falls Way, Colorado Springs, CO 80924Off Market
- $645,0005 bd4 ba2.3k sqft10331 Rifle Falls Way, Colorado Springs, CO 80924Off Market
- $782,0004 bd3 ba3.5k sqft10338 Rifle Falls, Colorado Springs, CO 80924Off Market
Similar homes
- $845,0004 bd3 ba3.9k sqft4354 Hanging Lake Cir, Colorado Springs, CO 80924For Sale
 MLS ID #3873226, Michael Turner, LIV Sotheby's International Realty CO Springs. elevateMLS
 - $800,0004 bd3 ba3.8k sqft6274 Rowdy Dr, Colorado Springs, CO 80924For Sale
 MLS ID #9434959, Daniel Kenney, Better Homes and Gardens Real Estate Kenney & Company. elevateMLS
 - $819,9005 bd4 ba3.6k sqft10167 Lake Arbor Lane, Colorado Springs, CO 80924For Sale
 MLS ID #3893574, Laurie Derickson, Exp Realty LLC. elevateMLS
 - $799,9006 bd5 ba4.4k sqft5204 Sirbal Dr, Colorado Springs, CO 80924For Sale
 MLS ID #7391954, Mark Ewell CNHS CRS MRP , Exp Realty LLC. elevateMLS
 - $825,0005 bd4 ba4.2k sqft3519 Oak Meadow Dr, Colorado Springs, CO 80920For SaleMLS ID #5577537, Will Miller, RE/MAX Real Estate Group LLC. elevateMLS
- $799,9006 bd4 ba4.4k sqft6366 Knapp Dr, Colorado Springs, CO 80924For SaleMLS ID #5505654, Angela Kibbee, Mountain Sky Realty. elevateMLS
- $674,9004 bd3 ba3.6k sqft10301 Sharon Springs Dr, Colorado Springs, CO 80924For SaleMLS ID #2174632, Robert Youngs ABR MRP , The Cutting Edge. elevateMLS
- $685,0003 bd2 ba3.5k sqft10528 Grand Lawn Cir, Colorado Springs, CO 80924For SaleMLS ID #1781917, Bev Hargrave, Equity Colorado Real Estate. elevateMLS
- $835,0006 bd4 ba3.9k sqft2010 Mulligan Drive, Colorado Springs, CO 80920For Sale
 MLS ID #5721420, Jake Wade, RE/MAX Real Estate Group Inc. REcolorado as distributed by MLS GRID
 - $915,0006 bd3 ba3.9k sqft10165 Waterton Canyon Way, Colorado Springs, CO 80924For SaleMLS ID #5075033, Marnie Terry, The Platinum Group. elevateMLS
- $827,9005 bd4 ba4.6k sqft9135 Chetwood Dr, Colorado Springs, CO 80920For SaleMLS ID #9403125, Galen Becker NCREA , LPT Realty LLC. elevateMLS
- $665,0004 bd3 ba3.1k sqft10657 Hidden Brook Cir, Colorado Springs, CO 80908For SaleMLS ID #6827980, Jermaine Butler, Coldwell Banker Realty. elevateMLS
- $725,0005 bd3 ba2.7k sqft6420 Coolwell Dr, Colorado Springs, CO 80908For SaleMLS ID #5221478, April Rasmussen, Coldwell Banker Realty. elevateMLS
- $799,0004 bd3 ba4.3k sqft17297 Leisure Lake Drive, Monument, CO 80132For SaleMLS ID #2960149, Cassia Bourne, Redfin Corporation. REcolorado as distributed by MLS GRID
- $725,0005 bd4 ba4.3k sqft8335 Ashford Ct, Colorado Springs, CO 80920For SaleMLS ID #1073056, Charles Beaton ABR MRP RENE SRS , Real Broker, LLC DBA Real. elevateMLS
- $649,9005 bd3 ba3.1k sqft2750 Helmsdale Dr, Colorado Springs, CO 80920For SaleMLS ID #1950368, Christine Callender CRS MRP RLC , EXIT Realty DTC, Cherry Creek, Pikes Peak. elevateMLS
- $778,0005 bd3 ba3.1k sqft928 Graywoods Trce, Monument, CO 80132For SaleMLS ID #3420809, Ron Mast, Morning Star Real Estate LLC. elevateMLS
- $699,9004 bd3 ba3.1k sqft2404 Antica Ct, Colorado Springs, CO 80921For SaleMLS ID #7145250, Suzan Williams, Compass. elevateMLS
- $785,0006 bd4 ba4k sqft1645 Colgate Dr, Colorado Springs, CO 80918For SaleMLS ID #5437074, Tiffany Lachnidt CDPE , Keller Williams Premier Realty. elevateMLS
- $783,0005 bd4 ba4.1k sqft11477 Palmers Green Dr, Peyton, CO 80831For SaleMLS ID #5879070, Michelle Nuttall MRP SFR , You 1st Realty Colorado. elevateMLS
