Custom raised ranch home on nearly 5.5 acres in sought-after Black Forest with stunning Pikes Peak, mountain and forested hillside views. This 5 bed / 3 bath residence blends modern comfort with expansive indoor and outdoor living spaces, all with no HOA! The main level features vaulted ceilings, abundant natural light, new flooring and an open layout connecting the great room, dining area and kitchen. The updated kitchen includes waterfall quartz countertops, stainless steel appliances, pendant lighting and upgraded cabinetry with crown molding and glass-front accents. The primary suite offers a walk-in closet and five-piece bath with dual granite vanities, upgraded cabinetry, a soaking tub and separate shower. Two additional bedrooms complete the main floor. Step onto the deck and enjoy spectacular Front Range scenery and unforgettable Colorado sunsets. The fully finished walk-out lower level offers exceptional flexibility with two additional bedrooms, office space, a 3/4 bath and a spacious family room with recessed lighting and direct patio access. It was thoughtfully designed to accommodate a future kitchenette or entertainment area. Additional highlights include central air, energy-efficient 2x6 framing, vinyl windows and a low-maintenance stucco exterior. A detached three-car metal garage features oversized doors, reinforced concrete flooring and electrical rough-ins, providing ample space for toys, tools, ATVs or a workshop. Zoned for horses and other animals, the property offers room for barns, workshops, RV storage and additional structures. Located in Academy 20 School District and within walking distance of Edith Wolford Elementary, it also provides easy access to Black Forest Regional Park, Pineries Open Space and miles of equestrian-friendly trails. Enjoy a peaceful setting with convenient access to shopping, dining and everyday amenities. Don't miss the opportunity to make this home YOUR HOME!
For sale
$735,000
6420 Coolwell Dr, Colorado Springs, CO 80908
5beds
2,704sqft
:
Get pre-qualified$4,452/mo
Single Family Residence
Built in 2015
5.48 Acres Lot
$-- Zestimate®
$272/sqft
$-- HOA
What's special
Primary suiteVaulted ceilingsModern comfortNew flooringStainless steel appliancesPendant lightingAbundant natural light
- 22 hours |
- 221 |
- 18 |
Zillow last checked:
Listing updated:
Listed by:
April Rasmussen 303-885-6880,
Coldwell Banker Realty
Source: elevateMLS,MLS#: 5221478
Facts & features
Interior
Bedrooms & bathrooms
- Bedrooms: 5
- Bathrooms: 3
- Full bathrooms: 2
- 3/4 bathrooms: 1
Other
- Level: Main
- Area: 192 Square Feet
- Dimensions: 16 x 12
Heating
- Forced Air
Cooling
- Ceiling Fan(s), Central Air
Appliances
- Included: Dishwasher, Disposal, Dryer, Microwave, Oven, Range, Refrigerator, Washer
- Laundry: Main Level
Features
- High Speed Internet
- Flooring: Vinyl/Linoleum, Luxury Vinyl
- Has basement: No
Interior area
- Total structure area: 2,704
- Total interior livable area: 2,704 sqft
- Finished area above ground: 2,704
- Finished area below ground: 0
Video & virtual tour
Property
Parking
- Total spaces: 3
- Parking features: Detached, Gravel Driveway, RV Access/Parking
- Garage spaces: 3
Accessibility
- Accessibility features: Stairs to front entrance
Features
- Patio & porch: Wood Deck
- Fencing: Back Yard
- Has view: Yes
- View description: Panoramic, Mountain(s), View of Pikes Peak
Lot
- Size: 5.48 Acres
- Features: Sloped, See Remarks, Hiking Trail, Near Schools
Details
- Additional structures: Storage, See Remarks
- Parcel number: 5206000094
Construction
Type & style
- Home type: SingleFamily
- Architectural style: Ranch
- Property subtype: Single Family Residence
Materials
- Stucco, Framed on Lot
- Foundation: Walk Out
- Roof: Composite Shingle
Condition
- Existing Home
- New construction: No
- Year built: 2015
Utilities & green energy
- Water: Well
- Utilities for property: Cable Available, Electricity Connected
Community & HOA
Location
- Region: Colorado Springs
Financial & listing details
- Price per square foot: $272/sqft
- Tax assessed value: $726,110
- Annual tax amount: $3,560
- Date on market: 8/14/2026
- Listing terms: Cash,Conventional,FHA,VA Loan
- Electric utility on property: Yes
Estimated market value
Not available
Estimated sales range
Not available
Not available
Price history
| Date | Event | Price |
|---|---|---|
| 8/14/2026 | Listed for sale | $735,000+12.2%$272/sqft |
Source:  elevateMLS #5221478 Report a problem elevateMLS #5221478 Report a problem | ||
| 8/17/2024 | Listing removed | $655,000+1.2%$242/sqft |
Source: elevateMLS #9430748 Report a problem | ||
| 8/17/2021 | Sold | $647,000-1.2%$239/sqft |
Source: Public Record Report a problem | ||
| 7/7/2021 | Pending sale | $655,000$242/sqft |
Source:  RE/MAX International #9430748 Report a problem RE/MAX International #9430748 Report a problem | ||
| 7/7/2021 | Contingent | $655,000$242/sqft |
Source: elevateMLS #9430748 Report a problem | ||
| 6/23/2021 | Price change | $655,000-3%$242/sqft |
Source: elevateMLS #9430748 Report a problem | ||
| 6/10/2021 | Listed for sale | $675,000+562.4%$250/sqft |
Source: elevateMLS #9430748 Report a problem | ||
| 9/30/2014 | Sold | $101,900+2%$38/sqft |
Source: Public Record Report a problem | ||
| 9/6/2014 | Pending sale | $99,900$37/sqft |
Source: InvestNow Realty #1991868 Report a problem | ||
| 8/24/2014 | Listed for sale | $99,900$37/sqft |
Source: InvestNow Realty #1991868 Report a problem | ||
Public tax history
| Year | Property taxes | Tax assessment |
|---|---|---|
| 2024 | $3,176 +8.8% | $48,650 |
| 2023 | $2,919 +61.2% | $48,650 +27.2% |
| 2022 | $1,811 | $38,250 +71.5% |
| 2021 | -- | $22,300 +18.3% |
| 2020 | $1,638 +4% | $18,850 |
| 2019 | $1,575 | $18,850 |
Find assessor info on the county website
Monthly payment
Est. payment
Payment breakdown
Explore the cost of this home by adjusting the details. Changes won't be saved.Climate risks
Neighborhood: 80908
Nearby schools
GreatSchools rating
- 8/10Edith Wolford Elementary SchoolGrades: PK-5Distance: 0.5 mi
- 9/10Challenger Middle SchoolGrades: 6-8Distance: 5.3 mi
- 10/10Pine Creek High SchoolGrades: 9-12Distance: 4.5 mi
Schools provided by the listing agent
- Elementary: Edith Wolford
- Middle: Challenger
- High: Pine Creek
- District: Academy-20
Source: elevateMLS. This data may not be complete. We recommend contacting the local school district to confirm school assignments for this home.
- $630,5003 bd1 ba1.4k sqft6480 Coolwell Dr, Colorado Springs, CO 80908Off Market
- $74,500-- bd-- ba-- sqft6425 Vessey Rd, Colorado Springs, CO 80908Off Market
- $1,225,7004 bd3 ba2.2k sqft6205 Coolwell Dr, Colorado Springs, CO 80908Off Market
- $810,0004 bd3 ba3k sqft6445 Coolwell Dr, Colorado Springs, CO 80908Sold
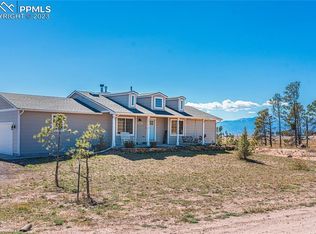
- $998,7003 bd2 ba5k sqft6360 Coolwell Dr, Colorado Springs, CO 80908For Sale
- $838,2004 bd3 ba1.8k sqft6455 Vessey Rd, Colorado Springs, CO 80908Off Market
- $5,000-- bd-- ba384 sqft6385 Vessey Rd, Colorado Springs, CO 80908Off Market
- $74,500-- bd-- ba-- sqft6405 Vessey Rd, Colorado Springs, CO 80908Off Market
A local agent can set up tours, give advice and negotiate with sellers.
Similar homes
- $749,9004 bd3 ba2.3k sqft6945 Baker Rd, Colorado Springs, CO 80908For Sale
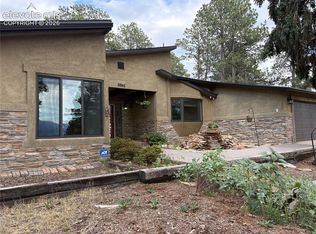
 MLS ID #6239772, Jeff Vaughn, Paul Jeffrey Vaughn. elevateMLS
 - $730,0004 bd3 ba2.5k sqft4465 Leprechaun Ln, Colorado Springs, CO 80908For Sale
 MLS ID #2357946, Michael Turner, LIV Sotheby's International Realty CO Springs. elevateMLS
 - $675,0004 bd3 ba2.2k sqft14390 Herring Rd, Colorado Springs, CO 80908For Sale
 MLS ID #4287220, Susan Myers ALC CDPE CNE GRI SFR , MODUS Real Estate. elevateMLS
 - $725,0004 bd2 ba2.7k sqft11165 Pine Meadows Rd, Colorado Springs, CO 80908For Sale
 MLS ID #8312400, Aimee Fletcher CLHMS GRI , Exp Realty LLC. elevateMLS
 - $650,0003 bd2 ba2.6k sqft9650 Hardin Rd, Colorado Springs, CO 80908For SaleMLS ID #9304186, Ally Presicci, Coldwell Banker Realty. elevateMLS
- $710,0003 bd2 ba1.7k sqft7005 Shoup Rd, Colorado Springs, CO 80908For SaleMLS ID #4981603, Simon Andrew Michael Underhill, RE/MAX Real Estate Group LLC. elevateMLS
- $900,0005 bd3 ba3.2k sqft11760 Green Acres Ln, Colorado Springs, CO 80908For SaleMLS ID #4551599, Ruth Wordelman, Front Range Real Estate Professionals, LLC. elevateMLS
- $879,9004 bd4 ba4k sqft6430 Burrows Rd, Colorado Springs, CO 80908For SaleMLS ID #7140645, Cole Underwood GRI , REMAX PROPERTIES. elevateMLS
- $1,099,9004 bd4 ba3.7k sqft13355 Pinery Dr, Colorado Springs, CO 80908For SaleMLS ID #9468465, Aimee Fletcher CLHMS GRI , Exp Realty LLC. elevateMLS
- $899,9004 bd3 ba2.2k sqft8855 Aspen Hills Ct, Colorado Springs, CO 80908For SaleMLS ID #4749791, Brandon Tomic, Exp Realty LLC. elevateMLS
- $860,0003 bd3 ba2.7k sqft11115 Howells Rd, Colorado Springs, CO 80908For SaleMLS ID #1157210, Kurtis Bunck ABR , REMAX PROPERTIES. elevateMLS
- $1,075,0003 bd3 ba2.5k sqft14225 Ponderosa Rd, Colorado Springs, CO 80908For SaleMLS ID #6029440, Thomas Kenney, Better Homes and Gardens Real Estate Kenney & Company. elevateMLS
- $959,9004 bd2 ba3.7k sqft7220 McShane Rd, Colorado Springs, CO 80908For SaleMLS ID #5547292, Shane Wagner, Twin Summits Realty. elevateMLS
- $950,0005 bd3 ba2.9k sqft14490 E Coachman Dr, Colorado Springs, CO 80908For SaleMLS ID #1216365, Richard Gingras REOS , Keller Williams Partners. elevateMLS
- $950,0003 bd4 ba3k sqft16585 Vollmer Rd, Colorado Springs, CO 80908For Sale By Owner
- $799,0002 bd1 ba1.6k sqft11865 Vollmer Rd, Colorado Springs, CO 80908For SaleMLS ID #5497926, Michael Turner, LIV Sotheby's International Realty CO Springs. elevateMLS
- $675,0004 bd4 ba2.2k sqft2030 Liberty View Point, Colorado Springs, CO 80908For SaleMLS ID #1889433, Shane Ray, RE/MAX Real Estate Group LLC. elevateMLS
- $789,8884 bd3 ba3.7k sqft6658 Miro Ln, Colorado Springs, CO 80924New ConstructionelevateMLS
- $750,0005 bd3 ba3.7k sqft10419 Odin Dr, Colorado Springs, CO 80924For SaleMLS ID #8864220, Chris Cowles, The Cutting Edge. elevateMLS
- $899,9994 bd2 ba3.9k sqft16876 Thompson Rd, Colorado Springs, CO 80908For SaleMLS ID #4100660, Tanner Gibson, The Cutting Edge. elevateMLS
