Welcome to luxury living in the highly desirable Parkside at Victory Ridge community! This stunning Brendon model (former model home) by Lokal Homes offers three levels of thoughtfully designed living space that seamlessly blends elegance, comfort, and modern functionality. This home sits on one of the best lots in the community! The lower level features a private guest suite with a 3/4 bathroom, a versatile flex space ideal for a home office or fitness room, a convenient mudroom, and direct access to the attached two-car garage. The main level is designed for both everyday living and effortless entertaining. The gourmet kitchen is a chef's dream, showcasing a large center island, spacious dining area, and a separate prep kitchen for added convenience. The open-concept great room creates an inviting gathering space, while the expansive deck extends your living area outdoors for relaxing or hosting guests. Upstairs, you'll find two generously sized secondary bedrooms, a full hall bathroom, a convenient laundry room, and a luxurious primary suite featuring a custom walk-in closet and a spa-inspired ensuite bath with dual elevated vanities. This exceptional home has been thoughtfully enhanced with numerous recent upgrades, including custom window blinds and curtains throughout, professionally installed custom closet systems in the primary and secondary bedrooms, brand-new gutter guards, three new ceiling fans, a Ring video doorbell, and a hardwired garage security camera—providing both style and peace of mind. Offering sophisticated finishes, an exceptional floor plan, and premium upgrades in one of the area's most sought-after communities, this home is truly move-in ready. Close to schools, shopping and parks! Just an fyi, the builder no longer offers some of the upgrades that you'll see in this home. Come take a peek before it's too late, you won't be disappointed!
For sale
Price cut: $26K (9/18)
$649,000
2030 Liberty View Point, Colorado Springs, CO 80908
4beds
2,227sqft
Single Family Residence
Built in 2023
1,799 Square Feet Lot
$-- Zestimate®
$291/sqft
$94/mo HOA
What's special
Sophisticated finishesBrand-new gutter guardsConvenient mudroomSeparate prep kitchenAttached two-car garageLarge center islandSpacious dining area
- 81 days
- 149
- 8
Zillow last checked:
Listing updated:
Listed by:
Shane Ray 719-447-7915,
RE/MAX Real Estate Group LLC
Source: elevateMLS,MLS#: 1889433
Facts & features
Interior
Bedrooms & bathrooms
- Bedrooms: 4
- Bathrooms: 4
- Full bathrooms: 1
- 3/4 bathrooms: 2
- 1/2 bathrooms: 1
Other
- Level: Upper
- Area: 195 Square Feet
- Dimensions: 13 x 15
Heating
- Forced Air
Cooling
- Ceiling Fan(s), Central Air
Appliances
- Included: 220v in Kitchen, Dishwasher, Disposal, Dryer, Microwave, Oven, Range, Refrigerator, Self Cleaning Oven, Washer, Humidifier
- Laundry: Electric Hook-up, Upper Level
Features
- See Prop Desc Remarks, Pantry, Smart Thermostat
- Flooring: Carpet, Tile, Luxury Vinyl
- Windows: Window Coverings
- Has basement: No
- Number of fireplaces: 1
- Fireplace features: Electric, One
Interior area
- Total structure area: 2,227
- Total interior livable area: 2,227 sqft
- Finished area above ground: 2,227
- Finished area below ground: 0
Video & virtual tour
Property
Parking
- Total spaces: 2
- Parking features: Attached, Garage Door Opener, Oversized, Concrete Driveway
- Attached garage spaces: 2
Features
- Levels: Tri-Level
- Patio & porch: Concrete, Covered, Other, See Prop Desc Remarks
- Exterior features: Auto Sprinkler System
- Fencing: Front Yard,Other
- Has view: Yes
- View description: Mountain(s), View of Pikes Peak
Lot
- Size: 1,799 Square Feet
- Features: Corner Lot, Level, See Remarks, Hiking Trail, Near Fire Station, Near Hospital, Near Park, Near Public Transit, Near Schools, Near Shopping Center, HOA Required $, Landscaped
Details
- Parcel number: 6221301457
Construction
Type & style
- Home type: SingleFamily
- Property subtype: Single Family Residence
Materials
- Masonite, Stone, See Prop Desc Remarks, Frame
- Foundation: Not Applicable
- Roof: Composite Shingle
Condition
- Existing Home
- New construction: No
- Year built: 2023
Details
- Builder model: Brendan
- Builder name: Lokal Homes
Utilities & green energy
- Water: Municipal
- Utilities for property: Cable Available, Electricity Connected, Natural Gas Available, See Remarks
Community & HOA
HOA
- Has HOA: Yes
- Services included: Covenant Enforcement, Management, Trash Removal
- HOA fee: $94 monthly
Location
- Region: Colorado Springs
Financial & listing details
- Price per square foot: $291/sqft
- Tax assessed value: $526,932
- Annual tax amount: $3,714
- Date on market: 7/24/2026
- Listing terms: Cash,Conventional,FHA,VA Loan
- Electric utility on property: Yes
Estimated market value
Not available
Estimated sales range
Not available
Not available
Price history
| Date | Event | Price |
|---|---|---|
| 9/18/2026 | Price change | $649,000-3.9%$291/sqft |
Source:  elevateMLS #1889433 Report a problem elevateMLS #1889433 Report a problem | ||
| 7/24/2026 | Listed for sale | $675,000+8%$303/sqft |
Source: elevateMLS #1889433 Report a problem | ||
| 10/22/2024 | Sold | $625,000-3.8%$281/sqft |
Source: elevateMLS #1723267 Report a problem | ||
| 9/16/2024 | Listed for sale | $649,990$292/sqft |
Source: elevateMLS #1723267 Report a problem | ||
Public tax history
| Year | Property taxes | Tax assessment |
|---|---|---|
| 2025 | $1,778 +29.5% | $37,150 +82.6% |
| 2024 | $1,373 | $20,340 +223.9% |
| 2023 | -- | $6,280 |
Find assessor info on the county website
Monthly payment
Est. payment
Payment breakdown
Explore the cost of this home by adjusting the details. Changes won't be saved.Climate risks
Neighborhood: 80908
Nearby schools
Schools provided by the listing agent
- Elementary: Meadow View
- Middle: Challenger
- High: Pine Creek
- District: Academy-20
Source: elevateMLS. This data may not be complete. We recommend contacting the local school district to confirm school assignments for this home.
- $1,750,0005 bd5 ba5k sqft9138 Nature Refuge Way, Colorado Springs, CO 80908New Construction

- $439,9003 bd3 ba1.8k sqft7853 Mounted Ranger Dr, Colorado Springs, CO 80908Pending

- $424,4003 bd3 ba1.6k sqft9170 Coal Cart Ln, Colorado Springs, CO 80908Sold
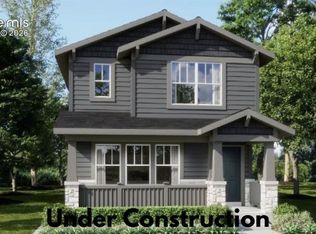
- $564,9005 bd4 ba2.5k sqft9253 Simmental Way, Colorado Springs, CO 80908Sold

Similar homes
- $669,0004 bd3 ba3.1k sqft7991 Pennydale Dr, Colorado Springs, CO 80908For Sale
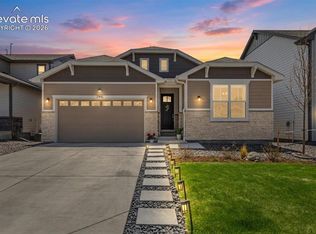
 MLS ID #8544137, Charles Beaton ABR MRP RENE SRS , Real Broker, LLC DBA Real. elevateMLS
 - $647,6053 bd3 ba1.6k sqft8711 Shorewood Dr, Colorado Springs, CO 80908New Construction
 MLS ID #6672060, Michael Tinlin, Classic Residential Services. elevateMLS
 - $449,9903 bd3 ba1.8k sqft8514 Blue Feather Loop, Colorado Springs, CO 80908New Construction
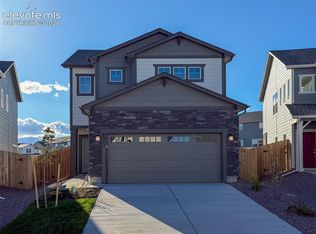 MLS ID #3121439, Emily Vasaturo, New Home Star LLC. elevateMLS
 - $589,9004 bd3 ba3k sqft10239 Odin Dr, Colorado Springs, CO 80924For Sale
 MLS ID #7160085, Ashley Blasius ABR MRP , Cornerstone Real Estate Team. elevateMLS
 - $586,8204 bd3 ba2.5k sqft10376 Rockery St, Colorado Springs, CO 80924New ConstructionelevateMLS
- $600,0003 bd3 ba1.7k sqft9268 Kurie Mine Ln, Colorado Springs, CO 80908New ConstructionelevateMLS
- $495,0004 bd4 ba3.2k sqft7701 Frigid Air Point, Colorado Springs, CO 80908For SaleMLS ID #6654534, Anneliese Henley, CORE Real Estate Group, LLC. elevateMLS
- $476,0004 bd3 ba2.3k sqft8627 Blue Feather Loop, Colorado Springs, CO 80908For SaleMLS ID #3150764, Tanya Walter C2EX MRP RENE SRES , ERA Shields Real Estate. elevateMLS
- $575,5623 bd2 ba1.8k sqft8760 Naperville Hts, Colorado Springs, CO 80908New ConstructionMLS ID #5260919, Michael Tinlin, Classic Residential Services. elevateMLS
- $545,0004 bd3 ba2.5k sqft5592 Silverstone Ter, Colorado Springs, CO 80919For SaleMLS ID #6731675, Kevin Patterson CRS GRI RSPS SFR , The Patterson Group. elevateMLS
- $585,0003 bd3 ba3k sqft9855 Awaken Dr, Colorado Springs, CO 80924For SaleMLS ID #6779017, Brian Sink, The Platinum Group. elevateMLS
- $534,9004 bd4 ba2.7k sqft5057 Makalu Dr, Colorado Springs, CO 80924For SaleMLS ID #3910984, Jerry Clark ABR AHWD C2EX CDPE CLP CNE CNHS MRP SFR , REMAX PROPERTIES. elevateMLS
- $439,0003 bd3 ba1.6k sqft8691 Dry Needle Pl, Colorado Springs, CO 80908For SaleMLS ID #4180503, Joshua Fugate GRI , MacKenzie-Jackson Real Estate. elevateMLS
- $515,0003 bd3 ba1.7k sqft9625 Jack Helm Dr, Colorado Springs, CO 80908For SaleMLS ID #9830320, Taylor Cardines, LPT Realty LLC. elevateMLS
- $469,9903 bd3 ba2.5k sqft7939 Tremble Point, Colorado Springs, CO 80908For SaleMLS ID #1420672, Dianna Daily, The Platinum Group. elevateMLS
- $725,0004 bd3 ba2.3k sqft747 Sage Forest Ln, Monument, CO 80132For SaleMLS ID #7196043, Joe Cuchiara GRI , The Cutting Edge. elevateMLS
- $659,4153 bd4 ba2.5k sqft6689 Knapp Dr, Colorado Springs, CO 80924New ConstructionelevateMLS
- $499,9994 bd4 ba2.2k sqft2173 Arikaree Hts, Colorado Springs, CO 80908For SaleMLS ID #1259979, Alison Tuttle, The Cutting Edge. elevateMLS
- $678,5293 bd4 ba3k sqft6717 Knapp Dr, Colorado Springs, CO 80924New ConstructionelevateMLS
- $555,0004 bd3 ba2.1k sqft6940 Knapp Dr, Colorado Springs, CO 80924New ConstructionelevateMLS
