Welcome to the Aviator floor plan by Lennar, a beautifully designed new construction two-story home in the growing Percheron community of Colorado Springs, located within the highly desirable Falcon School District 49. This thoughtfully crafted home features 3 bedrooms, 3 bathrooms, a loft area, and a 2-car garage, with a versatile layout designed for buyers. The open-concept main level seamlessly connects the kitchen, dining, and living spaces, creating the perfect flow for entertaining and everyday comfort. Upstairs, the spacious loft adds incredible flexibility and can easily be converted into a 4th bedroom, second living room, playroom, media room, or home office, making this floor plan ideal for growing households or changing lifestyle needs. The private primary suite offers a relaxing retreat with a walk-in closet and en-suite bathroom, while two additional bedrooms and a bathroom provide plenty of room for family, guests, or work-from-home setups. As a brand-new Lennar home, the Aviator model includes modern finishes, energy-efficient features, and the peace of mind that comes with new construction. Located in the desirable Percheron community, residents enjoy convenient access to parks, shopping, dining, and commuter routes, all within the sought-after District 49 area. If you're searching for a new construction home with loft space, room to grow, and the option for a fourth bedroom, this one is a must-see.
Pending
Price cut: $8.5K (9/9)
$439,900
7853 Mounted Ranger Dr, Colorado Springs, CO 80908
3beds
1,867sqft
Single Family Residence
Built in 2026
3,471 Square Feet Lot
$-- Zestimate®
$236/sqft
$102/mo HOA
What's special
Modern finishesLoft areaEn-suite bathroomWalk-in closetEnergy-efficient features
- 180 days
- 5
- 0
Zillow last checked:
Listing updated:
Listed by:
Hannah Taylor Neumann 630-486-6792,
EXIT Realty DTC, Cherry Creek, Pikes Peak
Source: elevateMLS,MLS#: 8606782
Facts & features
Interior
Bedrooms & bathrooms
- Bedrooms: 3
- Bathrooms: 3
- Full bathrooms: 2
- 1/2 bathrooms: 1
Other
- Level: Upper
- Area: 182 Square Feet
- Dimensions: 13 x 14
Heating
- Forced Air
Cooling
- Central Air
Appliances
- Included: Dishwasher, Disposal, Microwave, Range
- Laundry: Upper Level
Features
- Flooring: Carpet, Luxury Vinyl
- Has basement: No
Interior area
- Total structure area: 1,867
- Total interior livable area: 1,867 sqft
- Finished area above ground: 1,867
- Finished area below ground: 0
Property
Parking
- Total spaces: 2
- Parking features: Attached
- Attached garage spaces: 2
Features
- Levels: Two
- Stories: 2
Lot
- Size: 3,471 Square Feet
- Features: Level
Details
- Parcel number: 5303306040
Construction
Type & style
- Home type: SingleFamily
- Property subtype: Single Family Residence
Materials
- Alum/Vinyl/Steel, Frame
- Foundation: Crawl Space
- Roof: Composite Shingle
Condition
- New Construction
- New construction: Yes
- Year built: 2026
Details
- Builder model: Aviator
- Builder name: Lennar Homes Of Colorado
Utilities & green energy
- Water: Municipal
- Utilities for property: Cable Available, Electricity Connected, Natural Gas Connected
Community & HOA
HOA
- Has HOA: Yes
- Services included: Snow Removal, Trash Removal
- HOA fee: $102 monthly
Location
- Region: Colorado Springs
Financial & listing details
- Price per square foot: $236/sqft
- Tax assessed value: $65,579
- Annual tax amount: $4,600
- Date on market: 4/17/2026
- Listing terms: Cash,Conventional,FHA,VA Loan
- Electric utility on property: Yes
Estimated market value
Not available
Estimated sales range
Not available
Not available
Price history
| Date | Event | Price |
|---|---|---|
| 9/9/2026 | Pending sale | $439,900-1.9%$236/sqft |
Source:  elevateMLS #8606782 Report a problem elevateMLS #8606782 Report a problem | ||
| 9/5/2026 | Price change | $448,350+0.6%$240/sqft |
Source:  Lennar Homes Report a problem Lennar Homes Report a problem | ||
| 8/29/2026 | Price change | $445,850+1.4%$239/sqft |
Source: Lennar Homes Report a problem | ||
| 8/14/2026 | Price change | $439,900-2.2%$236/sqft |
Source: elevateMLS #8606782 Report a problem | ||
| 4/13/2026 | Listed for sale | $449,900$241/sqft |
Source: Lennar Homes Report a problem | ||
Public tax history
| Year | Property taxes | Tax assessment |
|---|---|---|
| 2025 | -- | $17,710 |
Find assessor info on the county website
Monthly payment
Est. payment
Payment breakdown
Explore the cost of this home by adjusting the details. Changes won't be saved.Climate risks
Neighborhood: 80908
Nearby schools
Schools provided by the listing agent
- District: District 49
Source: elevateMLS. This data may not be complete. We recommend contacting the local school district to confirm school assignments for this home.
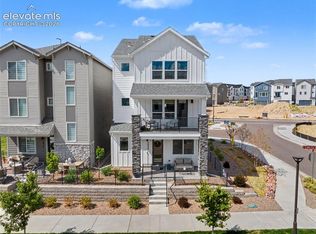
- $649,0004 bd4 ba2.2k sqft2030 Liberty View Point, Colorado Springs, CO 80908For Sale
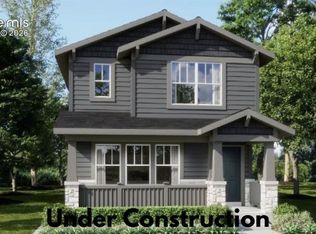
- $1,750,0005 bd5 ba5k sqft9138 Nature Refuge Way, Colorado Springs, CO 80908New Construction

- $424,4003 bd3 ba1.6k sqft9170 Coal Cart Ln, Colorado Springs, CO 80908Sold
- $564,9005 bd4 ba2.5k sqft9253 Simmental Way, Colorado Springs, CO 80908Sold

Similar homes
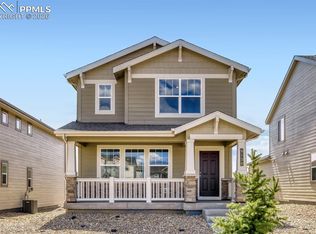
- $424,7503 bd3 ba1.6k sqft9130 Coal Cart Ln, Colorado Springs, CO 80908New Construction
 elevateMLS
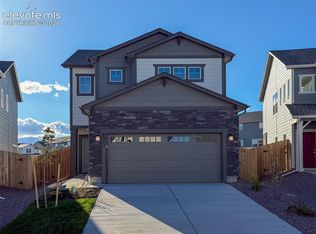
 - $449,9903 bd3 ba1.8k sqft8514 Blue Feather Loop, Colorado Springs, CO 80908New Construction
 MLS ID #3121439, Emily Vasaturo, New Home Star LLC. elevateMLS
 - $438,2503 bd3 ba1.8k sqft7923 Mounted Ranger Dr, Colorado Springs, CO 80908New Construction
 elevateMLS
 - $450,0003 bd3 ba1.7k sqft8632 Cedar Rapids Loop, Colorado Springs, CO 80908New Construction
 elevateMLS
 - $453,7503 bd3 ba1.6k sqft9280 Coal Cart Ln, Colorado Springs, CO 80908New ConstructionelevateMLS
- $424,9003 bd3 ba1.6k sqft8039 School House Dr, Colorado Springs, CO 80908New ConstructionelevateMLS
- $469,9903 bd3 ba2.5k sqft7939 Tremble Point, Colorado Springs, CO 80908For SaleMLS ID #1420672, Dianna Daily, The Platinum Group. elevateMLS
- $429,0003 bd3 ba2.1k sqft6352 Rollick Dr, Colorado Springs, CO 80924For SaleMLS ID #8712539, Jermaine Butler, Coldwell Banker Realty. elevateMLS
- $475,0003 bd4 ba1.9k sqft9432 Traveler Ter, Colorado Springs, CO 80908New ConstructionelevateMLS
- $465,0003 bd3 ba1.9k sqft6358 Levity Hts, Colorado Springs, CO 80924For SaleMLS ID #7379073, Jake Wade, RE/MAX Real Estate Group LLC. elevateMLS
- $484,0003 bd3 ba1.9k sqft8640 Cedar Rapids Loop, Colorado Springs, CO 80908New ConstructionelevateMLS
- $494,9003 bd3 ba1.6k sqft8047 School House Dr, Colorado Springs, CO 80908New ConstructionelevateMLS
- $449,9994 bd3 ba2.1k sqft5256 Renault Ct, Colorado Springs, CO 80922For SaleMLS ID #4825181, Creed Spillane, Quantum Residential Group, LLC. elevateMLS
- $386,2503 bd3 ba1.3k sqft7913 Mounted Ranger Dr, Colorado Springs, CO 80908New ConstructionelevateMLS
- $490,0004 bd3 ba2.5k sqft7753 Desert Wrangler Dr, Colorado Springs, CO 80908For SaleMLS ID #5755193, Tara Jones, Opendoor Brokerage LLC. elevateMLS
- $450,0003 bd3 ba1.9k sqft6312 Alyssum Hts, Colorado Springs, CO 80924For SaleMLS ID #3806903, Amie Streater ABR CLHMS CRS GRI MRP RENE , Iconic Colorado Properties, LLC. elevateMLS
- $454,9003 bd2 ba1.9k sqft7968 School House Dr, Colorado Springs, CO 80908New ConstructionelevateMLS
- $440,0003 bd3 ba1.7k sqft4349 Kaolin Ct, Colorado Springs, CO 80938For SaleMLS ID #5271399, Brandon Guerrero MRP , The Cutting Edge. elevateMLS
- $499,9003 bd3 ba2.1k sqft8064 School House Dr, Colorado Springs, CO 80908New ConstructionelevateMLS
- $499,9003 bd3 ba2k sqft7740 Clear Amber Pl, Colorado Springs, CO 80908New ConstructionelevateMLS
