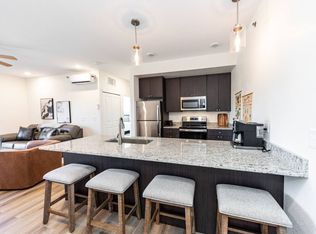
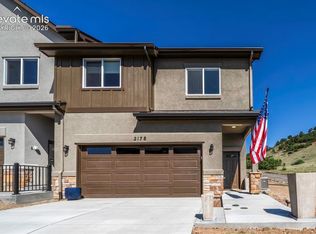
Experience the perfect balance of luxury, comfort, and low-maintenance living in this beautifully appointed paired patio home in sought-after Tuscan Foothills Village. Built by Synergy Homes in 2021, this thoughtfully designed residence offers the space and feel of a single-family home with the convenience of HOA-maintained living. Situated on a desirable corner lot, an expansive covered patio with privacy screens, a gas line for grilling, and an open-concept floor plan designed for effortless everyday living and entertaining. Rich wood flooring flows throughout most of the main level, where soaring ceilings and abundant natural light create an inviting atmosphere. The chef’s kitchen is the heart of the home, showcasing quartz countertops, stainless steel appliances, a large center island, walk-in pantry, and generous cabinetry. The spacious main-level primary suite offers a spa-inspired bath with dual vanities, an oversized tiled shower, and a walk-in closet with direct access to the laundry room. A second bedroom and full bath on the main level provide the perfect space for guests or a private home office, while the upper level features a versatile loft, two additional bedrooms, and another full bath. Just minutes from Ute Valley Park, Garden of the Gods, hiking and biking trails, shopping, dining, and I-25, this exceptional home offers the ideal blend of luxury, convenience, and the Colorado lifestyle.
For sale
$625,000
5592 Silverstone Ter, Colorado Springs, CO 80919
4beds
2,537sqft
Single Family Residence
Built in 2021
3,950 Square Feet Lot
$-- Zestimate®
$246/sqft
$295/mo HOA
What's special
Corner lotOversized tiled showerSpacious main-level primary suiteWalk-in pantryStainless steel appliancesAbundant natural lightGenerous cabinetry
- 43 days
- 254
- 12
Zillow last checked:
Listing updated:
Listed by:
Kristi Sullivan 719-200-1188,
Sullivan Real Estate and Associates LLC
Source: elevateMLS,MLS#: 9669458
Facts & features
Interior
Bedrooms & bathrooms
- Bedrooms: 4
- Bathrooms: 3
- Full bathrooms: 3
Heating
- Forced Air, Natural Gas
Cooling
- Ceiling Fan(s), Central Air
Appliances
- Included: Dishwasher, Disposal, Gas in Kitchen, Microwave, Oven, Range, Refrigerator
- Laundry: Main Level
Features
- 9Ft + Ceilings, French Doors, Great Room, Vaulted Ceiling(s), See Prop Desc Remarks, High Speed Internet, Pantry
- Flooring: Carpet, Tile, Wood
- Windows: Window Coverings
- Has basement: No
- Number of fireplaces: 1
- Fireplace features: Gas, One
Interior area
- Total structure area: 2,537
- Total interior livable area: 2,537 sqft
- Finished area above ground: 2,537
- Finished area below ground: 0
Property
Parking
- Total spaces: 2
- Parking features: Attached, Concrete Driveway
- Attached garage spaces: 2
Features
- Levels: Two
- Stories: 2
- Patio & porch: Concrete, Enclosed
- Exterior features: Auto Sprinkler System
- Fencing: Back Yard
Lot
- Size: 3,950 Square Feet
- Features: Corner Lot, Hiking Trail, Near Fire Station, Near Park, Near Public Transit, Near Schools, HOA Required $, Front Landscaped
Details
- Parcel number: 7314315046
Construction
Type & style
- Home type: SingleFamily
- Property subtype: Single Family Residence
- Attached to another structure: Yes
Materials
- Stucco, Frame
- Foundation: Not Applicable
- Roof: Composite Shingle
Condition
- Existing Home
- New construction: No
- Year built: 2021
Details
- Builder name: Synergy Homes
Utilities & green energy
- Water: Municipal
- Utilities for property: Cable Connected, Electricity Connected, Natural Gas Connected
Community & HOA
Community
- Features: Hiking or Biking Trails, Parks or Open Space, Landscape Maintenance
HOA
- Has HOA: Yes
- Services included: Common Utilities, Covenant Enforcement, Insurance, Lawn, Maintenance Grounds, Management, Snow Removal, Trash Removal, Water
- HOA fee: $295 monthly
Location
- Region: Colorado Springs
Financial & listing details
- Price per square foot: $246/sqft
- Tax assessed value: $563,827
- Annual tax amount: $3,543
- Date on market: 7/21/2026
- Listing terms: Cash,Conventional,FHA,VA Loan
- Electric utility on property: Yes
Estimated market value
Not available
Estimated sales range
Not available
Not available
Price history
| Date | Event | Price |
|---|---|---|
| 7/21/2026 | Listed for sale | $625,000-3.8%$246/sqft |
Source: | ||
| 7/16/2026 | Listing removed | $649,900$256/sqft |
Source: | ||
| 5/1/2026 | Listed for sale | $649,900$256/sqft |
Source: | ||
| 4/1/2026 | Listing removed | $649,900$256/sqft |
Source: | ||
| 3/9/2026 | Price change | $649,900-3.7%$256/sqft |
Source: | ||
| 10/6/2025 | Price change | $675,000-2.9%$266/sqft |
Source: | ||
| 10/3/2025 | Listed for sale | $695,000+21.4%$274/sqft |
Source: | ||
| 3/28/2022 | Sold | $572,586$226/sqft |
Source: Public Record Report a problem | ||
Public tax history
| Year | Property taxes | Tax assessment |
|---|---|---|
| 2024 | $3,245 +150.9% | $37,770 |
| 2023 | $1,293 -20.2% | $37,770 +180.4% |
| 2022 | $1,620 | $13,470 -18.6% |
| 2021 | -- | $16,540 |
Find assessor info on the county website
Monthly payment
Est. payment
Payment breakdown
Explore the cost of this home by adjusting the details. Changes won't be saved.Climate risks
Neighborhood: Northwest Colorado Springs
Nearby schools
Schools provided by the listing agent
- District: Colorado Springs 11
Source: elevateMLS. This data may not be complete. We recommend contacting the local school district to confirm school assignments for this home.