"I want to live near the mountains, walking distance to a wildlife trail system, in a newer home, while still being 15 minutes from Costco, a great hospital, and top schools!” WE GOT YOU! This 2019 west side corner-lot home has 3,300+ square feet of main-level living and is located in Award-Winning D20 school district. You can step out the front door and walk to Rockrimmon Open Space. Main level living! Primary suite, laundry, and kitchen all on the main level Open floorplan, 8' doors, vaulted ceilings, abundant natural light, beautiful LVP flooring on the main, and cozy fireplace Gourmet kitchen with gorgeous granite counters, oversized island with bar seating, gas range, double oven, stainless appliances, soft close tall cabinets, pantry, and pendant lighting Primary suite with dual vanity, comfort-height counters, walk-in shower with upgraded tile to the ceiling, bidet, and a huge walk-in closet Smart thermostat and Smart doorbell Room for everyone! Upstairs: two generous bedrooms, a loft, and a full bath with dual vanity Garden-level basement with 9' ceilings, a large rec room, storage rooms, and a 4th bedroom with its own full bath Walk-In closets in every bedroom. Insulated, drywalled garage with an epoxy floor, EV charger, and Smart opener Covered back patio for private sunsets The location! Put on your hiking shoes and walk out the front door to Rockrimmon Open Space. Hike deer, hawk, and songbird country, wind through grasslands and rocky outcrops. The views of Pikes Peak, Garden of the Gods, and the city skyline make it a favorite spot for photographers. Costco and restaurants are under 5 minutes away. I-25 is two turns away, the Air Force Academy is under 10 minutes, and most of Colorado Springs is within 20 minutes. HOA tends to trash, lawn, snow removal and maintains pocket parks. Mountain views, trails, a newer build, and everything close. This is your perfect west side Colorado Springs home!
For sale
$539,900
5804 Wild Rye Dr, Colorado Springs, CO 80919
4beds
3,318sqft
Single Family Residence
Built in 2019
5,471 Square Feet Lot
$-- Zestimate®
$163/sqft
$100/mo HOA
What's special
Insulated drywalled garageCozy fireplaceMountain viewsComfort-height countersVaulted ceilingsMain level livingGas range
- 7 days
- 804
- 84
Likely to sell faster than
Zillow last checked:
Listing updated:
Listed by:
Christine Callender CRS MRP RLC 719-351-1326,
EXIT Realty DTC, Cherry Creek, Pikes Peak
Source: elevateMLS,MLS#: 7549996
Facts & features
Interior
Bedrooms & bathrooms
- Bedrooms: 4
- Bathrooms: 4
- Full bathrooms: 2
- 3/4 bathrooms: 1
- 1/2 bathrooms: 1
Other
- Level: Main
- Area: 195 Square Feet
- Dimensions: 13 x 15
Heating
- Forced Air, Natural Gas
Cooling
- Ceiling Fan(s), Central Air
Appliances
- Included: Dishwasher, Disposal, Double Oven, Microwave, Refrigerator, Self Cleaning Oven
- Laundry: Main Level
Features
- 5-Pc Bath, 6-Panel Doors, Vaulted Ceiling(s), High Speed Internet, Pantry, Smart Thermostat
- Flooring: Carpet, Luxury Vinyl
- Windows: Window Coverings
- Basement: Full,Partially Finished
Interior area
- Total structure area: 3,318
- Total interior livable area: 3,318 sqft
- Finished area above ground: 1,996
- Finished area below ground: 1,322
Video & virtual tour
Property
Parking
- Total spaces: 2
- Parking features: Attached, Even with Main Level, Garage Door Opener, Concrete Driveway
- Attached garage spaces: 2
Features
- Levels: Two
- Stories: 2
- Patio & porch: Concrete
- Exterior features: Auto Sprinkler System
- Has view: Yes
- View description: Mountain(s), View of Pikes Peak, View of Rock Formations
Lot
- Size: 5,471 Square Feet
- Features: Corner Lot, Level, Hiking Trail, Near Fire Station, Near Hospital, Near Park, Near Public Transit, Near Schools, Near Shopping Center, HOA Required $, Landscaped
Details
- Parcel number: 6318307019
- Other equipment: Sump Pump
Construction
Type & style
- Home type: SingleFamily
- Property subtype: Single Family Residence
- Attached to another structure: Yes
Materials
- Wood Siding, Framed on Lot
- Roof: Composite Shingle
Condition
- Existing Home
- New construction: No
- Year built: 2019
Utilities & green energy
- Water: Municipal
- Utilities for property: Electricity Connected, Natural Gas Connected
Community & HOA
HOA
- Has HOA: Yes
- Services included: Common Utilities, Covenant Enforcement, Lawn, Maintenance Grounds, Snow Removal, Trash Removal
- HOA fee: $100 monthly
Location
- Region: Colorado Springs
Financial & listing details
- Price per square foot: $163/sqft
- Tax assessed value: $549,097
- Annual tax amount: $3,969
- Date on market: 10/8/2026
- Listing terms: Cash,Conventional,FHA,VA Loan
- Electric utility on property: Yes
Estimated market value
Not available
Estimated sales range
Not available
Not available
Price history
| Date | Event | Price |
|---|---|---|
| 10/8/2026 | Listed for sale | $539,900+0.9%$163/sqft |
Source:  elevateMLS #7549996 Report a problem elevateMLS #7549996 Report a problem | ||
| 2/13/2023 | Sold | $535,000-2.7%$161/sqft |
Source: Public Record Report a problem | ||
| 1/17/2023 | Contingent | $550,000$166/sqft |
Source: elevateMLS #2277885 Report a problem | ||
| 12/28/2022 | Price change | $550,000-3.5%$166/sqft |
Source: elevateMLS #2277885 Report a problem | ||
| 10/11/2022 | Price change | $569,900-1.6%$172/sqft |
Source: elevateMLS #2277885 Report a problem | ||
| 8/18/2022 | Price change | $579,000-1.7%$175/sqft |
Source: elevateMLS #2277885 Report a problem | ||
| 7/11/2022 | Listed for sale | $589,000+36.4%$178/sqft |
Source: elevateMLS #2277885 Report a problem | ||
| 3/3/2020 | Sold | $431,892$130/sqft |
Source: Public Record Report a problem | ||
Public tax history
| Year | Property taxes | Tax assessment |
|---|---|---|
| 2025 | $4,277 +4.3% | $38,720 -8.1% |
| 2024 | $4,101 +23.7% | $42,150 |
| 2023 | $3,315 -6.2% | $42,150 +42.4% |
| 2022 | $3,534 | $29,610 -2.8% |
| 2021 | -- | $30,470 +174.8% |
| 2020 | $982 -26.6% | $11,090 |
| 2019 | $1,338 +206.2% | $11,090 +92.9% |
| 2018 | $437 -37.5% | $5,750 +59.7% |
| 2017 | $700 | $3,600 |
Find assessor info on the county website
Monthly payment
Est. payment
Payment breakdown
Explore the cost of this home by adjusting the details. Changes won't be saved.Climate risks
Neighborhood: Northwest Colorado Springs
Nearby schools
Schools provided by the listing agent
- Elementary: Foothills
- Middle: Eagleview
- High: Air Academy
- District: Academy-20
Source: elevateMLS. This data may not be complete. We recommend contacting the local school district to confirm school assignments for this home.
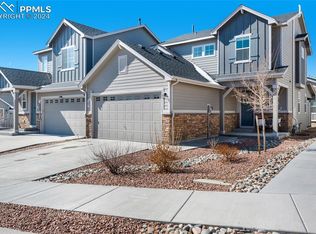
- $550,0003 bd3 ba2.9k sqft5810 Wild Rye Dr, Colorado Springs, CO 80919Sold
- $458,0769.56 acresDelmonico Dr, Colorado springs, CO 80919Off Market
- $418,4002 bd2 ba2.4k sqft152 Wild Grass Way, Colorado Springs, CO 80919Off Market
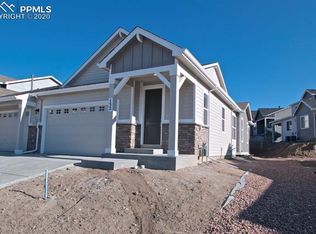
- $484,8003 bd2 ba1.9k sqft5822 Wild Rye Dr, Colorado Springs, CO 80919Off Market
Similar homes
- $545,0004 bd3 ba2.5k sqft5592 Silverstone Ter, Colorado Springs, CO 80919For Sale
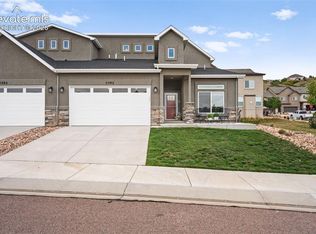
 MLS ID #6731675, Kevin Patterson CRS GRI RSPS SFR , The Patterson Group. elevateMLS
 - $550,0003 bd3 ba2.1k sqft5930 Eagle Glen Vw #101, Colorado Springs, CO 80919For Sale
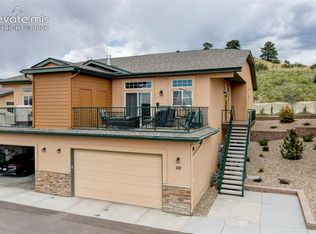 MLS ID #5724742, Troy Macdonald MRP , Exp Realty LLC. elevateMLS
 - $550,0003 bd3 ba2.1k sqft5930 Eagle Glen Vw #102, Colorado Springs, CO 80919For Sale
 MLS ID #9886628, Troy Macdonald MRP , Exp Realty LLC. elevateMLS
 - $545,0004 bd3 ba3.9k sqft6670 Golden Briar Ln, Colorado Springs, CO 80927For Sale
 MLS ID #1551541, Brandy Mendones, MacKenzie-Jackson Real Estate. elevateMLS
 - $535,0005 bd4 ba2.6k sqft5818 Cumbre Vista Way, Colorado Springs, CO 80924For SaleMLS ID #4523278, Jessica Pero, Redfin Corporation. elevateMLS
- $525,0004 bd4 ba2.9k sqft4066 Wyedale Way, Colorado Springs, CO 80922For SaleMLS ID #9875767, Danielle Graham MRP , Real Broker, LLC DBA Real. elevateMLS
- $490,0004 bd4 ba2.8k sqft4591 Lazy River Dr, Colorado Springs, CO 80922For SaleMLS ID #6865008, Richard Gingras REOS , Keller Williams Partners. elevateMLS
- $574,0004 bd3 ba2.9k sqft4107 Wyedale Way, Colorado Springs, CO 80922For SaleMLS ID #9670513, Dean Jaeger, Exp Realty LLC. elevateMLS
- $525,0005 bd4 ba3.5k sqft6446 Dancing Moon Way, Colorado Springs, CO 80911For SaleMLS ID #5293420, Jessica Ala ABR GRI HFR MRP PSA RENE SFR SRES SRS , Faith and Freedom Realty LLC. elevateMLS
- $529,9005 bd3 ba3.1k sqft7384 Bonterra Ln, Colorado Springs, CO 80925For SaleMLS ID #9378605, Jennifer Riley, RE/MAX Professionals. elevateMLS
- $469,0004 bd4 ba2.9k sqft7669 Camille Ct, Colorado Springs, CO 80908For SaleMLS ID #8141211, Madalyn Tramel, Keller Williams Premier Realty. elevateMLS
- $599,9994 bd3 ba3.1k sqft5133 Janga Dr, Colorado Springs, CO 80924For SaleMLS ID #6366506, Thomas Enck MRP SFR , Great Colorado Homes, Inc.. elevateMLS
- $582,0003 bd3 ba2.7k sqft6461 Stonefly Dr, Colorado Springs, CO 80924For SaleMLS ID #7405341, Elizabeth Cobb C2EX CRS DMSM , ERA Shields Real Estate. elevateMLS
- $635,0004 bd4 ba3.1k sqft9680 Fresh Air Dr, Colorado Springs, CO 80924For SaleMLS ID #8928962, Raquel Robison MRP , The Platinum Group. elevateMLS
- $495,0004 bd4 ba3.2k sqft7701 Frigid Air Point, Colorado Springs, CO 80908For SaleMLS ID #6654534, Anneliese Henley, CORE Real Estate Group, LLC. elevateMLS
- $485,0004 bd4 ba2.7k sqft8122 Goldenray Pl, Colorado Springs, CO 80918For SaleMLS ID #3527358, Carine Jouanny-Czohara, Colorado RE Group LLC. elevateMLS
- $579,9005 bd4 ba3.4k sqft9782 Fairway Glen Dr, Peyton, CO 80831For SaleMLS ID #2135870, Tiffani Chase, The Cutting Edge. elevateMLS
- $660,0005 bd4 ba4.7k sqft6711 Tumble Creek Dr, Colorado Springs, CO 80924For SaleMLS ID #2461526, Lauren Jerden MRP , Exp Realty LLC. elevateMLS
- $645,0004 bd4 ba3.5k sqft8149 Misty Moon Dr, Colorado Springs, CO 80924For SaleMLS ID #9754974, Kelly Ann Gehrmann, REMAX PROPERTIES. elevateMLS
