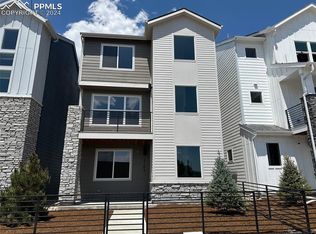
Enjoy Colorado living at its best in this thoughtfully designed three-level home with Pikes Peak views you will never get tired of and upgrades throughout. The main floor is the true centerpiece, featuring a dramatic two-story entry that leads into a bright, open layout. Cook and entertain with ease in the gourmet kitchen, complete with a spacious island, prep kitchen with butler’s pantry, and adjoining dining area that extends to a covered deck. A deck with breath taking views of Front range - your morning coffee experience will never be the same again. The great room flows seamlessly, creating the perfect setting for gatherings or quiet evenings at home. Upstairs, retreat to a luxurious primary suite with spacious bath and walk-in closet. Two additional bedrooms, a full hall bath, and a convenient laundry room round out the upper level. The entry level offers incredible versatility with a private guest suite and bath, office/flex space, and mudroom, all with direct access to the two-car garage. Modern finishes elevate every corner, black iron railings, upgraded doors, granite counters, a gas range with griddle, custom built-ins, marble tile in the primary bath, and a cozy electric fireplace. Smart features pre-wires will make set up easy for solar panels and EV charger to ensure convenience and efficiency. This home balances elegance and function, ready to welcome you with space for every chapter of life.
For sale
Price cut: $5K (5/20)
$535,000
2173 Arikaree Hts, Colorado Springs, CO 80908
4beds
2,242sqft
:
Get pre-qualified$3,378/mo
Single Family Residence
Built in 2024
1,799 Square Feet Lot
$-- Zestimate®
$239/sqft
$98/mo HOA
What's special
Pikes peak viewsGreat roomCovered deckCustom built-insLuxurious primary suiteSpacious bathDramatic two-story entry
- 295 days |
- 284 |
- 23 |
Zillow last checked:
Listing updated:
Listed by:
Alison Tuttle 860-428-3841,
The Cutting Edge
Source: elevateMLS,MLS#: 1259979
Facts & features
Interior
Bedrooms & bathrooms
- Bedrooms: 4
- Bathrooms: 4
- Full bathrooms: 1
- 3/4 bathrooms: 2
- 1/2 bathrooms: 1
Other
- Level: Upper
Heating
- Forced Air
Cooling
- Central Air
Appliances
- Included: 220v in Kitchen, Dishwasher, Disposal, Dryer, Gas in Kitchen, Microwave, Range, Refrigerator, Washer
- Laundry: Main Level
Features
- 9Ft + Ceilings, Dry Bar, Pantry
- Flooring: Carpet, Ceramic Tile, Wood Laminate
- Basement: Finished
- Has fireplace: Yes
- Fireplace features: Electric
Interior area
- Total structure area: 2,242
- Total interior livable area: 2,242 sqft
- Finished area above ground: 1,786
- Finished area below ground: 456
Video & virtual tour
Property
Parking
- Total spaces: 2
- Parking features: Attached
- Attached garage spaces: 2
Features
- Levels: 3 Story
- Stories: 3
- Patio & porch: Covered, See Prop Desc Remarks
- Exterior features: Auto Sprinkler System
- Fencing: Front Yard
- Has view: Yes
- View description: City, Mountain(s), View of Pikes Peak
Lot
- Size: 1,799 Square Feet
- Features: HOA Required $, Front Landscaped
Details
- Parcel number: 6221301474
Construction
Type & style
- Home type: SingleFamily
- Property subtype: Single Family Residence
Materials
- Wood Siding, Frame
- Foundation: Slab
- Roof: Composite Shingle
Condition
- Existing Home
- New construction: No
- Year built: 2024
Utilities & green energy
- Water: Municipal
- Utilities for property: Cable Available, Electricity Connected, Natural Gas Connected
Community & HOA
HOA
- Has HOA: Yes
- Services included: Maintenance Grounds, Snow Removal, Trash Removal
- HOA fee: $98 monthly
Location
- Region: Colorado Springs
Financial & listing details
- Price per square foot: $239/sqft
- Tax assessed value: $60,032
- Annual tax amount: $1,824
- Date on market: 10/3/2025
- Listing terms: Assumable,Cash,Conventional,FHA,VA Loan
- Electric utility on property: Yes
Estimated market value
Not available
Estimated sales range
Not available
Not available
Price history
| Date | Event | Price |
|---|---|---|
| 5/20/2026 | Price change | $535,000-0.9%$239/sqft |
Source:  elevateMLS #1259979 Report a problem elevateMLS #1259979 Report a problem | ||
| 4/18/2026 | Price change | $539,999-0.9%$241/sqft |
Source: elevateMLS #1259979 Report a problem | ||
| 2/11/2026 | Price change | $545,000-0.9%$243/sqft |
Source: elevateMLS #1259979 Report a problem | ||
| 12/31/2025 | Price change | $550,000-2.7%$245/sqft |
Source: elevateMLS #1259979 Report a problem | ||
| 10/3/2025 | Listed for sale | $565,000+0.9%$252/sqft |
Source: elevateMLS #1259979 Report a problem | ||
| 4/30/2025 | Listing removed | $560,000$250/sqft |
Source: elevateMLS #7655581 Report a problem | ||
| 4/12/2025 | Price change | $560,000-2.6%$250/sqft |
Source: elevateMLS #7655581 Report a problem | ||
| 3/1/2025 | Listed for sale | $575,000-0.9%$256/sqft |
Source: elevateMLS #7655581 Report a problem | ||
| 7/23/2024 | Sold | $579,990$259/sqft |
Source: Public Record Report a problem | ||
| 5/29/2024 | Listed for sale | $579,990$259/sqft |
Source:  Lokal Homes Report a problem Lokal Homes Report a problem | ||
Public tax history
| Year | Property taxes | Tax assessment |
|---|---|---|
| 2024 | $686 | $16,750 +166.7% |
| 2023 | -- | $6,280 |
Find assessor info on the county website
Monthly payment
Est. payment
Payment breakdown
Explore the cost of this home by adjusting the details. Changes won't be saved.Climate risks
Neighborhood: Briargate
Nearby schools
GreatSchools rating
- 7/10Mountain View Elementary SchoolGrades: K-5Distance: 0.9 mi
- 9/10Challenger Middle SchoolGrades: 6-8Distance: 1 mi
- 10/10Pine Creek High SchoolGrades: 9-12Distance: 1.4 mi
Schools provided by the listing agent
- District: Academy-20
Source: elevateMLS. This data may not be complete. We recommend contacting the local school district to confirm school assignments for this home.
- $536,0754 bd4 ba2.2k sqft2183 Arikaree Hts, Colorado Springs, CO 80908Sold

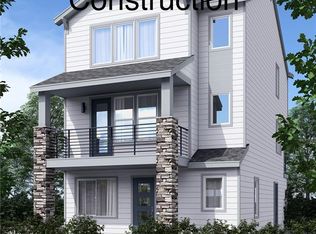
- $526,9903 bd3 ba2k sqft2163 Arikaree Hts, Colorado Springs, CO 80908Sold
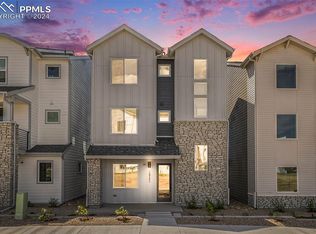
- $580,9904 bd4 ba1.6k sqft10717 Lewanee Point, Colorado Springs, CO 80908Sold
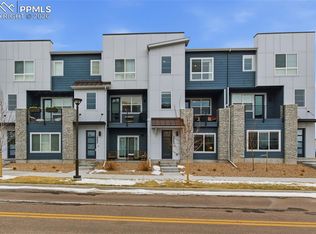
- $549,9904 bd4 ba2.1k sqft10721 Lewanee Point, Colorado Springs, CO 80908Sold
- $534,9903 bd3 ba2k sqft2133 Arikaree Hts, Colorado Springs, CO 80908Sold
- $60,032-- bd-- ba-- sqft10712 Lewanee Point, Colorado Springs, CO 80908Off Market
- $543,9103 bd3 ba2k sqft10725 Lewanee Point, Colorado Springs, CO 80908Sold
- $60,032-- bd-- ba-- sqft10716 Lewanee Point, Colorado Springs, CO 80908Off Market
A local agent can set up tours, give advice and negotiate with sellers.
Similar homes
- $579,9004 bd3 ba2.8k sqft10786 Hidden Brook Cir, Colorado Springs, CO 80908For Sale

 MLS ID #6364910, Alfredo Saiz PSA , Redfin Corporation. elevateMLS
 - $484,5004 bd4 ba2k sqft10653 Larimar Point, Colorado Springs, CO 80908For Sale
 MLS ID #6578938, Jerry Clark ABR AHWD C2EX CDPE CLP CNE CNHS MRP SFR , REMAX PROPERTIES. elevateMLS
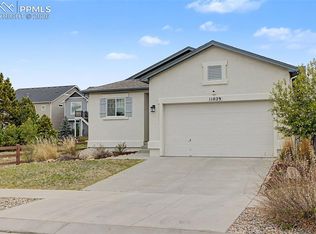
 - $585,0004 bd3 ba2.7k sqft11029 Falling Snow Ln, Colorado Springs, CO 80908For Sale
 MLS ID #8891721, Jed Johnson, Exp Realty LLC. elevateMLS
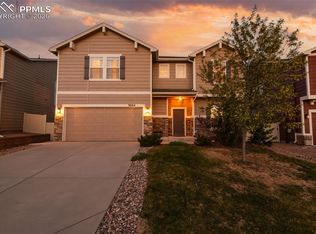
 - $515,0004 bd3 ba2.7k sqft9064 Vanderwood Rd, Colorado Springs, CO 80908For Sale
 MLS ID #6667595, Brian Prescott, LoKation. elevateMLS
 - $499,0004 bd4 ba3.2k sqft7701 Frigid Air Point, Colorado Springs, CO 80908For SaleMLS ID #6654534, Anneliese Henley, CORE Real Estate Group, LLC. elevateMLS
- $474,0004 bd4 ba2.5k sqft7750 Sun Shimmer Vw, Colorado Springs, CO 80908For SaleMLS ID #8672930, Paul Reichart ABR MRP , The Platinum Group. elevateMLS
- $465,0003 bd3 ba2.2k sqft11577 Hibiscus Ln, Colorado Springs, CO 80921For SaleMLS ID #9070070, Shon Hobbs, Orchard Brokerage LLC. elevateMLS
- $469,9903 bd3 ba2.5k sqft7939 Tremble Point, Colorado Springs, CO 80908For SaleMLS ID #1420672, Dianna Daily, The Platinum Group. elevateMLS
- $588,0004 bd4 ba2.4k sqft4514 Peak Crst View, Colorado Springs, CO 80918For SaleMLS ID #6788822, Craig Rogers, The Platinum Group. elevateMLS
- $540,0004 bd4 ba2.5k sqft8742 Windy Plains Ct, Colorado Springs, CO 80927For SaleMLS ID #6727469, Troy Macdonald MRP , Exp Realty LLC. elevateMLS
- $584,9004 bd4 ba3.2k sqft5118 Janga Dr, Colorado Springs, CO 80924For SaleMLS ID #1358167, Louis Torres ABR ABRM EPRO GRI , The Innovative Group, LLC. elevateMLS
- $499,9003 bd3 ba2.1k sqft8064 School House Dr, Colorado Springs, CO 80908New ConstructionelevateMLS
- $469,9993 bd4 ba2.1k sqft4121 Tree Creek Trl, Colorado Springs, CO 80918For SaleMLS ID #5764542, Tyler Hoerner, The Innovative Group, LLC. elevateMLS
- $532,5004 bd3 ba3.1k sqft295 Eclipse Dr, Colorado Springs, CO 80905For SaleMLS ID #9691602, Michelle Gutschick ABR MRP , REMAX PROPERTIES. elevateMLS
- $500,0005 bd4 ba2.6k sqft8221 Cypress Wood Dr, Colorado Springs, CO 80927For SaleMLS ID #6187326, Sarah Macdonald, Exp Realty LLC. elevateMLS
- $499,9903 bd3 ba1.8k sqft6830 Lily Mountain Ln, Colorado Springs, CO 80923For SaleMLS ID #8159740, Amie Streater ABR CLHMS CRS GRI MRP RENE , Iconic Colorado Properties, LLC. elevateMLS
- $549,0004 bd2 ba1.8k sqft5680 Last Chance Dr, Colorado Springs, CO 80927For SaleMLS ID #9419554, Thomas Johnson, Your Castle Real Estate LLC. elevateMLS
- $434,9002 bd2 ba1.3k sqft1344 Sunshine Valley Way, Colorado Springs, CO 80921For SaleMLS ID #6773546, Anna White, Porch & Willow LLC. elevateMLS
- $545,0005 bd4 ba3.3k sqft8361 Colorado Spruce Ln, Colorado Springs, CO 80927For SaleMLS ID #4655344, Gil Bolibol ABR MRP SRS , Amaris Realty LLC. elevateMLS
- $490,0003 bd3 ba1.9k sqft6358 Levity Hts, Colorado Springs, CO 80924For SaleMLS ID #2181326, Jonathan Dickey, Real Broker, LLC DBA Real. elevateMLS
