Welcome to this beautifully designed 3-story luxury single-family home offering modern comfort, thoughtful upgrades, and exceptional functionality. Designed for both entertaining and everyday living, this home welcomes you with a covered front porch leading into the lower level featuring an entryway with built-in drop zone, versatile retreat/flex space with a built-in armoire (to make a conforming bedroom), and convenient attached half bath. The main level showcases an open-concept layout with 10-foot ceilings, abundant natural light, and a floor-to-ceiling stone gas fireplace in the living room. The kitchen is a standout with modern upgrades including a large island, pantry, beautiful Samsung stainless steel appliances, soft-close cabinetry and drawers, and upgraded lighting. Kitchen seamlessly flows into the dining area that walks out to the new expanded composite back deck perfect for outdoor entertaining. Enjoy the fully xeriscaped and fenced backyard complete with a natural gas line ready for grilling. Upstairs, the generous primary retreat offers a relaxing escape with an en suite bath featuring upgraded tile flooring, a stand-alone shower, and a spacious walk-in closet. Two additional bedrooms share a Jack-and-Jill bath, while the upper-level laundry adds everyday convenience. Additional upgrades include a finished garage with epoxy flooring, cellular window shades, installed TV mounts, and a centralized community firepit. Nestled within the gated community of Trailside at Cottonwood Creek, this home offers easy access to the Powers Blvd corridor and I-25, all within the award-winning D-20 school district. Outdoor enthusiasts will love the nearby direct neighborhood bridge access to the Cottonwood Creek Trail system. With stylish finishes and an excellent location, this hidden gem offers the perfect balance of warmth, functionality, and modern living. Don’t miss your opportunity to call it home!
For sale
$588,000
4514 Peak Crst View, Colorado Springs, CO 80918
4beds
2,470sqft
:
Get pre-qualified$3,856/mo
Single Family Residence
Built in 2022
3,192 Square Feet Lot
$-- Zestimate®
$238/sqft
$250/mo HOA
What's special
Stylish finishesCovered front porchUpper-level laundryJack-and-jill bathSamsung stainless steel appliancesAbundant natural lightSoft-close cabinetry and drawers
- 73 days |
- 85 |
- 5 |
Zillow last checked:
Listing updated:
Listed by:
Craig Rogers 719-650-7787,
The Platinum Group,
Ashton Rogers 719-377-1226
Source: elevateMLS,MLS#: 6788822
Facts & features
Interior
Bedrooms & bathrooms
- Bedrooms: 4
- Bathrooms: 4
- Full bathrooms: 2
- 1/2 bathrooms: 2
Other
- Level: Upper
- Area: 255 Square Feet
- Dimensions: 15 x 17
Heating
- Forced Air, Natural Gas
Cooling
- Ceiling Fan(s), Central Air
Appliances
- Included: Dishwasher, Disposal, Gas in Kitchen, Exhaust Fan, Oven, Refrigerator
- Laundry: Upper Level
Features
- 9Ft + Ceilings, French Doors, Breakfast Bar, Pantry
- Flooring: Carpet, Ceramic Tile, Luxury Vinyl
- Basement: Full
- Has fireplace: Yes
- Fireplace features: Gas
Interior area
- Total structure area: 2,470
- Total interior livable area: 2,470 sqft
- Finished area above ground: 2,470
- Finished area below ground: 0
Video & virtual tour
Property
Parking
- Total spaces: 2
- Parking features: Attached, Garage Door Opener, Concrete Driveway
- Attached garage spaces: 2
Features
- Levels: 3 Story
- Stories: 3
- Patio & porch: Composite
- Exterior features: Auto Sprinkler System
- Fencing: Back Yard
- Has view: Yes
- View description: Mountain(s), View of Pikes Peak
Lot
- Size: 3,192 Square Feet
- Features: Sloped, HOA Required $, Landscaped
Details
- Parcel number: 6311114020
- Other equipment: Sump Pump
Construction
Type & style
- Home type: SingleFamily
- Property subtype: Single Family Residence
Materials
- Masonite, Stone, Framed on Lot
- Foundation: Slab
- Roof: Composite Shingle
Condition
- Existing Home
- New construction: No
- Year built: 2022
Details
- Builder model: Alpine
- Builder name: David Weekley Homes
Utilities & green energy
- Water: Municipal
- Utilities for property: Cable Available, Electricity Available, Natural Gas Available
Green energy
- Indoor air quality: Radon System
Community & HOA
Community
- Features: Gated, Hiking or Biking Trails, Parks or Open Space
HOA
- Has HOA: Yes
- Services included: Covenant Enforcement, Maintenance Grounds, Management, Snow Removal, Trash Removal
- HOA fee: $250 monthly
Location
- Region: Colorado Springs
Financial & listing details
- Price per square foot: $238/sqft
- Tax assessed value: $584,000
- Annual tax amount: $2,434
- Date on market: 5/18/2026
- Listing terms: Cash,Conventional,FHA,VA Loan
- Electric utility on property: Yes
Estimated market value
Not available
Estimated sales range
Not available
Not available
Price history
| Date | Event | Price |
|---|---|---|
| 5/18/2026 | Listed for sale | $588,000+0.5%$238/sqft |
Source:  elevateMLS #6788822 Report a problem elevateMLS #6788822 Report a problem | ||
| 9/3/2025 | Listing removed | $585,000$237/sqft |
Source: elevateMLS #4613148 Report a problem | ||
| 7/3/2025 | Listed for sale | $585,000+6.9%$237/sqft |
Source: elevateMLS #4613148 Report a problem | ||
| 7/14/2023 | Sold | $547,076-14%$221/sqft |
Source: Public Record Report a problem | ||
| 12/2/2022 | Listing removed | -- |
Source:  David Weekley Homes Report a problem David Weekley Homes Report a problem | ||
| 10/5/2022 | Price change | $636,101-1.5%$258/sqft |
Source: David Weekley Homes Report a problem | ||
| 8/23/2022 | Price change | $646,101+0.8%$262/sqft |
Source: David Weekley Homes Report a problem | ||
| 8/10/2022 | Price change | $640,827+0.1%$259/sqft |
Source: David Weekley Homes Report a problem | ||
| 7/23/2022 | Price change | $640,470+0.8%$259/sqft |
Source: David Weekley Homes Report a problem | ||
| 7/14/2022 | Price change | $635,449+0.1%$257/sqft |
Source: David Weekley Homes Report a problem | ||
| 7/9/2022 | Price change | $634,809-0.9%$257/sqft |
Source: David Weekley Homes Report a problem | ||
| 6/15/2022 | Listed for sale | $640,419+214.8%$259/sqft |
Source: David Weekley Homes Report a problem | ||
| 3/25/2022 | Sold | $203,443$82/sqft |
Source: Public Record Report a problem | ||
Public tax history
| Year | Property taxes | Tax assessment |
|---|---|---|
| 2024 | $1,101 +40.1% | $39,130 +75.9% |
| 2023 | $786 +210.2% | $22,240 +98.4% |
| 2022 | $253 | $11,210 +233.6% |
| 2021 | -- | $3,360 |
Find assessor info on the county website
Monthly payment
Est. payment
Payment breakdown
Explore the cost of this home by adjusting the details. Changes won't be saved.Climate risks
Neighborhood: Northeast Colorado Springs
Nearby schools
GreatSchools rating
- 9/10Pioneer Elementary SchoolGrades: K-5Distance: 0.9 mi
- 5/10Timberview Middle SchoolGrades: 6-8Distance: 1.5 mi
- 9/10Liberty High SchoolGrades: 9-12Distance: 1.4 mi
Schools provided by the listing agent
- District: Academy-20
Source: elevateMLS. This data may not be complete. We recommend contacting the local school district to confirm school assignments for this home.
- $567,221-- bd-- ba-- sqft4524 Peak Crest Vw, Colorado Springs, CO 80918Sold
- $520,0003 bd4 ba2.5k sqft4504 Peak Crst View, Colorado Springs, CO 80918Sold
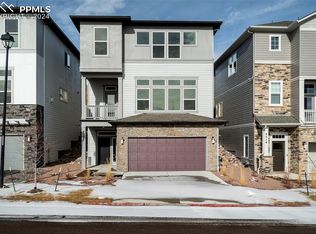
- $537,7003 bd2 ba2.5k sqft4494 Peak Crest Vw, Colorado Springs, CO 80923Off Market

- $545,0004 bd4 ba2.5k sqft4534 Peak Crest Vw, Colorado Springs, CO 80918Sold
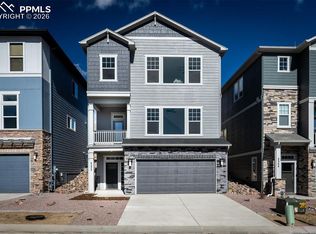
- $529,210-- bd-- ba-- sqft4544 Peak Crest Vw, Colorado Springs, CO 80918Sold
- $550,6154 bd4 ba2.3k sqft4554 Peak Crest Vw, Colorado Springs, CO 80918Sold
- $576,4004 bd3 ba2.5k sqft4474 Peak Crest Vw, Colorado Springs, CO 80918Off Market
- $644,065-- bd-- ba-- sqft4525 Peak Crest Vw, Colorado Springs, CO 80918Sold
A local agent can set up tours, give advice and negotiate with sellers.
Similar homes
- $650,0003 bd4 ba2.8k sqft4405 Peak Crest Vw, Colorado Springs, CO 80918New Construction

 elevateMLS
 - $600,0003 bd3 ba2.7k sqft6461 Stonefly Dr, Colorado Springs, CO 80924For Sale
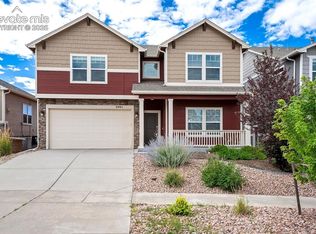 MLS ID #7405341, Elizabeth Cobb C2EX CRS DMSM , ERA Shields Real Estate. elevateMLS
 - $615,0004 bd3 ba3k sqft10239 Odin Dr, Colorado Springs, CO 80924For Sale
 MLS ID #7160085, Ashley Blasius ABR MRP , Cornerstone Real Estate Team. elevateMLS
 - $625,0003 bd3 ba3k sqft9855 Awaken Dr, Colorado Springs, CO 80924For Sale
 MLS ID #6779017, Brian Sink, The Platinum Group. elevateMLS
 - $609,9004 bd3 ba2.7k sqft8747 Bynum Dr, Colorado Springs, CO 80908For SaleMLS ID #1421097, Taryn Simental, The Cutting Edge. elevateMLS
- $574,9003 bd3 ba3.2k sqft5297 Makalu Dr, Colorado Springs, CO 80924For SaleMLS ID #4934632, Ali Applegate, The Cutting Edge. elevateMLS
- $669,9003 bd3 ba2.6k sqft6007 Wendy Stream Way, Colorado Springs, CO 80924For SaleMLS ID #6669108, Caleb Leonard, Exp Realty LLC. elevateMLS
- $619,9003 bd3 ba3.1k sqft9186 Cut Bank Way, Colorado Springs, CO 80908For SaleMLS ID #8406102, Susanne Lenox MRP SRS , REMAX PROPERTIES. elevateMLS
- $495,0004 bd4 ba3k sqft7995 Tremble Point, Colorado Springs, CO 80908For SaleMLS ID #8033135, Sarah Barber, The Cutting Edge. elevateMLS
- $575,0006 bd4 ba3.2k sqft8293 Lodge Grass Way, Colorado Springs, CO 80908For SaleMLS ID #5131313, Peter Sahhar, Compass Real Estate Group. elevateMLS
- $599,9004 bd3 ba2.7k sqft7811 Moore Dr, Colorado Springs, CO 80908New ConstructionelevateMLS
- $479,0004 bd4 ba2.3k sqft7872 Calabash Rd, Colorado Springs, CO 80908For SaleMLS ID #4435128, Ashley Blasius ABR MRP , Cornerstone Real Estate Team. elevateMLS
- $669,0003 bd3 ba2.7k sqft8412 Noreen Falls Dr, Colorado Springs, CO 80924For SaleMLS ID #7226881, Nathan Belote, RE/MAX Professionals. elevateMLS
- $650,0003 bd3 ba3.5k sqft10012 Prima Run Pl, Colorado Springs, CO 80924For SaleMLS ID #7834585, Anneliese Henley, CORE Real Estate Group, LLC. elevateMLS
- $579,9004 bd4 ba2.5k sqft7935 School House Dr, Colorado Springs, CO 80908New ConstructionelevateMLS
- $499,9003 bd3 ba2k sqft5898 Spring Breeze Dr, Colorado Springs, CO 80923For SaleMLS ID #5477458, Aimee Fletcher CLHMS GRI , Exp Realty LLC. elevateMLS
- $535,0003 bd3 ba2.7k sqft7901 Berwyn Loop, Peyton, CO 80831For SaleMLS ID #5707962, Bob Landry CDPE GRI , RE/MAX Real Estate Group LLC. elevateMLS
- $499,0004 bd4 ba3.2k sqft7701 Frigid Air Point, Colorado Springs, CO 80908For SaleMLS ID #6654534, Anneliese Henley, CORE Real Estate Group, LLC. elevateMLS
- $669,0004 bd3 ba3.1k sqft7991 Pennydale Dr, Colorado Springs, CO 80908For SaleMLS ID #8544137, Charles Beaton ABR MRP RENE SRS , Real Broker, LLC DBA Real. elevateMLS
- $524,9005 bd4 ba3.5k sqft6676 Myrtle Creek Dr, Colorado Springs, CO 80927For SaleMLS ID #1182798, Christopher Cooper, The Cutting Edge. elevateMLS
