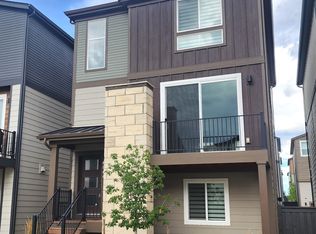
Modern, End-Unit city-style row home with Pikes Peak Views. Simple, elevated, and low-maintenance—this is the Colorado Springs lifestyle you’ve been waiting for. Ideally positioned as an end-unit, this 3-bedroom, 3-bath, 1792 SF home is filled with natural light, fresh air, and panoramic Pikes Peak and Front Range Mountain views—a rare find at this price and in today’s market. Enjoy HOA-maintained landscaping, perfect for buyers seeking low-maintenance living or a lock-and-leave home. Inside, engineered wood floors span the main level, with tile at the owner’s entry and all bathrooms. A lower-level bedroom with west-facing mountain views offers flexibility for guests, a home office, or multi-generational living. The open-concept main floor showcases a spacious living room with sliding doors leading to a mountain-view balcony featuring composite decking and a natural gas line for grilling—ideal for enjoying Colorado sunsets. The kitchen includes a large center island with seating, granite countertops, stainless steel appliances, and a walk-in corner pantry. The dining area stands out with south- and east-facing windows, providing exceptional natural light compared to interior row homes. Upstairs, the primary suite with Pikes Peak views features a spa-inspired bathroom with dual vanities, walk-in shower, and a spacious walk-in closet. An additional upstairs bedroom includes an east-facing window and walk-in closet, with a nearby full bathroom. A loft area on the upper level offers bonus space and even more mountain views. Located near top Colorado Springs restaurants, premier shopping, and major commuter routes, this home combines modern design, stunning views, and convenience—without the upkeep. An exceptional opportunity for buyers searching for a modern home in Colorado Springs with mountain views. Two-car attached garage.
For sale
$499,990
6830 Lily Mountain Ln, Colorado Springs, CO 80923
3beds
1,809sqft
Single Family Residence
Built in 2022
2,382 Square Feet Lot
$-- Zestimate®
$276/sqft
$110/mo HOA
What's special
Pikes peak viewsHoa-maintained landscapingTwo-car attached garageStainless steel appliancesGranite countertopsFilled with natural lightWalk-in corner pantry
- 132 days
- 62
- 6
Zillow last checked:
Listing updated:
Listed by:
Amie Streater ABR CLHMS CRS GRI MRP RENE 719-339-7224,
Iconic Colorado Properties, LLC
Source: elevateMLS,MLS#: 8159740
Facts & features
Interior
Bedrooms & bathrooms
- Bedrooms: 3
- Bathrooms: 3
- Full bathrooms: 2
- 3/4 bathrooms: 1
Other
- Level: Upper
Heating
- Forced Air
Cooling
- Ceiling Fan(s), Central Air
Appliances
- Included: 220v in Kitchen, Dishwasher, Disposal, Gas in Kitchen, Exhaust Fan, Microwave, Oven, Range, Refrigerator, Self Cleaning Oven
- Laundry: Electric Hook-up, Upper Level
Features
- High Speed Internet, Pantry, Smart Home Door Locks, Smart Thermostat
- Flooring: Carpet, Ceramic Tile, Wood Laminate
- Windows: Window Coverings
- Has basement: No
- Has fireplace: No
- Fireplace features: None
Interior area
- Total structure area: 1,809
- Total interior livable area: 1,809 sqft
- Finished area above ground: 1,809
- Finished area below ground: 0
Property
Parking
- Total spaces: 2
- Parking features: Attached, Garage Door Opener, Concrete Driveway
- Attached garage spaces: 2
Features
- Levels: Tri-Level
- Patio & porch: Composite
- Exterior features: Auto Sprinkler System
- Fencing: Back Yard
- Has view: Yes
- View description: City, Mountain(s), View of Pikes Peak
Lot
- Size: 2,382 Square Feet
- Features: Corner Lot, Level, See Remarks, Near Fire Station, Near Hospital, Near Park, Near Public Transit, Near Schools, Near Shopping Center, HOA Required $, Landscaped
Details
- Parcel number: 5307308013
Construction
Type & style
- Home type: SingleFamily
- Property subtype: Single Family Residence
Materials
- Fiber Cement, Stone, Framed on Lot, Frame
- Foundation: Not Applicable
- Roof: Composite Shingle
Condition
- Existing Home
- New construction: No
- Year built: 2022
Details
- Builder model: 221B
- Builder name: Classic Homes
Utilities & green energy
- Water: Municipal
- Utilities for property: Cable Available, Electricity Connected, Natural Gas Available, Phone Available
Community & HOA
HOA
- Has HOA: Yes
- Services included: Covenant Enforcement, Lawn, Maintenance Grounds, Management, Snow Removal, Trash Removal, See Show/Agent Remarks
- HOA fee: $330 quarterly
Location
- Region: Colorado Springs
Financial & listing details
- Price per square foot: $276/sqft
- Tax assessed value: $437,133
- Annual tax amount: $1,769
- Date on market: 4/25/2026
- Listing terms: Cash,Conventional,FHA,VA Loan
- Electric utility on property: Yes
Estimated market value
Not available
Estimated sales range
Not available
Not available
Price history
| Date | Event | Price |
|---|---|---|
| 4/25/2026 | Listed for sale | $499,990-3.4%$276/sqft |
Source:  elevateMLS #8159740 Report a problem elevateMLS #8159740 Report a problem | ||
| 10/13/2022 | Sold | $517,700+0%$286/sqft |
Source: Public Record Report a problem | ||
| 4/1/2022 | Price change | $517,661+3.9%$286/sqft |
Source: elevateMLS #9944915 Report a problem | ||
| 3/25/2022 | Listed for sale | $498,161$275/sqft |
Source: elevateMLS #9944915 Report a problem | ||
Public tax history
| Year | Property taxes | Tax assessment |
|---|---|---|
| 2025 | $1,811 +5.8% | $30,810 -10.2% |
| 2024 | $1,712 +91.7% | $34,300 |
| 2023 | $893 +182.1% | $34,300 +123.9% |
| 2022 | $317 | $15,320 |
| 2021 | -- | $15,320 |
Find assessor info on the county website
Monthly payment
Est. payment
Payment breakdown
Explore the cost of this home by adjusting the details. Changes won't be saved.Climate risks
Neighborhood: Powers
Nearby schools
Schools provided by the listing agent
- Elementary: Ridgeview
- Middle: Skyview
- High: Vista Ridge
- District: District 49
Source: elevateMLS. This data may not be complete. We recommend contacting the local school district to confirm school assignments for this home.
- $2,7503 bd3 ba1.9k sqft6844 Lily Mountain Ln, Colorado Springs, CO 80923For Rent
- $495,0003 bd3 ba2k sqft5898 Spring Breeze Dr, Colorado Springs, CO 80923For Sale

- $520,0004 bd4 ba2.1k sqft6795 Cool Breeze Dr, Colorado Springs, CO 80923Sold

- $593,700-- bd-- ba-- sqft6042 Spring Breeze Dr, Colorado Springs, CO 80923Off Market
Similar homes
- $495,0003 bd3 ba2k sqft5898 Spring Breeze Dr, Colorado Springs, CO 80923For Sale
 MLS ID #5477458, Aimee Fletcher CLHMS GRI , Exp Realty LLC. elevateMLS
 - $403,7003 bd3 ba1.7k sqft6843 Lily Mountain Ln, Colorado Springs, CO 80923For Sale
 MLS ID #6950332, Krikor Yeurdjian, HomeSmart. elevateMLS
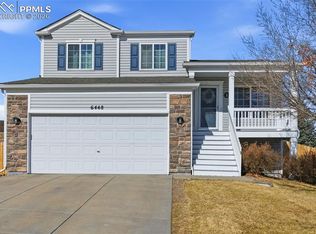
 - $449,5004 bd3 ba1.8k sqft6448 Balance Cir, Colorado Springs, CO 80923For Sale
 MLS ID #1298423, Christel Barrett Dietzius MRP , Realty One Group Apex. elevateMLS
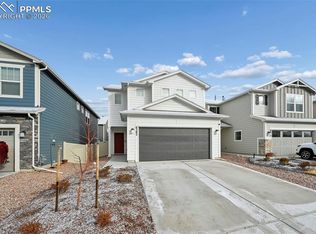
 - $465,0003 bd3 ba1.8k sqft6382 Barr Point, Colorado Springs, CO 80924For Sale
 MLS ID #1191060, Havyn Micka MRP , Real Broker, LLC DBA Real. elevateMLS
 - $499,9003 bd3 ba2.2k sqft5686 Last Chance Dr, Colorado Springs, CO 80927For SaleMLS ID #4877154, Jackie Shevock, Shevock Real Estate LLC. elevateMLS
- $475,0003 bd4 ba2.1k sqft2443 Zorro Hts, Colorado Springs, CO 80922For SaleMLS ID #4294489, Jennifer Brown MRP , A.E.M Home. elevateMLS
- $410,0004 bd3 ba1.9k sqft7427 Gorgeted Quail Grv, Colorado Springs, CO 80923For SaleMLS ID #6677070, Paul Reichart ABR MRP , The Platinum Group. elevateMLS
- $469,9903 bd3 ba2.5k sqft7939 Tremble Point, Colorado Springs, CO 80908For SaleMLS ID #1420672, Dianna Daily, The Platinum Group. elevateMLS
- $490,0003 bd3 ba1.9k sqft6358 Levity Hts, Colorado Springs, CO 80924For SaleMLS ID #2181326, Jonathan Dickey, Real Broker, LLC DBA Real. elevateMLS
- $500,0003 bd3 ba1.6k sqft6912 Knapp Dr, Colorado Springs, CO 80924New ConstructionMLS ID #6305710, Michael Tinlin, Classic Residential Services. elevateMLS
- $464,9003 bd2 ba1.6k sqft5662 Last Chance Dr, Colorado Springs, CO 80927For SaleMLS ID #3424551, Taylor Cardines, LPT Realty LLC. elevateMLS
- $475,0004 bd4 ba2.1k sqft3205 Cowhand Dr, Colorado Springs, CO 80922For SaleMLS ID #1490576, Kyle Schwab, Keller Williams Preferred Realty. elevateMLS
- $474,0004 bd4 ba2.5k sqft7750 Sun Shimmer Vw, Colorado Springs, CO 80908For SaleMLS ID #8672930, Paul Reichart ABR MRP , The Platinum Group. elevateMLS
- $480,0004 bd4 ba1.9k sqft8756 Wolf Valley Dr, Colorado Springs, CO 80924For SaleMLS ID #9768026, Brian Coram, The Cutting Edge. elevateMLS
- $400,0003 bd3 ba1.6k sqft948 Bidwell Drive, Colorado Springs, CO 80915For Sale
 MLS ID #7675370, Cody Phillips, NAV Real Estate. REcolorado as distributed by MLS GRID
 - $419,9004 bd3 ba2.5k sqft5384 Oak Spring Hts, Colorado Springs, CO 80923For SaleMLS ID #3196563, Andrea Isaacs, The Cutting Edge. elevateMLS
- $490,0003 bd3 ba2.3k sqft8172 Basaltic Dr, Colorado Springs, CO 80938For SaleMLS ID #8013601, Patrick Manchester, Manchester Properties, LLC. elevateMLS
- $450,0003 bd3 ba2.3k sqft4418 Quartzite Pl, Colorado Springs, CO 80938For SaleMLS ID #5942448, Cheri Whobrey, Quest Real Estate Partners. elevateMLS
- $435,0003 bd3 ba2k sqft6048 Ashmore Ln, Colorado Springs, CO 80927For SaleMLS ID #7879859, Garrett Jones, 8Z Real Estate LLC. elevateMLS
- $559,9004 bd4 ba2.6k sqft4744 Pascal Ct, Colorado Springs, CO 80920For SaleMLS ID #1841499, Megan Niles, Exp Realty LLC. elevateMLS
