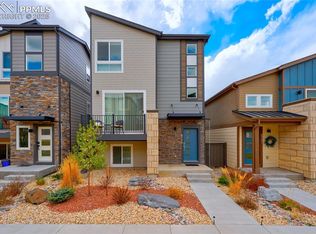
Set in the brand new community, Pathways, this is the home you've been waiting for! Walking to the front door, you'll notice a blend of style and colors that create a modern facade. While the corner lot, charming neighborhood, and modern exterior might get you in the door, the functional floor plan and Pikes Peak views will have you calling this property, home. The heart of this property is the updated kitchen that seamlessly flows into the living room, dining room, and balcony. The natural lighting and mountain views make the dining room an anchor and central gathering point for guests. Just up the stairs you'll find the primary suite, two bedrooms, a shared bathroom, and the laundry closet! The large primary suite boasts Pikes Peak views and tasteful updates. On the ground floor, you'll find a second en suite for an added level of privacy, luxury, and convenience for guests or roommates. Rounding out the property are the 9 foot ceilings, the upgraded flooring and finishes, and smart home package. This property isn't just a turnkey place to live, it's a place to call home. Book a showing or take a walk through the virtual tour, and start planning your next chapter here in Pathways.
Sold for $520,000
$520,000
6795 Cool Breeze Drive, Colorado Springs, CO 80923
4beds
2,130sqft
Single Family Residence
Built in 2022
2,384 Square Feet Lot
$485,500 Zestimate®
$244/sqft
$3,007 Estimated rent
Home value
$485,500
$461,000 - $510,000
$3,007/mo
Zestimate® history
Owner options
List your home for rent
$3,007/mo
Rent Zestimate®
Find your next renter with Zillow Rental Manager. Plus, with online applications, you can quickly screen prospective tenants – for free.
$3,007/mo
Rent Zestimate®
Refinance and save
$3,108/mo
Est. payment
Refinancing to a lower rate could help reduce your monthly payments and save thousands over the life of the loan.
$3,108/mo
Est. payment
Explore your selling options
Work with a Zillow partner agent
Leverage their expertise and Zillow's premium Showcase listings to get your home seen by more buyers.
Get startedList with your own agent
Get your home in front of millions of buyers by listing it on Zillow.
Learn how to do itSell it yourself
Take full control of how buyers see your home on Zillow by listing For Sale by Owner (FSBO).
List your homeWhat's special
Mountain viewsModern exteriorModern facadeCorner lotShared bathroomPrimary suiteLarge primary suite
Zillow last checked:
Listing updated:
Listed by:
Jordan Cassalia 402-990-7189 jordancassalia@kw.com,
Keller Williams Premier Realty, LLC
Bought with:
Other MLS Non-REcolorado
NON MLS PARTICIPANT
Source: REcolorado as distributed by MLS GRID,MLS#: 4932180
Facts & features
Interior
Bedrooms & bathrooms
- Bedrooms: 4
- Bathrooms: 4
- Full bathrooms: 1
- 3/4 bathrooms: 2
- 1/2 bathrooms: 1
- Main level bathrooms: 2
- Main level bedrooms: 1
Bedroom
- Description: Bath Adjoins, Carpet, Walk-In Closet
- Level: Upper
- Area: 182 Square Feet
- Dimensions: 14 x 13
Bedroom
- Description: Carpet
- Level: Upper
- Area: 100 Square Feet
- Dimensions: 10 x 10
Bedroom
- Description: Carpet
- Level: Upper
- Area: 100 Square Feet
- Dimensions: 10 x 10
Bedroom
- Level: Main
- Area: 143 Square Feet
- Dimensions: 11 x 13
Bathroom
- Level: Upper
- Area: 30 Square Feet
- Dimensions: 6 x 5
Bathroom
- Level: Upper
- Area: 72 Square Feet
- Dimensions: 6 x 12
Bathroom
- Level: Main
- Area: 45 Square Feet
- Dimensions: 5 x 9
Bathroom
- Level: Main
- Area: 30 Square Feet
- Dimensions: 5 x 6
Dining room
- Level: Main
- Area: 143 Square Feet
- Dimensions: 11 x 13
Kitchen
- Description: Breakfast Bar
- Level: Main
- Area: 238 Square Feet
- Dimensions: 14 x 17
Laundry
- Level: Upper
Living room
- Level: Main
- Area: 224 Square Feet
- Dimensions: 14 x 16
Heating
- Forced Air
Cooling
- Central Air
Appliances
- Included: Dishwasher, Microwave, Range, Refrigerator
- Laundry: Laundry Closet
Features
- Has basement: No
Interior area
- Total structure area: 2,130
- Total interior livable area: 2,130 sqft
- Finished area above ground: 2,130
Property
Parking
- Total spaces: 2
- Parking features: Garage - Attached
- Attached garage spaces: 2
Features
- Levels: Three Or More
- Entry location: Ground
- Exterior features: Balcony
- Has view: Yes
- View description: Mountain(s)
Lot
- Size: 2,384 Square Feet
Details
- Parcel number: 5307309005
- Zoning: PUD AO
- Special conditions: Standard
Construction
Type & style
- Home type: SingleFamily
- Property subtype: Single Family Residence
Materials
- Frame
- Roof: Composition
Condition
- Year built: 2022
Details
- Builder name: Classic Homes
Utilities & green energy
- Sewer: Public Sewer
- Utilities for property: Electricity Connected, Natural Gas Connected
Community & HOA
Community
- Security: Security System
- Subdivision: Midtown Collection At Pathways
HOA
- Has HOA: Yes
- HOA fee: $110 monthly
- HOA name: Midtown at Pathways Homeowners Association Inc.
Location
- Region: Colorado Springs
Financial & listing details
- Price per square foot: $244/sqft
- Tax assessed value: $526,900
- Annual tax amount: $893
- Date on market: 3/14/2024
- Listing terms: Cash,Conventional,FHA,Assumable,VA Loan
- Exclusions: Seller`s Personal Property; Washer, Dryer, Wine Cooler Negotiable
- Ownership: Individual
- Electric utility on property: Yes
Price history
| Date | Event | Price |
|---|---|---|
| 5/31/2024 | Sold | $520,000-1%$244/sqft |
Source:  REcolorado as distributed by MLS GRID #4932180 Report a problem REcolorado as distributed by MLS GRID #4932180 Report a problem | ||
| 4/10/2024 | Pending sale | $525,000$246/sqft |
Source: REcolorado as distributed by MLS GRID #4932180 Report a problem | ||
| 4/9/2024 | Contingent | $525,000$246/sqft |
Source:  elevateMLS #7348580 Report a problem elevateMLS #7348580 Report a problem | ||
| 4/5/2024 | Price change | $525,000-0.9%$246/sqft |
Source: elevateMLS #7348580 Report a problem | ||
| 3/14/2024 | Listed for sale | $530,000-0.5%$249/sqft |
Source: elevateMLS #7348580 Report a problem | ||
| 8/24/2022 | Sold | $532,800-0.4%$250/sqft |
Source: Public Record Report a problem | ||
| 3/16/2022 | Price change | $534,7420%$251/sqft |
Source: elevateMLS #5783653 Report a problem | ||
| 3/11/2022 | Listed for sale | $534,838$251/sqft |
Source: elevateMLS #5783653 Report a problem | ||
Public tax history
| Year | Property taxes | Tax assessment |
|---|---|---|
| 2024 | $1,772 +98.4% | $35,310 |
| 2023 | $893 +182.1% | $35,310 +130.5% |
| 2022 | $317 | $15,320 |
| 2021 | -- | $15,320 |
Find assessor info on the county website
Neighborhood: Powers
Nearby homes
- $474,500-- bd-- ba-- sqft5899 Spring Breeze Dr, Colorado Springs, CO 80923Off Market
- $499,9903 bd3 ba1.8k sqft6830 Lily Mountain Ln, Colorado Springs, CO 80923For Sale

- $455,0003 bd3 ba2k sqft5897 Spring Breeze Dr, Colorado Springs, CO 80923Off Market

- $465,9002 bd3 ba1.8k sqft6773 Lily Mountain Ln, Colorado Springs, CO 80923Sold
- $495,0003 bd3 ba2k sqft5898 Spring Breeze Dr, Colorado Springs, CO 80923For Sale
- $450,1003 bd3 ba1.7k sqft6759 Lily Mountain Ln, Colorado Springs, CO 80923Off Market
- $450,0003 bd3 ba1.9k sqft6844 Lily Mountain Ln, Colorado Springs, CO 80923For Sale
- $534,0003 bd3 ba2.1k sqft5893 Spring Breeze Dr, Colorado Springs, CO 80923Sold
Nearby schools
GreatSchools rating
- 8/10Ridgeview Elementary SchoolGrades: PK-5Distance: 1.1 mi
- 6/10Skyview Middle SchoolGrades: 6-8Distance: 0.7 mi
- 5/10Vista Ridge High SchoolGrades: 9-12Distance: 0.7 mi
Schools provided by the listing agent
- Elementary: Ridgeview
- Middle: Sky View
- High: Vista Ridge
- District: District 49
Source: REcolorado as distributed by MLS GRID. This data may not be complete. We recommend contacting the local school district to confirm school assignments for this home.
Get a cash offer in 3 minutes
Find out how much your home could sell for in as little as 3 minutes with a no-obligation cash offer.
Estimated market value
$485,500
Get a cash offer in 3 minutes
Find out how much your home could sell for in as little as 3 minutes with a no-obligation cash offer.
Estimated market value
$485,500
- Colorado
- El Paso County
- Colorado Springs
- 80923
- Powers
- 6795 Cool Breeze Drive
Nearby cities
Nearby neighborhoods
- Briargate Real estate
- Central Colorado Springs Real estate
- Cimarron Hills Real estate
- East Colorado Springs Real estate
- Northeast Colorado Springs Real estate
- Northwest Colorado Springs Real estate
- Old Colorado City Real estate
- Powers Real estate
- Southeast Colorado Springs Real estate
- Southwest Colorado Springs Real estate
Nearby zip codes
Other Colorado Springs Topics
- Apartments for Rent in 80923
- Houses for Sale in 80923
- Houses for Rent in 80923
- 80923 Real Estate
- Colorado Springs Condos
- Houses for Sale in Colorado Springs
- Newest Listings in Colorado Springs
- Colorado Springs Home Values
- Colorado Springs Real Estate Agents
- Colorado Springs Refinance
- Colorado Springs Mortgage Rates
