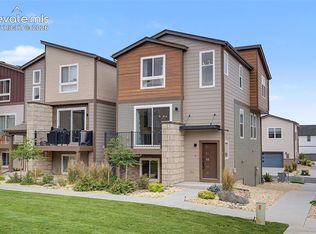
Discover effortless living in this stunning, like-new three-story home, thoughtfully designed with both style and functionality in mind. Featuring 3 bedrooms, 3 bathrooms, and a spacious 2-car garage, this residence offers the perfect blend of modern elegance and everyday comfort. The heart of the home is the beautifully appointed kitchen, showcasing designer cabinetry with crown molding, sleek granite countertops, stainless steel appliances including a gas range and refrigerator, walk in pantry and an expansive center island accented by contemporary pendant lighting. The open-concept layout creates a seamless flow into the dining and family rooms, ideal for both entertaining and relaxed daily living. A versatile pocket office on the main level provides the perfect space for a home command center, remote work, or study. Upstairs, retreat to the luxurious primary suite featuring a spa-inspired private bath with a walk-in shower, frameless glass enclosure, and sophisticated tile finishes. Two additional bedrooms, a full bath, and a conveniently located laundry area complete the upper level. The lower level offers an additional living space, perfect for a media room, home office, or flex space to suit your lifestyle. Thoughtful upgrades continue throughout the home, including a fully finished, insulated, and painted garage, central air conditioning, custom window blinds, and striking black hardware and plumbing fixtures. Step outside to the deck just off the dining area and take in the breathtaking mountain views, an ideal setting for morning coffee or evening gatherings. Every detail has been carefully curated in this exceptional home. Move-in ready and truly turnkey, this is a rare opportunity to own a home that perfectly balances style, comfort, and convenience. Welcome home.
Under contract
Price cut: $20K (6/9)
$450,000
6844 Lily Mountain Ln, Colorado Springs, CO 80923
3beds
1,988sqft
:
Get pre-qualified$2,869/mo
Single Family Residence
Built in 2022
2,086 Square Feet Lot
$-- Zestimate®
$226/sqft
$110/mo HOA
What's special
Sophisticated tile finishesBreathtaking mountain viewsLuxurious primary suiteContemporary pendant lightingStainless steel appliancesGas range and refrigeratorConveniently located laundry area
- 111 days |
- 97 |
- 2 |
Zillow last checked:
Listing updated:
Listed by:
George Nehme C2EX CRS GRI 719-491-1837,
LIV Sotheby's International Realty CO Springs
Source: elevateMLS,MLS#: 7613291
Facts & features
Interior
Bedrooms & bathrooms
- Bedrooms: 3
- Bathrooms: 3
- Full bathrooms: 1
- 3/4 bathrooms: 1
- 1/2 bathrooms: 1
Other
- Level: Upper
- Area: 156 Square Feet
- Dimensions: 12 x 13
Heating
- Forced Air
Cooling
- Ceiling Fan(s), Central Air
Appliances
- Included: Dishwasher, Disposal, Microwave, Range, Refrigerator
Features
- Pantry
- Flooring: Carpet, Tile, Luxury Vinyl
- Has basement: No
Interior area
- Total structure area: 1,988
- Total interior livable area: 1,988 sqft
- Finished area above ground: 1,988
- Finished area below ground: 0
Video & virtual tour
Property
Parking
- Total spaces: 2
- Parking features: Attached, Oversized
- Attached garage spaces: 2
Features
- Levels: Tri-Level
- Patio & porch: Composite
- Has view: Yes
- View description: Mountain(s)
Lot
- Size: 2,086 Square Feet
- Features: HOA Required $
Details
- Parcel number: 5307308014
Construction
Type & style
- Home type: SingleFamily
- Property subtype: Single Family Residence
Materials
- Wood Siding, Framed on Lot
- Foundation: Slab
- Roof: Composite Shingle
Condition
- Existing Home
- New construction: No
- Year built: 2022
Details
- Builder name: Classic Homes
Utilities & green energy
- Water: Municipal
- Utilities for property: Cable Available, Electricity Connected, Natural Gas Connected
Community & HOA
HOA
- Has HOA: Yes
- Services included: Covenant Enforcement, Management, Snow Removal, Trash Removal
- HOA fee: $330 quarterly
Location
- Region: Colorado Springs
Financial & listing details
- Price per square foot: $226/sqft
- Tax assessed value: $511,900
- Annual tax amount: $1,811
- Date on market: 4/13/2026
- Listing terms: Cash,Conventional,FHA,VA Loan
- Electric utility on property: Yes
Estimated market value
Not available
Estimated sales range
Not available
Not available
Price history
| Date | Event | Price |
|---|---|---|
| 7/23/2026 | Pending sale | $450,000$226/sqft |
Source:  REcolorado as distributed by MLS GRID #6906668 Report a problem REcolorado as distributed by MLS GRID #6906668 Report a problem | ||
| 7/23/2026 | Contingent | $450,000$226/sqft |
Source:  elevateMLS #7613291 Report a problem elevateMLS #7613291 Report a problem | ||
| 6/9/2026 | Price change | $450,000-4.3%$226/sqft |
Source: elevateMLS #7613291 Report a problem | ||
| 5/19/2026 | Price change | $470,000-0.8%$236/sqft |
Source: elevateMLS #7613291 Report a problem | ||
| 4/13/2026 | Listed for sale | $474,000-8.5%$238/sqft |
Source: elevateMLS #7613291 Report a problem | ||
| 9/29/2022 | Sold | $517,900-3.1%$261/sqft |
Source: Public Record Report a problem | ||
| 4/1/2022 | Price change | $534,396+3.2%$269/sqft |
Source: elevateMLS #5524526 Report a problem | ||
| 3/25/2022 | Listed for sale | $517,896$261/sqft |
Source: elevateMLS #5524526 Report a problem | ||
Public tax history
| Year | Property taxes | Tax assessment |
|---|---|---|
| 2024 | $1,712 +91.7% | $34,300 |
| 2023 | $893 +182.1% | $34,300 +123.9% |
| 2022 | $317 | $15,320 |
| 2021 | -- | $15,320 |
Find assessor info on the county website
Monthly payment
Est. payment
Payment breakdown
Explore the cost of this home by adjusting the details. Changes won't be saved.Climate risks
Neighborhood: Powers
Nearby schools
GreatSchools rating
- 7/10Ridgeview Elementary SchoolGrades: PK-5Distance: 1.1 mi
- 7/10Skyview Middle SchoolGrades: 6-8Distance: 0.8 mi
- 4/10Vista Ridge High SchoolGrades: 9-12Distance: 0.7 mi
Schools provided by the listing agent
- Elementary: Ridgeview
- Middle: Skyview
- High: Vista Ridge
- District: District 49
Source: elevateMLS. This data may not be complete. We recommend contacting the local school district to confirm school assignments for this home.
- $499,9903 bd3 ba1.8k sqft6830 Lily Mountain Ln, Colorado Springs, CO 80923For Sale

- $562,200-- bd-- ba-- sqft6042 Spring Breeze Dr, Colorado Springs, CO 80923Off Market
- $499,9003 bd3 ba2k sqft5898 Spring Breeze Dr, Colorado Springs, CO 80923For Sale

- $399,9993 bd3 ba1.7k sqft6843 Lily Mountain Ln, Colorado Springs, CO 80923For Sale

- $515,0003 bd3 ba2.1k sqft5894 Spring Breeze Dr, Colorado Springs, CO 80923For Sale
- $520,0004 bd4 ba2.1k sqft6795 Cool Breeze Dr, Colorado Springs, CO 80923Sold
- $456,6003 bd2 ba1.6k sqft5886 Spring Breeze Dr, Colorado Springs, CO 80923Off Market
- $488,6003 bd3 ba2k sqft5890 Spring Breeze Dr, Colorado Springs, CO 80923Off Market
A local agent can set up tours, give advice and negotiate with sellers.
Similar homes
- $425,0003 bd3 ba1.9k sqft6717 Lily Mountain Ln, Colorado Springs, CO 80923For Sale
 MLS ID #7024404, Darrell Wass, REMAX PROPERTIES. elevateMLS
 - $479,0003 bd3 ba2k sqft5834 Spring Breeze Dr, Colorado Springs, CO 80923For Sale
 MLS ID #2667774, Latonya Paddock, New Padd Group Colorado Realty. elevateMLS
 - $489,9003 bd3 ba1.8k sqft6365 Bodacious Cir, Colorado Springs, CO 80923For Sale
 MLS ID #7203998, Jeremy Wynia GREEN SFR , REMAX PROPERTIES. elevateMLS
 - $480,0004 bd4 ba2.2k sqft4905 Balsam St, Colorado Springs, CO 80923For Sale
 MLS ID #2544017, Monica Breckenridge ABR CDPE CLHMS GRI MRP PSA RSPS SFR SRES , Pink Realty Inc. elevateMLS
 - $395,0003 bd3 ba1.9k sqft9132 Baltin Ct, Colorado Springs, CO 80927For SaleMLS ID #1669267, Iris Burton MRP , Real Broker, LLC DBA Real. elevateMLS
- $545,0004 bd4 ba2.6k sqft6973 Wood Lily Dr, Colorado Springs, CO 80923For SaleMLS ID #4486266, John Szpyrka, Your Choice Real Estate. elevateMLS
- $429,5003 bd3 ba1.7k sqft7866 Piton Point, Colorado Springs, CO 80923For SaleMLS ID #2121393, Simon Andrew Michael Underhill, RE/MAX Real Estate Group LLC. elevateMLS
- $555,0004 bd3 ba2.8k sqft6898 Tullamore Dr, Colorado Springs, CO 80923For SaleMLS ID #9811330, Joe Denning ABR PSA , Keller Williams Clients Choice Realty. elevateMLS
- $449,9004 bd3 ba1.9k sqft3014 Loot Dr, Colorado Springs, CO 80939For SaleMLS ID #4999144, Mark Davis, Coldwell Banker Realty. elevateMLS
- $449,9904 bd3 ba2.7k sqft7003 Harrier Dr, Colorado Springs, CO 80922For SaleMLS ID #2391686, A Michelle Madd GRI MRP , Mountain View Real Estate Group, LLC. elevateMLS
- $464,9004 bd2 ba2.1k sqft8525 Sassafras Dr, Colorado Springs, CO 80920For SaleMLS ID #2241422, Aimee Fletcher CLHMS GRI , Exp Realty LLC. elevateMLS
- $530,0003 bd3 ba1.9k sqft6652 Cornelius Point, Colorado Springs, CO 80923New ConstructionMLS ID #8658218, Amy Ballain, Coldwell Banker Realty. elevateMLS
- $479,9004 bd4 ba2.3k sqft8345 Longleaf Ln, Colorado Springs, CO 80927For SaleMLS ID #4796382, Chelsea Valentin, Real Broker, LLC DBA Real. elevateMLS
- $459,9002 bd2 ba1.7k sqft6338 Moate Ln, Colorado Springs, CO 80927For SaleMLS ID #8949534, Brian Burke, Keller Williams Realty DTC LLC. elevateMLS
- $475,0004 bd4 ba2k sqft6730 Blazing Trail Dr, Colorado Springs, CO 80922For SaleMLS ID #3228494, Jackie Shevock, Shevock Real Estate LLC. elevateMLS
- $459,0003 bd3 ba1.7k sqft4608 Gneiss Loop, Colorado Springs, CO 80938For SaleMLS ID #4464108, Caprice King, REMAX PROPERTIES. elevateMLS
- $440,0003 bd3 ba1.7k sqft8145 Talc Dr, Colorado Springs, CO 80938For SaleMLS ID #9449216, Laurie Derickson, Exp Realty LLC. elevateMLS
- $435,0002 bd2 ba1.3k sqft6310 Mirth Ter, Colorado Springs, CO 80924For SaleMLS ID #2212055, Aimee Fletcher CLHMS GRI , Exp Realty LLC. elevateMLS
- $535,0004 bd4 ba2.8k sqft7211 Sedgerock Lane, Colorado Springs, CO 80927For Sale
 MLS ID #5205347, Amie Streater, Iconic Colorado Properties, LLC. REcolorado as distributed by MLS GRID
 - $489,0004 bd3 ba2.2k sqft9104 Vanderwood Rd, Colorado Springs, CO 80908For SaleMLS ID #8154689, Calvin Tucker, Better Homes and Gardens Real Estate Kenney & Company. elevateMLS
