NO Metro District! Designed for easy up-keep with a perfect blend of style, functionality, and location. This beautifully designed home offers 3 bedrooms and 3 bathrooms with a layout that truly works for everyday living. Upstairs, the spacious primary suite features a generously sized bathroom and walk-in closet. An additional bedroom, full bath, and convenient laundry closet complete the upper level. The lower-level bedroom offers flexibility and can easily serve as a home office, playroom, or workout space. The main level showcases an open-concept living area designed for both comfort and entertaining. The kitchen stands out featuring quartz countertops, a large island, walk-in pantry, stylish backsplash, and a chef’s dream gas stove. The open great room has a built-in electric fireplace AND custom bookshelves on each side! Step outside to the deck where a built-in gas line makes grilling effortless. Enjoy central A/C for summer comfort, thoughtful upgrades throughout, and a garage service door for added convenience. The home is fully landscaped, and common areas are professionally maintained ~ truly move-in ready. A radon mitigation system is already in place for peace of mind. Built by Classic Homes, this Smart package includes a smart thermostat, Alexa hub, and MyQ garage door opener—giving you control and security from anywhere. Ideally located just minutes from the shopping, dining, and amenities near Powers and Woodmen/Dublin, this home offers convenience without compromise. Everything is done—just move in and use this as an easy home-base for all of your Colorado adventures! Let's get you inside so you can get OUTSIDE to play! Call today!
Under contract
Price cut: $5K (7/3)
$399,999
6843 Lily Mountain Ln, Colorado Springs, CO 80923
3beds
1,792sqft
:
Get pre-qualified$2,588/mo
Single Family Residence
Built in 2021
2,086 Square Feet Lot
$-- Zestimate®
$223/sqft
$110/mo HOA
What's special
Stylish backsplashSpacious primary suiteLarge islandWalk-in pantryThoughtful upgrades throughoutGenerously sized bathroomWalk-in closet
- 153 days |
- 408 |
- 22 |
Zillow last checked:
Listing updated:
Listed by:
Krikor Yeurdjian 719-499-6258,
HomeSmart,
Susan M. Hansen 520-444-4480
Source: elevateMLS,MLS#: 6950332
Facts & features
Interior
Bedrooms & bathrooms
- Bedrooms: 3
- Bathrooms: 3
- Full bathrooms: 1
- 3/4 bathrooms: 2
Other
- Level: Upper
Heating
- Forced Air
Cooling
- Central Air
Appliances
- Included: 220v in Kitchen, Cooktop, Dishwasher, Disposal, Microwave, Oven, Refrigerator
- Laundry: Upper Level
Features
- High Speed Internet, Smart Thermostat
- Flooring: Carpet, Plank, Wood Laminate
- Windows: Window Coverings
- Has basement: No
- Has fireplace: Yes
- Fireplace features: Electric
Interior area
- Total structure area: 1,792
- Total interior livable area: 1,792 sqft
- Finished area above ground: 1,792
- Finished area below ground: 0
Video & virtual tour
Property
Parking
- Total spaces: 2
- Parking features: Attached, Garage Door Opener, Concrete Driveway
- Attached garage spaces: 2
Features
- Levels: Tri-Level
- Patio & porch: Composite
- Exterior features: Auto Sprinkler System
- Has view: Yes
- View description: City, Mountain(s)
Lot
- Size: 2,086 Square Feet
- Features: See Remarks, Hiking Trail, Near Fire Station, Near Hospital, Near Park, Near Schools, Near Shopping Center, HOA Required $, Landscaped
Details
- Parcel number: 5307308011
- Special conditions: Short Sale
Construction
Type & style
- Home type: SingleFamily
- Property subtype: Single Family Residence
Materials
- Fiber Cement, Framed on Lot, Frame
- Foundation: Slab
- Roof: Composite Shingle
Condition
- Existing Home
- New construction: No
- Year built: 2021
Details
- Builder name: Classic Homes
Utilities & green energy
- Water: Municipal
- Utilities for property: Cable Available, Electricity Available, Electricity Connected, Natural Gas Available, Natural Gas Connected, Other
Green energy
- Indoor air quality: Radon System
Community & HOA
Community
- Features: Parks or Open Space
HOA
- Has HOA: Yes
- Services included: Covenant Enforcement, Management, Snow Removal, Trash Removal, See Show/Agent Remarks
- HOA fee: $330 quarterly
Location
- Region: Colorado Springs
Financial & listing details
- Price per square foot: $223/sqft
- Tax assessed value: $477,000
- Annual tax amount: $1,758
- Date on market: 2/26/2026
- Listing terms: Cash,Conventional,FHA,VA Loan
- Electric utility on property: Yes
Estimated market value
Not available
Estimated sales range
Not available
Not available
Price history
| Date | Event | Price |
|---|---|---|
| 7/10/2026 | Contingent | $399,999$223/sqft |
Source:  elevateMLS #6950332 Report a problem elevateMLS #6950332 Report a problem | ||
| 7/3/2026 | Price change | $399,999-1.2%$223/sqft |
Source: elevateMLS #6950332 Report a problem | ||
| 6/18/2026 | Price change | $405,000-2.4%$226/sqft |
Source: elevateMLS #6950332 Report a problem | ||
| 6/8/2026 | Price change | $415,000-2.4%$232/sqft |
Source: elevateMLS #6950332 Report a problem | ||
| 5/14/2026 | Price change | $425,000-0.9%$237/sqft |
Source: elevateMLS #6950332 Report a problem | ||
| 5/7/2026 | Price change | $429,000-0.7%$239/sqft |
Source: elevateMLS #6950332 Report a problem | ||
| 4/29/2026 | Price change | $432,000-1.6%$241/sqft |
Source: elevateMLS #6950332 Report a problem | ||
| 4/21/2026 | Price change | $439,000-2.4%$245/sqft |
Source: elevateMLS #6950332 Report a problem | ||
| 4/8/2026 | Price change | $449,999-2.2%$251/sqft |
Source: elevateMLS #6950332 Report a problem | ||
| 3/26/2026 | Price change | $459,999-2.1%$257/sqft |
Source: elevateMLS #6950332 Report a problem | ||
| 3/12/2026 | Price change | $469,900-1.1%$262/sqft |
Source: elevateMLS #6950332 Report a problem | ||
| 2/26/2026 | Listed for sale | $475,000-3.4%$265/sqft |
Source: elevateMLS #6950332 Report a problem | ||
| 9/9/2022 | Sold | $491,600+1.3%$274/sqft |
Source: Public Record Report a problem | ||
| 3/17/2022 | Price change | $485,3660%$271/sqft |
Source: elevateMLS #4607886 Report a problem | ||
| 3/4/2022 | Listed for sale | $485,583$271/sqft |
Source: elevateMLS #4607886 Report a problem | ||
Public tax history
| Year | Property taxes | Tax assessment |
|---|---|---|
| 2024 | $1,571 +75.9% | $31,960 |
| 2023 | $893 +182.1% | $31,960 +108.6% |
| 2022 | $317 | $15,320 |
| 2021 | -- | $15,320 |
Find assessor info on the county website
Monthly payment
Est. payment
Payment breakdown
Explore the cost of this home by adjusting the details. Changes won't be saved.Climate risks
Neighborhood: Powers
Nearby schools
GreatSchools rating
- 7/10Ridgeview Elementary SchoolGrades: PK-5Distance: 1.1 mi
- 7/10Skyview Middle SchoolGrades: 6-8Distance: 0.7 mi
- 4/10Vista Ridge High SchoolGrades: 9-12Distance: 0.7 mi
Schools provided by the listing agent
- Elementary: Ridgeview
- Middle: Skyview
- High: Vista Ridge
- District: District 49
Source: elevateMLS. This data may not be complete. We recommend contacting the local school district to confirm school assignments for this home.
- $450,0003 bd3 ba1.9k sqft6844 Lily Mountain Ln, Colorado Springs, CO 80923For Sale

- $499,9903 bd3 ba1.8k sqft6830 Lily Mountain Ln, Colorado Springs, CO 80923For Sale

- $513,9003 bd4 ba1.9k sqft6826 Starry Night Ln, Colorado Springs, CO 80923Sold
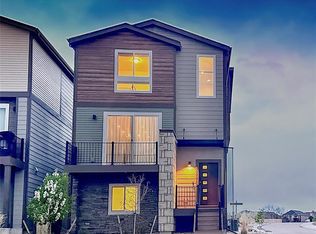
- $624,700-- bd-- ba-- sqft6042 Spring Breeze Dr, Colorado Springs, CO 80923Off Market
- $505,0004 bd4 ba1.9k sqft6868 Starry Night Ln, Colorado Springs, CO 80923Sold
- $465,9002 bd3 ba1.8k sqft6773 Lily Mountain Ln, Colorado Springs, CO 80923Sold
- $453,5003 bd3 ba1.7k sqft6759 Lily Mountain Ln, Colorado Springs, CO 80923Off Market
- $520,0004 bd4 ba2.1k sqft6795 Cool Breeze Dr, Colorado Springs, CO 80923Sold
A local agent can set up tours, give advice and negotiate with sellers.
Similar homes
- $455,0003 bd3 ba2.1k sqft6352 Rollick Dr, Colorado Springs, CO 80924For Sale

 MLS ID #8712539, Jermaine Butler, Coldwell Banker Realty. elevateMLS
 - $499,9903 bd3 ba1.8k sqft6830 Lily Mountain Ln, Colorado Springs, CO 80923For SaleMLS ID #8159740, Amie Streater ABR CLHMS CRS GRI MRP RENE , Iconic Colorado Properties, LLC. elevateMLS
- $449,5004 bd3 ba1.8k sqft6448 Balance Cir, Colorado Springs, CO 80923For Sale
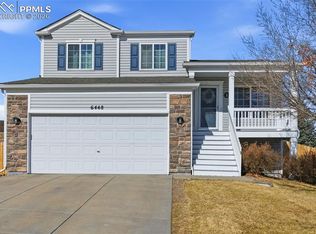 MLS ID #1298423, Christel Barrett Dietzius MRP , Colorado Real Estate Referral Network, LLC. elevateMLS
 - $397,9003 bd2 ba1.7k sqft5736 Tramore Ct, Colorado Springs, CO 80927For Sale
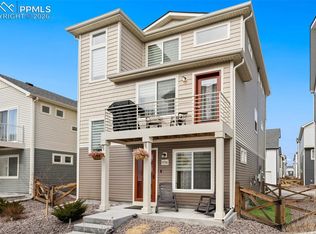 MLS ID #5736070, Anela Lani Jackson, Exp Realty LLC. elevateMLS
 - $429,5003 bd3 ba1.7k sqft7866 Piton Point, Colorado Springs, CO 80923For SaleMLS ID #2121393, Simon Andrew Michael Underhill, RE/MAX Real Estate Group LLC. elevateMLS
- $420,0003 bd3 ba2.2k sqft6670 John Muir Trl, Colorado Springs, CO 80927For SaleMLS ID #1654074, Galen Becker NCREA , LPT Realty LLC. elevateMLS
- $389,9003 bd2 ba1.7k sqft5799 Tramore Ct, Colorado Springs, CO 80927For SaleMLS ID #7924157, Benjamin Kennedy SRES , The Platinum Group. elevateMLS
- $399,9992 bd2 ba1.3k sqft6330 Mirth Ter, Colorado Springs, CO 80924For SaleMLS ID #4328328, Taryn Simental, The Cutting Edge. elevateMLS
- $365,0002 bd2 ba1.1k sqft7410 Gorgeted Quail Grv, Colorado Springs, CO 80923For SaleMLS ID #6005925, Kyleen Hinkley, West and Main Homes. elevateMLS
- $425,0003 bd3 ba1.4k sqft7050 Silvergrass Dr, Colorado Springs, CO 80927For SaleMLS ID #7654351, Mary Biga ABR AHWD MRP , Davidson Biga Realty, Inc.. elevateMLS
- $419,0003 bd3 ba1.4k sqft6954 Silvergrass Dr, Colorado Springs, CO 80927For SaleMLS ID #8738050, Haley Jessup, Broadmoor Bluffs Realty. elevateMLS
- $405,0002 bd2 ba1.3k sqft8762 Swagger Dr, Colorado Springs, CO 80924For SaleMLS ID #7673879, Kerri Kilgore CRS MRP SFR SRES , Realty One Group Apex. elevateMLS
- $379,9003 bd2 ba1.4k sqft5819 Tramore Ct, Colorado Springs, CO 80927For SaleMLS ID #5270638, Taletha Hanson, LPT Realty LLC. elevateMLS
- $364,0003 bd2 ba1.4k sqft5711 Tramore Ct, Colorado Springs, CO 80927For SaleMLS ID #5862091, JP McDonough, 8Z Real Estate LLC. elevateMLS
- $450,0003 bd3 ba2k sqft6048 Ashmore Ln, Colorado Springs, CO 80927For SaleMLS ID #7879859, Garrett Jones, 8Z Real Estate LLC. elevateMLS
- $--3 bd3 ba1.6k sqft8270 Nutterbutter Point, Colorado Springs, CO 80925AuctionAuction.com 2
- $399,0003 bd4 ba2.2k sqft7532 Frigid Air Point, Colorado Springs, CO 80908For SaleMLS ID #9466929, Preston Smith ABR MRP , Sellstate Alliance Realty. elevateMLS
- $395,0002 bd3 ba2k sqft5169 Palomino Rnch, Colorado Springs, CO 80922New ConstructionMLS ID #8975100, Aimee Fletcher CLHMS GRI , Exp Realty LLC. elevateMLS
- $455,0003 bd3 ba1.7k sqft3768 Vineyard Cir, Colorado Springs, CO 80922For SaleMLS ID #9781901, Janet Mall CMRS , Keller Williams Clients Choice Realty. elevateMLS
- $455,0003 bd3 ba2.2k sqft8372 Wilmington Dr, Colorado Springs, CO 80920For SaleMLS ID #3848473, Megan Niles, Exp Realty LLC. elevateMLS
