This stunning 3-story home is a masterpiece of modern design, offering 4 bedrooms, 3.5 baths, and a perfect balance of style and functionality. Located in the sought-after Midtown Collection, this home is your gateway to luxury living with breathtaking mountain views and thoughtfully designed spaces. The beautifully crafted kitchen is the heart of the house, featuring: Sleek maple charcoal cabinets with crown molding, Elegant quartz countertops that exude sophistication, A spacious pantry for all your culinary essentials, Stainless steel appliances, including a gas cooktop for gourmet cooking. Step onto the dining room deck to enjoy panoramic mountain views, including the iconic Pikes Peak. Equipped with a gas line, it’s the perfect spot for effortless outdoor grilling and entertaining. The sunlit primary bedroom offers a private retreat with awe-inspiring views of Pikes Peak. Indulge in the spa-like 5-piece ensuite, complete with a charming barn door entry for added elegance and privacy. On the Top Floor: Two additional bedrooms and a full bath provide the ideal setup for family or guests. The Lower Level: A private fourth bedroom with a full bath offers endless possibilities—use it as a guest suite, home office, or fitness space. Year-round comfort with air conditioning. 2-car garage with ample space for vehicles and storage. Sophisticated design that blends style and practicality. This home delivers an exceptional lifestyle with its modern charm, stunning views, and functional layout. Don’t miss this opportunity to call this urban haven your own! Schedule a showing today and experience the beauty of Midtown living firsthand.
Sold for $505,000
$505,000
6868 Starry Night Ln, Colorado Springs, CO 80923
4beds
1,988sqft
Single Family Residence
Built in 2021
2,384 Square Feet Lot
$490,400 Zestimate®
$254/sqft
$2,591 Estimated rent
Home value
$490,400
$461,000 - $520,000
$2,591/mo
Zestimate® history
Owner options
List your home for rent
$2,591/mo
Rent Zestimate®
Find your next renter with Zillow Rental Manager. Plus, with online applications, you can quickly screen prospective tenants – for free.
$2,591/mo
Rent Zestimate®
Refinance and save
$3,265/mo
Est. payment
Refinancing to a lower rate could help reduce your monthly payments and save thousands over the life of the loan.
$3,265/mo
Est. payment
Explore your selling options
Work with a Zillow partner agent
Leverage their expertise and Zillow's premium Showcase listings to get your home seen by more buyers.
Get startedList with your own agent
Get your home in front of millions of buyers by listing it on Zillow.
Learn how to do itSell it yourself
Take full control of how buyers see your home on Zillow by listing For Sale by Owner (FSBO).
List your homeWhat's special
Panoramic mountain viewsBreathtaking mountain viewsBeautifully crafted kitchenElegant quartz countertopsDining room deckPrivate fourth bedroomCharming barn door entry
Zillow last checked:
Listing updated:
Listed by:
Jeffrey Johnson 719-930-5169,
Keller Williams Premier Realty,
Christina Walton ABR AHWD MRP PSA RENE SRES SRS 719-310-5151
Bought with:
Chantel Parker
The Cutting Edge
Source: elevateMLS,MLS#: 7005303
Facts & features
Interior
Bedrooms & bathrooms
- Bedrooms: 4
- Bathrooms: 4
- Full bathrooms: 3
- 1/2 bathrooms: 1
Heating
- Forced Air
Cooling
- Central Air
Appliances
- Included: Dishwasher, Disposal, Dryer, Indoor Grill, Gas in Kitchen, Microwave, Refrigerator, Self Cleaning Oven, Washer
- Laundry: Upper Level
Features
- High Speed Internet, Pantry, Smart Home Door Locks, Smart Thermostat
- Flooring: Carpet, Ceramic Tile, Vinyl/Linoleum, Wood
- Windows: Window Coverings
- Has basement: No
- Has fireplace: No
- Fireplace features: None
Interior area
- Total structure area: 1,988
- Total interior livable area: 1,988 sqft
- Finished area above ground: 1,988
- Finished area below ground: 0
Property
Parking
- Total spaces: 2
- Parking features: Attached, Concrete Driveway
- Attached garage spaces: 2
Features
- Levels: 3 Story
- Stories: 3
- Fencing: None
- Has view: Yes
- View description: Mountain(s), View of Pikes Peak
Lot
- Size: 2,384 Square Feet
- Features: Corner Lot, See Remarks, Near Fire Station, Near Hospital, Near Park, Near Schools, Near Shopping Center, HOA Required $, Landscaped
Details
- Parcel number: 5307308008
Construction
Type & style
- Home type: SingleFamily
- Property subtype: Single Family Residence
Materials
- Fiber Cement, Framed on Lot
- Foundation: Slab
- Roof: Composite Shingle
Condition
- Existing Home
- New construction: No
- Year built: 2021
Utilities & green energy
- Water: Municipal
- Utilities for property: Phone Available
Community & HOA
Community
- Features: Landscape Maintenance
HOA
- Services included: Covenant Enforcement, Snow Removal, Trash Removal
- HOA fee: $330 quarterly
Location
- Region: Colorado Springs
Financial & listing details
- Price per square foot: $254/sqft
- Tax assessed value: $483,945
- Annual tax amount: $1,598
- Date on market: 3/8/2025
- Listing terms: Cash,Conventional,FHA,VA Loan
Price history
| Date | Event | Price |
|---|---|---|
| 3/6/2025 | Sold | $505,000+1%$254/sqft |
Source:  elevateMLS #7005303 Report a problem elevateMLS #7005303 Report a problem | ||
| 2/4/2025 | Contingent | $500,000$252/sqft |
Source: elevateMLS #7005303 Report a problem | ||
| 1/10/2025 | Price change | $500,000-2.4%$252/sqft |
Source: elevateMLS #7005303 Report a problem | ||
| 12/28/2024 | Price change | $512,500-0.5%$258/sqft |
Source: elevateMLS #7005303 Report a problem | ||
| 12/4/2024 | Price change | $515,000-1.9%$259/sqft |
Source: elevateMLS #7005303 Report a problem | ||
| 11/16/2024 | Listed for sale | $525,000+8.3%$264/sqft |
Source: elevateMLS #7005303 Report a problem | ||
| 4/17/2024 | Listing removed | -- |
Source: Zillow Rentals Report a problem | ||
| 3/26/2024 | Price change | $2,500-3.8%$1/sqft |
Source: Zillow Rentals Report a problem | ||
| 3/6/2024 | Price change | $2,600-5.5%$1/sqft |
Source: Zillow Rentals Report a problem | ||
| 2/26/2024 | Listed for rent | $2,750+22.2%$1/sqft |
Source: Zillow Rentals Report a problem | ||
| 10/25/2022 | Listing removed | -- |
Source: Zillow Rental Manager Report a problem | ||
| 10/15/2022 | Price change | $2,250-2.2%$1/sqft |
Source: Zillow Rental Manager Report a problem | ||
| 10/7/2022 | Price change | $2,300-4.2%$1/sqft |
Source: Zillow Rental Manager Report a problem | ||
| 10/2/2022 | Price change | $2,400-3%$1/sqft |
Source: Zillow Rental Manager Report a problem | ||
| 9/26/2022 | Price change | $2,475-1%$1/sqft |
Source: Zillow Rental Manager Report a problem | ||
| 9/20/2022 | Price change | $2,500-5.7%$1/sqft |
Source: Zillow Rental Manager Report a problem | ||
| 8/26/2022 | Price change | $2,650-1.9%$1/sqft |
Source: Zillow Rental Manager Report a problem | ||
| 8/17/2022 | Listed for rent | $2,700$1/sqft |
Source: Zillow Rental Manager Report a problem | ||
| 2/18/2022 | Sold | $484,900+0%$244/sqft |
Source: Public Record Report a problem | ||
| 2/6/2022 | Listing removed | -- |
Source: Zillow Rental Manager Report a problem | ||
| 2/2/2022 | Price change | $2,700+8%$1/sqft |
Source: Zillow Rental Manager Report a problem | ||
| 1/31/2022 | Price change | $2,500-7.4%$1/sqft |
Source: Zillow Rental Manager Report a problem | ||
| 1/16/2022 | Listed for rent | $2,700$1/sqft |
Source: Zillow Rental Manager Report a problem | ||
| 12/15/2021 | Price change | $484,893+0%$244/sqft |
Source: elevateMLS #6537133 Report a problem | ||
| 9/30/2021 | Listed for sale | $484,748$244/sqft |
Source: elevateMLS #6537133 Report a problem | ||
Public tax history
| Year | Property taxes | Tax assessment |
|---|---|---|
| 2024 | $1,599 -12.5% | $32,430 |
| 2023 | $1,828 +477.3% | $32,430 +3.4% |
| 2022 | $317 | $31,350 +104.6% |
| 2021 | -- | $15,320 |
Find assessor info on the county website
Neighborhood: Powers
Nearby homes
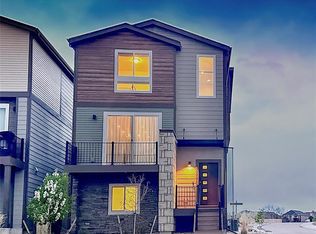
- $513,9003 bd4 ba1.9k sqft6826 Starry Night Ln, Colorado Springs, CO 80923Sold
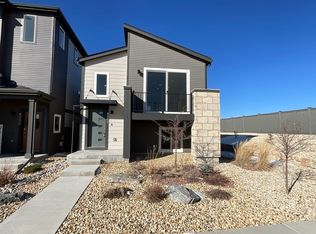
- $398,9002 bd2 ba1.3k sqft6869 Starry Night Ln, Colorado Springs, CO 80923Off Market
- $399,9993 bd3 ba1.7k sqft6843 Lily Mountain Ln, Colorado Springs, CO 80923For Sale

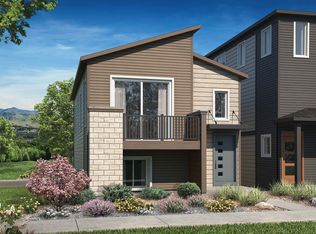
- $399,5002 bd2 ba1.3k sqft6827 Starry Night Ln, Colorado Springs, CO 80923Off Market
- $617,600-- bd-- ba-- sqft6042 Spring Breeze Dr, Colorado Springs, CO 80923Off Market
- $479,4003 bd3 ba1.6k sqft6029 Spring Breeze Dr #YYF768, Colorado Springs, CO 80923Off Market
- $516,9003 bd3 ba2k sqft6029 Spring Breeze Dr #R2PR9B, Colorado Springs, CO 80923Off Market
- $520,4004 bd4 ba1.9k sqft6029 Spring Breeze Dr #6M7C5T, Colorado Springs, CO 80923Off Market
Nearby schools
GreatSchools rating
- 7/10Ridgeview Elementary SchoolGrades: PK-5Distance: 1 mi
- 7/10Skyview Middle SchoolGrades: 6-8Distance: 0.7 mi
- 4/10Vista Ridge High SchoolGrades: 9-12Distance: 0.7 mi
Schools provided by the listing agent
- Elementary: Ridgeview
- Middle: Skyview
- High: Vista Ridge
- District: Falcon-49
Source: elevateMLS. This data may not be complete. We recommend contacting the local school district to confirm school assignments for this home.
Get a cash offer in 3 minutes
Find out how much your home could sell for in as little as 3 minutes with a no-obligation cash offer.
Estimated market value
$490,400
Get a cash offer in 3 minutes
Find out how much your home could sell for in as little as 3 minutes with a no-obligation cash offer.
Estimated market value
$490,400
- Colorado
- El Paso County
- Colorado Springs
- 80923
- Powers
- 6868 Starry Night Ln
Nearby cities
Nearby neighborhoods
- Briargate Real estate
- Central Colorado Springs Real estate
- Cimarron Hills Real estate
- East Colorado Springs Real estate
- Northeast Colorado Springs Real estate
- Northwest Colorado Springs Real estate
- Old Colorado City Real estate
- Powers Real estate
- Southeast Colorado Springs Real estate
- Southwest Colorado Springs Real estate
Nearby zip codes
Other Colorado Springs Topics
- Apartments for Rent in 80923
- Houses for Sale in 80923
- Houses for Rent in 80923
- 80923 Real Estate
- Colorado Springs Condos
- Houses for Sale in Colorado Springs
- Newest Listings in Colorado Springs
- Colorado Springs Home Values
- Colorado Springs Real Estate Agents
- Colorado Springs Refinance
- Colorado Springs Mortgage Rates
