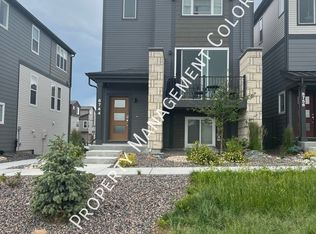
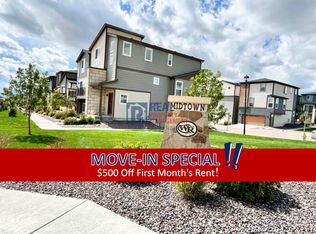
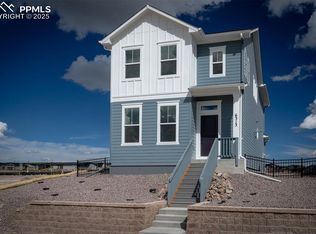
Looking for a blank canvas home that's ready to be made yours? Look no further than this 3 story Midtown Collection built by Classic Homes. Featuring 4 bedrooms and 4 bathrooms, with a 2-car garage, and located in the Wolf Ranch neighborhood. This home is walking distance to Legacy Peak Elementary School, and near to Challenger Learning Center, and the Woof Ranch Dog Park. Inside features a large open concept living room and kitchen area, with plenty of natural light. The kitchen offers a large granite island, a spacious pantry, and stainless-steel appliances. The Primary Bedroom offers space with an oversized walk-in closet. This attractive home sits minutes from Powers Boulevard, providing quick, direct access to I-25 and the rest of the city. Adventure starts at home, so schedule a showing on this one today.
For sale
Price cut: $10K (6/9)
$490,000
8756 Wolf Valley Dr, Colorado Springs, CO 80924
4beds
1,999sqft
:
Get pre-qualified$3,140/mo
Single Family Residence
Built in 2021
2,086 Square Feet Lot
$-- Zestimate®
$245/sqft
$136/mo HOA
What's special
Stainless-steel appliancesOversized walk-in closetSpacious pantry
- 301 days |
- 149 |
- 8 |
Zillow last checked:
Listing updated:
Listed by:
Brian Coram 719-460-7648,
The Cutting Edge,
Joseph Coram 719-210-0995
Source: elevateMLS,MLS#: 9768026
Facts & features
Interior
Bedrooms & bathrooms
- Bedrooms: 4
- Bathrooms: 4
- Full bathrooms: 2
- 3/4 bathrooms: 1
- 1/2 bathrooms: 1
Other
- Level: Upper
- Area: 169 Square Feet
- Dimensions: 13 x 13
Heating
- Forced Air
Cooling
- Central Air
Appliances
- Included: 220v in Kitchen, Dishwasher, Disposal, Dryer, Microwave, Oven, Refrigerator, Washer
- Laundry: Electric Hook-up, Upper Level
Features
- 9Ft + Ceilings
- Flooring: Carpet, Tile, Wood Laminate
- Has basement: No
- Has fireplace: No
- Fireplace features: None
Interior area
- Total structure area: 1,999
- Total interior livable area: 1,999 sqft
- Finished area above ground: 1,999
- Finished area below ground: 0
Video & virtual tour
Property
Parking
- Total spaces: 2
- Parking features: Attached, Garage Door Opener
- Attached garage spaces: 2
Features
- Levels: 3 Story
- Stories: 3
- Patio & porch: Composite
Lot
- Size: 2,086 Square Feet
- Features: Level, Near Fire Station, Near Hospital, Near Park, Near Schools, Near Shopping Center, HOA Required $
Details
- Parcel number: 5231414019
Construction
Type & style
- Home type: SingleFamily
- Property subtype: Single Family Residence
Materials
- Masonite, Frame
- Foundation: Slab
- Roof: Composite Shingle
Condition
- Existing Home
- New construction: No
- Year built: 2021
Details
- Builder name: Classic Homes
Utilities & green energy
- Water: Municipal
- Utilities for property: Cable Connected, Electricity Connected, Natural Gas Connected
Community & HOA
Community
- Features: Parks or Open Space, Pool, Clubhouse, Green Areas, Playground
HOA
- Has HOA: Yes
- Services included: Covenant Enforcement, Insurance, Maintenance Grounds, Snow Removal, Trash Removal
- HOA fee: $136 monthly
Location
- Region: Colorado Springs
Financial & listing details
- Price per square foot: $245/sqft
- Tax assessed value: $335,208
- Annual tax amount: $2,300
- Date on market: 10/6/2025
- Listing terms: Cash,Conventional,FHA,VA Loan
- Electric utility on property: Yes
Estimated market value
Not available
Estimated sales range
Not available
Not available
Price history
| Date | Event | Price |
|---|---|---|
| 6/9/2026 | Price change | $490,000-2%$245/sqft |
Source:  elevateMLS #9768026 Report a problem elevateMLS #9768026 Report a problem | ||
| 10/6/2025 | Listed for sale | $500,000+1%$250/sqft |
Source: elevateMLS #9768026 Report a problem | ||
| 9/12/2025 | Listing removed | $2,695$1/sqft |
Source: Zillow Rentals Report a problem | ||
| 7/16/2025 | Price change | $2,695-3.6%$1/sqft |
Source: Zillow Rentals Report a problem | ||
| 6/23/2025 | Price change | $2,795-2.8%$1/sqft |
Source: Zillow Rentals Report a problem | ||
| 5/24/2025 | Listed for rent | $2,875$1/sqft |
Source: Zillow Rentals Report a problem | ||
| 8/12/2022 | Sold | $495,000-1%$248/sqft |
Source: Public Record Report a problem | ||
| 7/20/2022 | Contingent | $500,000$250/sqft |
Source: elevateMLS #2293399 Report a problem | ||
| 7/12/2022 | Price change | $500,000-9.1%$250/sqft |
Source: elevateMLS #2293399 Report a problem | ||
| 6/25/2022 | Price change | $550,000+11.1%$275/sqft |
Source: elevateMLS #2293399 Report a problem | ||
| 4/21/2022 | Listed for sale | $495,000+13.4%$248/sqft |
Source: elevateMLS #2293399 Report a problem | ||
| 4/13/2022 | Sold | $436,400$218/sqft |
Source: Public Record Report a problem | ||
Public tax history
| Year | Property taxes | Tax assessment |
|---|---|---|
| 2024 | $2,223 +29.4% | $22,460 |
| 2023 | $1,718 -2.8% | $22,460 +60.9% |
| 2022 | $1,767 | $13,960 +0.4% |
| 2021 | -- | $13,900 |
Find assessor info on the county website
Monthly payment
Est. payment
Payment breakdown
Explore the cost of this home by adjusting the details. Changes won't be saved.Climate risks
Neighborhood: Briargate
Nearby schools
GreatSchools rating
- 7/10Legacy Peak Elementary SchoolGrades: PK-5Distance: 0.1 mi
- 7/10Chinook Trail Middle SchoolGrades: 6-8Distance: 1.7 mi
- 9/10Liberty High SchoolGrades: 9-12Distance: 1.5 mi
Schools provided by the listing agent
- District: Academy-20
Source: elevateMLS. This data may not be complete. We recommend contacting the local school district to confirm school assignments for this home.
- $452,8003 bd3 ba2.1k sqft8744 Wolf Valley Dr, Colorado Springs, CO 80924Off Market
- $369,5002 bd1 ba1.3k sqft8768 Wolf Valley Dr, Colorado Springs, CO 80924Off Market
- $475,0004 bd4 ba1.9k sqft8780 Wolf Valley Dr, Colorado Springs, CO 80924Off Market
- $467,2004 bd4 ba2.1k sqft8792 Wolf Valley Dr, Colorado Springs, CO 80924Off Market
- $389,7002 bd2 ba1.3k sqft8720 Wolf Valley Dr, Colorado Springs, CO 80924Off Market
- $456,2003 bd4 ba2.1k sqft8748 Swagger Dr, Colorado Springs, CO 80924Off Market
- $442,7003 bd2 ba1.8k sqft8734 Swagger Dr, Colorado Springs, CO 80924Off Market
- $405,0002 bd2 ba1.3k sqft8762 Swagger Dr, Colorado Springs, CO 80924For Sale
A local agent can set up tours, give advice and negotiate with sellers.
Similar homes
- $455,0003 bd3 ba2.1k sqft6352 Rollick Dr, Colorado Springs, CO 80924For Sale

 MLS ID #8712539, Jermaine Butler, Coldwell Banker Realty. elevateMLS
 - $490,0003 bd3 ba1.9k sqft6358 Levity Hts, Colorado Springs, CO 80924For Sale
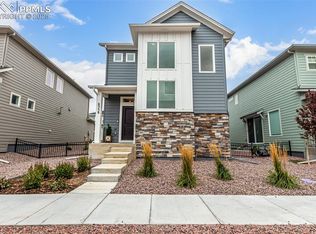 MLS ID #2181326, Jonathan Dickey, Real Broker, LLC DBA Real. elevateMLS
 - $493,0003 bd3 ba1.8k sqft6382 Barr Point, Colorado Springs, CO 80924For Sale
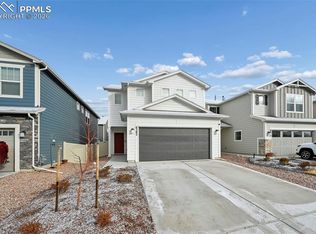 MLS ID #1191060, Havyn Micka MRP , Real Broker, LLC DBA Real. elevateMLS
 - $490,0003 bd3 ba1.6k sqft6313 Scrabble Vw, Colorado Springs, CO 80924New Construction
 elevateMLS
 - $399,9992 bd2 ba1.3k sqft6330 Mirth Ter, Colorado Springs, CO 80924For SaleMLS ID #4328328, Taryn Simental, The Cutting Edge. elevateMLS
- $559,5003 bd3 ba2.7k sqft10307 Sundial Shadow Dr, Colorado Springs, CO 80924New ConstructionelevateMLS
- $440,0003 bd4 ba2.3k sqft7860 Melvern Grv, Colorado Springs, CO 80924For SaleMLS ID #4135606, Rob Thompson, Coldwell Banker Realty. elevateMLS
- $474,0004 bd4 ba2.5k sqft7750 Sun Shimmer Vw, Colorado Springs, CO 80908For SaleMLS ID #8672930, Paul Reichart ABR MRP , The Platinum Group. elevateMLS
- $499,9903 bd3 ba1.8k sqft6830 Lily Mountain Ln, Colorado Springs, CO 80923For SaleMLS ID #8159740, Amie Streater ABR CLHMS CRS GRI MRP RENE , Iconic Colorado Properties, LLC. elevateMLS
- $500,0005 bd4 ba2.6k sqft8221 Cypress Wood Dr, Colorado Springs, CO 80927For SaleMLS ID #6187326, Sarah Macdonald, Exp Realty LLC. elevateMLS
- $478,5003 bd3 ba1.7k sqft9599 Feathergrass Dr, Colorado Springs, CO 80927New ConstructionelevateMLS
- $439,0003 bd4 ba2.2k sqft6069 Inman Vw, Colorado Springs, CO 80924For SaleMLS ID #2958751, Michelle Bies, Better Homes and Gardens Real Estate Kenney & Company. elevateMLS
- $520,7693 bd3 ba1.6k sqft10244 Spry St, Colorado Springs, CO 80924New ConstructionelevateMLS
- $544,5254 bd3 ba2.1k sqft10239 Spry St, Colorado Springs, CO 80924New ConstructionelevateMLS
- $415,0003 bd3 ba1.5k sqft4952 Construct Point, Colorado Springs, CO 80920For SaleMLS ID #4473553, Michael Hensley, The Cutting Edge. elevateMLS
- $459,9004 bd2 ba1.7k sqft2719 Gobi Dr, Colorado Springs, CO 80915For SaleMLS ID #5026611, Margarita Gutierrez MRP , PCS Partners, LLC. elevateMLS
- $550,0003 bd3 ba2k sqft10232 Spry St, Colorado Springs, CO 80924New ConstructionMLS ID #1307141, Michael Tinlin, Classic Residential Services. elevateMLS
- $495,0003 bd3 ba2.3k sqft8172 Basaltic Dr, Colorado Springs, CO 80938For SaleMLS ID #8013601, Patrick Manchester, Manchester Properties, LLC. elevateMLS
- $465,0003 bd3 ba2.2k sqft11577 Hibiscus Ln, Colorado Springs, CO 80921For SaleMLS ID #9070070, Shon Hobbs, Orchard Brokerage LLC. elevateMLS
- $450,0003 bd3 ba2k sqft6048 Ashmore Ln, Colorado Springs, CO 80927For SaleMLS ID #7879859, Garrett Jones, 8Z Real Estate LLC. elevateMLS
