Welcome to effortless living in the heart of Briargate! Built in 2023, this beautifully designed townhome offers the perfect blend of modern style, low-maintenance convenience, and an unbeatable location. Featuring an open-concept floor plan, spacious living areas, and contemporary finishes throughout, this home is ideal for those seeking comfort without sacrificing convenience. The bright and inviting main level is perfect for entertaining, while the private upstairs living spaces provide a relaxing retreat at the end of the day. A two-car attached garage, energy-efficient construction, and low-maintenance living make this home an exceptional choice for busy professionals, first-time buyers, military personnel, or anyone looking to simplify their lifestyle. Step outside and enjoy everything that makes North Colorado Springs one of the city's most sought-after locations. Situated in Academy School District 20, you'll be just minutes from John Venezia Community Park, numerous walking and biking trails, TopGolf, the United States Air Force Academy, and some of the area's best shopping and dining. Convenient access to Powers Boulevard and I-25 makes commuting throughout Colorado Springs, Denver, or to nearby military installations—including the Air Force Academy, Peterson Space Force Base, and Fort Carson—a breeze. Whether you're grabbing dinner at nearby restaurants, enjoying an afternoon at the park, or exploring the countless amenities Briargate has to offer, you'll appreciate having everything you need just moments from your front door. If you've been searching for a move-in-ready home in an exceptional location with modern construction and low-maintenance living, this is the opportunity you've been waiting for.
For sale
$415,000
4952 Construct Point, Colorado Springs, CO 80920
3beds
1,539sqft
Townhouse
Built in 2023
2,125 Square Feet Lot
$-- Zestimate®
$270/sqft
$115/mo HOA
What's special
Modern styleContemporary finishes throughoutTwo-car attached garagePrivate upstairs living spacesOpen-concept floor plan
- 59 days
- 421
- 25
Zillow last checked:
Listing updated:
Listed by:
Michael Hensley 719-439-2309,
The Cutting Edge
Source: elevateMLS,MLS#: 4473553
Facts & features
Interior
Bedrooms & bathrooms
- Bedrooms: 3
- Bathrooms: 3
- Full bathrooms: 1
- 3/4 bathrooms: 1
- 1/2 bathrooms: 1
Other
- Level: Upper
- Area: 247 Square Feet
- Dimensions: 19 x 13
Heating
- Forced Air
Cooling
- Central Air
Appliances
- Included: Dishwasher, Disposal, Dryer, Gas in Kitchen, Microwave, Oven, Refrigerator, Washer
- Laundry: Electric Hook-up, Upper Level
Features
- 9Ft + Ceilings, Other, See Prop Desc Remarks, Pantry, Smart Home Door Locks, Smart Thermostat
- Flooring: Carpet, Wood Laminate
- Windows: Window Coverings
- Has basement: No
- Has fireplace: No
- Fireplace features: None
- Common walls with other units/homes: 2+ Common Walls
Interior area
- Total structure area: 1,539
- Total interior livable area: 1,539 sqft
- Finished area above ground: 1,539
- Finished area below ground: 0
Property
Parking
- Total spaces: 2
- Parking features: Attached, Even with Main Level, Garage Door Opener, Paved Driveway
- Attached garage spaces: 2
Features
- Levels: Two
- Stories: 2
- Patio & porch: Concrete, Covered
- Fencing: Community
- Has view: Yes
- View description: Mountain(s), View of Pikes Peak
Lot
- Size: 2,125 Square Feet
- Features: Wooded, Near Fire Station, Near Hospital, Near Park, Near Public Transit, Near Schools, Near Shopping Center, HOA Required $, Landscaped
Details
- Parcel number: 6236302022
Construction
Type & style
- Home type: Townhouse
- Property subtype: Townhouse
- Attached to another structure: Yes
Materials
- Fiber Cement, Stone, Frame
- Foundation: Crawl Space
- Roof: Composite Shingle
Condition
- Existing Home
- New construction: No
- Year built: 2023
Details
- Builder name: Richmond Am Hm
Utilities & green energy
- Water: Municipal
- Utilities for property: Cable Available, Electricity Connected, Natural Gas Connected, Solar
Community & HOA
Community
- Features: Parks or Open Space, Green Areas, Landscape Maintenance
HOA
- Has HOA: Yes
- Services included: Lawn, Management, Snow Removal, Trash Removal
- HOA fee: $115 monthly
Location
- Region: Colorado Springs
Financial & listing details
- Price per square foot: $270/sqft
- Tax assessed value: $411,643
- Annual tax amount: $1,773
- Date on market: 8/2/2026
- Listing terms: Cash,Conventional,FHA,VA Loan
- Electric utility on property: Yes
Estimated market value
Not available
Estimated sales range
Not available
Not available
Price history
| Date | Event | Price |
|---|---|---|
| 8/2/2026 | Listed for sale | $415,000-1.7%$270/sqft |
Source:  elevateMLS #4473553 Report a problem elevateMLS #4473553 Report a problem | ||
| 6/20/2026 | Listing removed | $2,300$1/sqft |
Source: REcolorado as distributed by MLS GRID #9875103 Report a problem | ||
| 5/31/2026 | Listed for rent | $2,300$1/sqft |
Source: REcolorado as distributed by MLS GRID #9875103 Report a problem | ||
| 5/5/2026 | Listing removed | $422,000$274/sqft |
Source: elevateMLS #3360059 Report a problem | ||
| 4/10/2026 | Price change | $422,000-1.9%$274/sqft |
Source: elevateMLS #3360059 Report a problem | ||
| 3/26/2026 | Listed for sale | $430,000+2.4%$279/sqft |
Source: elevateMLS #3360059 Report a problem | ||
| 10/2/2023 | Sold | $420,000-2.3%$273/sqft |
Source: Public Record Report a problem | ||
| 6/21/2023 | Listed for sale | $429,950$279/sqft |
Source: Richmond Homes Report a problem | ||
Public tax history
| Year | Property taxes | Tax assessment |
|---|---|---|
| 2025 | $1,478 -49.3% | $29,020 +7.8% |
| 2024 | $2,916 +161.8% | $26,930 +23.8% |
| 2023 | $1,114 +227.6% | $21,760 +37.9% |
| 2022 | $340 | $15,780 +252.2% |
| 2021 | -- | $4,480 |
Find assessor info on the county website
Monthly payment
Est. payment
Payment breakdown
Explore the cost of this home by adjusting the details. Changes won't be saved.Climate risks
Neighborhood: Briargate
Nearby schools
Schools provided by the listing agent
- Elementary: Explorer
- Middle: Timberview
- High: Liberty
- District: Academy-20
Source: elevateMLS. This data may not be complete. We recommend contacting the local school district to confirm school assignments for this home.
- $408,6003 bd2 ba1.4k sqft4966 Construct Point, Colorado Springs, CO 80920Off Market
- $412,0003 bd3 ba1.4k sqft4924 Construct Point, Colorado Springs, CO 80920Off Market
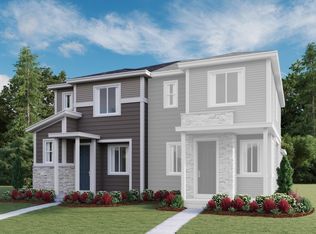
- $405,6003 bd3 ba1.4k sqft4980 Construct Point, Colorado Springs, CO 80920Off Market
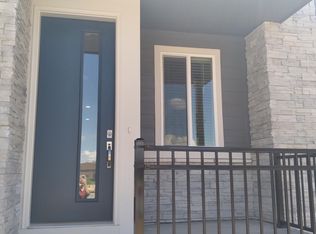
- $427,9003 bd2 ba1.5k sqft4910 Construct Point, Colorado Springs, CO 80920Off Market
Similar homes
- $429,9003 bd3 ba1.9k sqft8435 Rain Dance Ct, Colorado Springs, CO 80920For Sale

 MLS ID #1886585, Patrick Muldoon, Muldoon Associates Inc. elevateMLS
 - $430,0003 bd3 ba1.7k sqft7721 Crestone Peak Trl, Colorado Springs, CO 80924For Sale
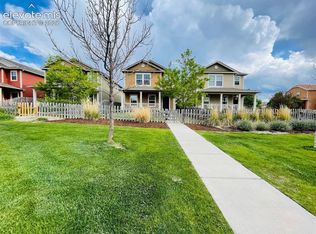 MLS ID #9944092, Heidi Torkashvand, Springs Real Estate Brokers, LLC. elevateMLS
 - $450,0003 bd3 ba1.9k sqft6312 Alyssum Hts, Colorado Springs, CO 80924For Sale
 MLS ID #3806903, Amie Streater ABR CLHMS CRS GRI MRP RENE , Iconic Colorado Properties, LLC. elevateMLS
 - $415,0003 bd3 ba1.5k sqft3635 Levy Park Dr, Colorado Springs, CO 80922For Sale
 MLS ID #5177258, Cori Cutler, The Cutting Edge. elevateMLS
 - $403,7003 bd3 ba1.7k sqft6843 Lily Mountain Ln, Colorado Springs, CO 80923For SaleMLS ID #6950332, Krikor Yeurdjian, HomeSmart. elevateMLS
- $399,5002 bd3 ba1.5k sqft1572 Rose Quartz Hts, Colorado Springs, CO 80908For SaleMLS ID #2578091, Cole Underwood GRI , REMAX PROPERTIES. elevateMLS
- $389,0002 bd2 ba1.3k sqft4145 Tree Creek Trl, Colorado Springs, CO 80918For SaleMLS ID #9313636, Wayne Pinegar CRS , Engel & Voelkers Pikes Peak. elevateMLS
- $415,0003 bd3 ba1.9k sqft7732 Carabiner Vw, Colorado Springs, CO 80923For SaleMLS ID #2272918, Jessenia Velez-Delacruz MRP , The Cutting Edge. elevateMLS
- $379,0003 bd3 ba1.5k sqft7911 Shiloh Mesa Dr, Colorado Springs, CO 80908For SaleMLS ID #6339730, Tracy Flannery GRI MRP PPRES SRES , Engel & Voelkers Pikes Peak. elevateMLS
- $309,9502 bd2 ba1.1k sqft3845 Presidio Point Unit 104, Colorado Springs, CO 80920For SaleMLS ID #4735660, Louis Torres ABR ABRM EPRO GRI , The Innovative Group, LLC. elevateMLS
- $410,0004 bd3 ba1.9k sqft7427 Gorgeted Quail Grv, Colorado Springs, CO 80923For SaleMLS ID #6677070, Paul Reichart ABR MRP , The Platinum Group. elevateMLS
- $399,0003 bd3 ba1.9k sqft6291 John Muir Trl, Colorado Springs, CO 80927For SaleMLS ID #6343371, Nathan Johnson MRP GRI CRS ABR , RE/MAX Real Estate Group LLC. elevateMLS
- $469,9003 bd3 ba1.9k sqft8764 Vaunt Ct, Colorado Springs, CO 80924For SaleMLS ID #9220430, Kimberly Hemming, LoKation. elevateMLS
- $399,0002 bd3 ba1.2k sqft4678 Ardley Dr, Colorado Springs, CO 80922For SaleMLS ID #3710424, Tyler Eberhart C2EX CREPS MRP RENE , Colorado Homes CO. elevateMLS
- $450,0004 bd3 ba1.8k sqft5230 Pine Haven Dr, Colorado Springs, CO 80923For SaleMLS ID #5147600, Tasha Teegardin ABR AHWD GRI , Teegardin Realty and Investment Company. elevateMLS
- $398,9003 bd3 ba1.4k sqft7026 Silvergrass Dr, Colorado Springs, CO 80927For SaleMLS ID #2142046, Mindy Chacon CMRS , Keller Williams Clients Choice Realty. elevateMLS
- $389,9003 bd3 ba1.3k sqft7874 Fedora Ln, Colorado Springs, CO 80923For SaleMLS ID #4453992, Mai Robinson ABR AHWD CDPE CLHMS GRI MRP RENE , Peak Real Estate Connection LLC. elevateMLS
- $419,9003 bd3 ba1.9k sqft744 Endeavor Way, Colorado Springs, CO 80915For SaleMLS ID #2261984, John Chudzinski ABR AHWD CMLXV EPRO MRP PSA RSPS SFR SRES SRS , Coldwell Banker Realty. elevateMLS
- $494,9004 bd3 ba2.1k sqft9604 Tall Trees Dr, Colorado Springs, CO 80920For SaleMLS ID #5665254, Melissa Rosine, Worth Clark Realty. elevateMLS
- $370,0002 bd2 ba1.3k sqft7467 Sun Chaser Hts, Colorado Springs, CO 80922For SaleMLS ID #3037301, Creedance Weiss, Your Castle Real Estate LLC. elevateMLS
