This immaculate, sun-drenched newer Wolf Ranch home pairs fresh style with a smart layout that makes daily life flow effortlessly. From the covered entry, step inside to find warm wood laminate floors and a sunlit office tucked to the right. The heart of the home opens into a spacious great room, where a stone gas fireplace anchors the space and walls of windows fill it with light. The dining area extends naturally outdoors with a walkout to the backyard patio. The kitchen is designed to gather around, with granite counters, a large eat-at island, stainless steel appliances including a gas cooktop and in-wall double oven, and a generous walk-in pantry with added shelving. A well-planned laundry room makes chores feel simple, complete with extra storage and a permanent acacia folding table. On the main level, the primary suite is a restful retreat featuring a walk-in closet and a four-piece bath with a double granite vanity and a walk-in shower. Two additional bedrooms, a full bath, and a powder room complete the layout. Downstairs, the finished basement stretches out with an enormous family and rec room, a dining nook, full bath, and two more bedrooms—one with its own nook, den, or walk-in closet—giving everyone space to spread out. Out back, the partially covered patio looks over the xeriscaped yard, designed for low maintenance and easy evenings outside. A three-car tandem garage provides ample space for vehicles, hobbies, or storage. Thoughtful details like central A/C and a whole-house humidifier keep the home comfortable year-round, while mountain views from the front are a daily reminder of Colorado living at its best. Finally, Wolf Ranch ties it all together with winding trails, a vibrant community center, and quick access to schools, shopping, hospitals, and entertainment—placing comfort and connection right at your doorstep.
Under contract
$650,000
6186 Harmonica Arch Dr, Colorado Springs, CO 80924
5beds
4,696sqft
:
Get pre-qualified$4,055/mo
Single Family Residence
Built in 2022
6,599 Square Feet Lot
$-- Zestimate®
$138/sqft
$70/mo HOA
What's special
Stone gas fireplaceXeriscaped yardFinished basementPrimary suiteFour-piece bathGenerous walk-in pantryGas cooktop
- 307 days |
- 63 |
- 0 |
Zillow last checked:
Listing updated:
Listed by:
Derek Wagner 719-210-5258,
Keller Williams Premier Realty
Source: elevateMLS,MLS#: 4196951
Facts & features
Interior
Bedrooms & bathrooms
- Bedrooms: 5
- Bathrooms: 4
- Full bathrooms: 3
- 1/2 bathrooms: 1
Other
- Level: Main
- Area: 272 Square Feet
- Dimensions: 17 x 16
Heating
- Forced Air, Natural Gas
Cooling
- Ceiling Fan(s), Central Air
Appliances
- Included: Cooktop, Dishwasher, Disposal, Double Oven, Gas in Kitchen, Microwave, Oven, Humidifier
- Laundry: Electric Hook-up, Main Level
Features
- French Doors, Great Room, See Prop Desc Remarks, Pantry
- Flooring: Carpet, Tile, Wood Laminate
- Windows: Window Coverings
- Basement: Full,Partially Finished
- Number of fireplaces: 1
- Fireplace features: Gas, One
Interior area
- Total structure area: 4,696
- Total interior livable area: 4,696 sqft
- Finished area above ground: 2,348
- Finished area below ground: 2,348
Video & virtual tour
Property
Parking
- Total spaces: 3
- Parking features: Attached, Tandem, Even with Main Level, Garage Door Opener, Concrete Driveway
- Attached garage spaces: 3
Features
- Patio & porch: Concrete, Covered
- Exterior features: Auto Sprinkler System
- Fencing: Back Yard
- Has view: Yes
- View description: Mountain(s)
Lot
- Size: 6,599 Square Feet
- Features: Level, Hiking Trail, Near Fire Station, Near Hospital, Near Park, Near Schools, Near Shopping Center, HOA Required $, Landscaped
Details
- Parcel number: 5231104028
- Special conditions: Short Sale
Construction
Type & style
- Home type: SingleFamily
- Architectural style: Ranch
- Property subtype: Single Family Residence
Materials
- Stone, Stucco, Framed on Lot, Frame
- Roof: Composite Shingle
Condition
- Existing Home
- New construction: No
- Year built: 2022
Utilities & green energy
- Water: Municipal
- Utilities for property: Cable Available, Electricity Connected, Natural Gas Connected
Community & HOA
Community
- Features: Community Center, Pool
HOA
- Has HOA: Yes
- Services included: Covenant Enforcement, Trash Removal
- HOA fee: $70 monthly
Location
- Region: Colorado Springs
Financial & listing details
- Price per square foot: $138/sqft
- Tax assessed value: $682,872
- Annual tax amount: $5,198
- Date on market: 10/2/2025
- Listing terms: Cash,Conventional,FHA,VA Loan
- Electric utility on property: Yes
Estimated market value
Not available
Estimated sales range
Not available
Not available
Price history
| Date | Event | Price |
|---|---|---|
| 3/6/2026 | Pending sale | $650,000$138/sqft |
Source:  REcolorado as distributed by MLS GRID #3530760 Report a problem REcolorado as distributed by MLS GRID #3530760 Report a problem | ||
| 3/6/2026 | Contingent | $650,000$138/sqft |
Source:  elevateMLS #4196951 Report a problem elevateMLS #4196951 Report a problem | ||
| 2/2/2026 | Price change | $650,000-4.4%$138/sqft |
Source: elevateMLS #4196951 Report a problem | ||
| 12/12/2025 | Price change | $680,000-1.4%$145/sqft |
Source: elevateMLS #4196951 Report a problem | ||
| 10/2/2025 | Listed for sale | $690,000+1.5%$147/sqft |
Source: elevateMLS #4196951 Report a problem | ||
| 12/9/2022 | Sold | $679,520$145/sqft |
Source: Public Record Report a problem | ||
Public tax history
| Year | Property taxes | Tax assessment |
|---|---|---|
| 2024 | $5,149 +94.9% | $45,750 |
| 2023 | $2,642 +1562.6% | $45,750 +113.1% |
| 2022 | $159 | $21,470 |
Find assessor info on the county website
Monthly payment
Est. payment
Payment breakdown
Explore the cost of this home by adjusting the details. Changes won't be saved.Climate risks
Neighborhood: Briargate
Nearby schools
GreatSchools rating
- 7/10Legacy Peak Elementary SchoolGrades: PK-5Distance: 0.5 mi
- 7/10Chinook Trail Middle SchoolGrades: 6-8Distance: 1.8 mi
- 9/10Liberty High SchoolGrades: 9-12Distance: 1.9 mi
Schools provided by the listing agent
- Elementary: Legacy Peak
- Middle: Chinook Trail
- High: Liberty
- District: Academy-20
Source: elevateMLS. This data may not be complete. We recommend contacting the local school district to confirm school assignments for this home.
- $621,0004 bd2 ba1.9k sqft6180 Harmonica Arch Dr, Colorado Springs, CO 80924Off Market
- $620,0004 bd2 ba2.1k sqft6192 Harmonica Arch Dr, Colorado Springs, CO 80924Sold

- $678,1004 bd2 ba1.8k sqft6432 Rolling Creek Dr, Colorado Springs, CO 80924Off Market
- $627,4004 bd3 ba3.6k sqft6174 Harmonica Arch Dr, Colorado Springs, CO 80924Off Market
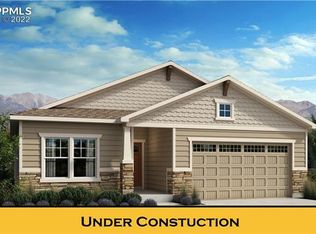
- $660,1004 bd3 ba1.8k sqft6424 Rolling Creek Dr, Colorado Springs, CO 80924Off Market
- $766,5175 bd3 ba2.3k sqft6198 Harmonica Arch Dr, Colorado Springs, CO 80924Off Market
- $4,1955 bd4 ba3.9k sqft6440 Rolling Creek Dr, Colorado Springs, CO 80924For Rent
- $573,0004 bd1 ba2.1k sqft6185 Harmonica Arch Dr, Colorado Springs, CO 80924Off Market
A local agent can set up tours, give advice and negotiate with sellers.
Similar homes
- $679,9004 bd3 ba4k sqft6639 Enclave Vista Loop, Colorado Springs, CO 80924For Sale
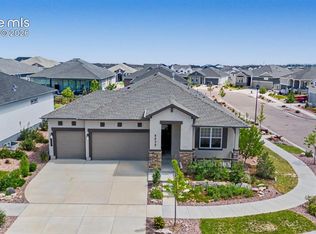
 MLS ID #7799049, George Nehme C2EX CRS GRI , LIV Sotheby's International Realty CO Springs. elevateMLS
 - $655,0005 bd3 ba3.8k sqft6562 Mancala Way, Colorado Springs, CO 80924For Sale
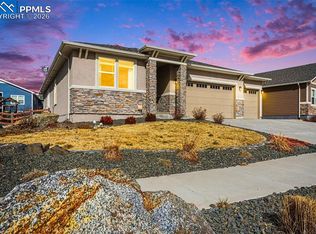 MLS ID #3307408, Tina Swonger CDPE GRI SFR , REMAX PROPERTIES. elevateMLS
 - $675,0005 bd4 ba3.8k sqft5793 Brave Eagle Dr, Colorado Springs, CO 80924For Sale
 MLS ID #5586221, Aimee Fletcher CLHMS GRI , Exp Realty LLC. elevateMLS
 - $649,0004 bd3 ba3.6k sqft8071 Gilpin Peak Dr, Colorado Springs, CO 80924For Sale
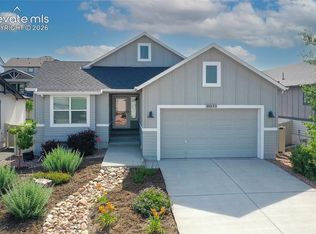 MLS ID #6829043, Aimee Fletcher CLHMS GRI , Exp Realty LLC. elevateMLS
 - $668,0004 bd4 ba3k sqft9807 Wolf Lake Dr, Colorado Springs, CO 80924For SaleMLS ID #8381432, Eric Scott AHWD C2EX EPRO GRI , LIV Sotheby's International Realty CO Springs. elevateMLS
- $625,0004 bd3 ba3.6k sqft8360 Winding Passage Dr, Colorado Springs, CO 80924For SaleMLS ID #5903053, Tonya Fallows, RE/MAX Professionals. elevateMLS
- $598,0004 bd4 ba3.5k sqft8121 De Anza Peak Trl, Colorado Springs, CO 80924For SaleMLS ID #8256384, Tricia Mandeville ABR CLHMS CNHS CRS GRI MRP SFR , Exp Realty LLC. elevateMLS
- $625,0005 bd4 ba3.2k sqft5835 Thurber Dr, Colorado Springs, CO 80924For SaleMLS ID #8778836, Scott Weirich, Destination Denver Realty. elevateMLS
- $635,0003 bd3 ba3.4k sqft4974 Olympus Dr, Colorado Springs, CO 80924For SaleMLS ID #6269358, Jed Johnson, Exp Realty LLC. elevateMLS
- $599,9005 bd4 ba3.6k sqft8428 Creek Brush Dr, Colorado Springs, CO 80908For SaleMLS ID #6070671, Erin Eckert, Premier Real Estate Colorado LLC. elevateMLS
- $750,0004 bd4 ba3.5k sqft10286 Ravenclaw Dr, Colorado Springs, CO 80924For SaleMLS ID #9426018, Cindy Linder, REMAX PROPERTIES. elevateMLS
- $825,0005 bd4 ba4.8k sqft5654 Cisco Dr, Colorado Springs, CO 80924For SaleMLS ID #3446090, Renee Young GRI MRP , Exp Realty LLC. elevateMLS
- $654,9005 bd3 ba3.1k sqft2750 Helmsdale Dr, Colorado Springs, CO 80920For SaleMLS ID #1950368, Christine Callender CRS MRP RLC , EXIT Realty DTC, Cherry Creek, Pikes Peak. elevateMLS
- $550,0005 bd4 ba3.3k sqft8263 Silver Birch Dr, Colorado Springs, CO 80927For SaleMLS ID #7360023, Shallon Daniel, Keller Williams Preferred Realty. elevateMLS
- $819,8996 bd4 ba4.9k sqft5157 Sirbal Dr, Colorado Springs, CO 80924For SaleMLS ID #8065548, Andrew Perkett, Better Homes and Gardens Real Estate Kenney & Company. elevateMLS
- $799,9003 bd3 ba3.6k sqft6524 Courtland Pl, Colorado Springs, CO 80924For SaleMLS ID #4504135, Michael Esty, Essential Realty LLC. elevateMLS
- $824,9005 bd4 ba3.6k sqft10167 Lake Arbor Lane, Colorado Springs, CO 80924For SaleMLS ID #3893574, Laurie Derickson, Exp Realty LLC. elevateMLS
- $675,0005 bd4 ba3.1k sqft9386 Rockingham Dr, Peyton, CO 80831For SaleMLS ID #9189431, Chrissy Adsit CNE GRI , Better Homes and Gardens Real Estate Kenney & Company. elevateMLS
- $875,0005 bd4 ba4.1k sqft5051 Gibson Lake Ct, Colorado Springs, CO 80924For SaleMLS ID #4489070, Dean Weissman, The Platinum Group. elevateMLS
- $629,9003 bd4 ba3.2k sqft8172 Wheatland Dr, Colorado Springs, CO 80908For SaleMLS ID #3688741, Charles D'Alessio, Berkshire Hathaway HomeServices Synergy Realty Group. elevateMLS
