Located in the highly desirable planned community of Cordera, this better-than-new home is the one you wait for! Set on a beautiful corner lot, this immaculately maintained home offers access to incredible neighborhood amenities including parks, trails, a clubhouse, pool, fitness center, and community room — all while being close to schools, hospitals, shopping, dining, and everyday conveniences. From the moment you arrive, the covered front patio welcomes you in with charm and warmth. Inside, the home is filled with thoughtful upgrades and custom touches throughout, including accent-painted walls, plantation shutters on the upper-level windows, custom lighting and a stunning custom wood accent wall in the living room. The large open kitchen truly serves as the heart of the home, offering plenty of space to gather, cook, entertain, and enjoy everyday living. The spacious main level primary suite features a beautifully customized ensuite bathroom with a 5-piece layout, including a standalone soaking tub. An additional bedroom and full bathroom is also located on the main level. With room to relax and stretch out, the finished basement adds incredible flexibility with a wet bar, three additional bedrooms, two full bathrooms, and built-in storage in the mechanical room. This home feels organic and peaceful, truely a retreat to kick up your feet in. Outside, enjoy Colorado living from the beautiful covered back patio, complete with a natural gas fire pit and surrounded by mature shrubs, trees, and professional landscaping. A 3-car tandem garage provides great storage and functionality. This home combines comfort, style, upgrades, and location in one of Colorado Springs’ most sought-after communities. This is truly one of Colorado's Finest.
For sale
Price cut: $5K (8/29)
$819,900
10167 Lake Arbor Lane, Colorado Springs, CO 80924
5beds
3,688sqft
Single Family Residence
Built in 2022
8,058 Square Feet Lot
$-- Zestimate®
$222/sqft
$133/mo HOA
What's special
- 90 days
- 251
- 14
Zillow last checked:
Listing updated:
Listed by:
Laurie Derickson 719-639-3393,
Exp Realty LLC,
Kalene Zaabadick 719-367-6880
Source: elevateMLS,MLS#: 3893574
Facts & features
Interior
Bedrooms & bathrooms
- Bedrooms: 5
- Bathrooms: 4
- Full bathrooms: 3
- 3/4 bathrooms: 1
Other
- Level: Main
Heating
- Forced Air
Cooling
- Ceiling Fan(s), Central Air
Appliances
- Included: Dishwasher, Disposal, Gas in Kitchen, Microwave, Oven
- Laundry: Main Level
Features
- 9Ft + Ceilings
- Flooring: Carpet, Tile, Luxury Vinyl
- Windows: Window Coverings
- Basement: Full,Partially Finished
- Has fireplace: Yes
Interior area
- Total structure area: 3,688
- Total interior livable area: 3,688 sqft
- Finished area above ground: 1,844
- Finished area below ground: 1,844
Property
Parking
- Total spaces: 3
- Parking features: Attached, Tandem, Oversized, Concrete Driveway
- Attached garage spaces: 3
Features
- Fencing: Full
Lot
- Size: 8,058 Square Feet
- Features: Corner Lot, Level, Landscaped
Details
- Parcel number: 6225202058
Construction
Type & style
- Home type: SingleFamily
- Architectural style: Ranch
- Property subtype: Single Family Residence
Materials
- Stone, Stucco, Framed on Lot
- Roof: Composite Shingle
Condition
- Existing Home
- New construction: No
- Year built: 2022
Utilities & green energy
- Water: Municipal
- Utilities for property: Electricity Connected, Natural Gas Connected
Community & HOA
Community
- Features: Community Center, Dog Park, Fitness Center, Hiking or Biking Trails, Parks or Open Space
HOA
- Has HOA: Yes
- HOA fee: $133 monthly
Location
- Region: Colorado Springs
Financial & listing details
- Price per square foot: $222/sqft
- Tax assessed value: $805,882
- Annual tax amount: $2,229
- Date on market: 6/12/2026
- Listing terms: Assumable,Cash,Conventional,FHA,VA Loan
- Electric utility on property: Yes
Estimated market value
Not available
Estimated sales range
Not available
Not available
Price history
| Date | Event | Price |
|---|---|---|
| 8/29/2026 | Price change | $819,900-0.6%$222/sqft |
Source:  elevateMLS #3893574 Report a problem elevateMLS #3893574 Report a problem | ||
| 8/1/2026 | Price change | $824,900-0.6%$224/sqft |
Source: elevateMLS #3893574 Report a problem | ||
| 7/6/2026 | Price change | $829,900-0.6%$225/sqft |
Source:  REcolorado as distributed by MLS GRID #4311035 Report a problem REcolorado as distributed by MLS GRID #4311035 Report a problem | ||
| 6/12/2026 | Listed for sale | $834,900+1.2%$226/sqft |
Source: elevateMLS #3893574 Report a problem | ||
| 9/16/2025 | Listing removed | $824,900$224/sqft |
Source: elevateMLS #1504612 Report a problem | ||
| 7/11/2025 | Listed for sale | $824,900+1.2%$224/sqft |
Source: elevateMLS #1504612 Report a problem | ||
| 12/16/2024 | Listing removed | $814,900$221/sqft |
Source: elevateMLS #9686887 Report a problem | ||
| 11/29/2024 | Listed for sale | $814,900+10.4%$221/sqft |
Source: elevateMLS #9686887 Report a problem | ||
| 3/3/2023 | Sold | $738,000-5.4%$200/sqft |
Source: Public Record Report a problem | ||
| 2/13/2023 | Contingent | $779,900$211/sqft |
Source: elevateMLS #2228174 Report a problem | ||
| 11/3/2022 | Price change | $779,900-4.7%$211/sqft |
Source: elevateMLS #2228174 Report a problem | ||
| 10/7/2022 | Price change | $818,263-6.5%$222/sqft |
Source: elevateMLS #2228174 Report a problem | ||
| 7/13/2022 | Listed for sale | $875,223$237/sqft |
Source: elevateMLS #2228174 Report a problem | ||
| 6/20/2022 | Listing removed | -- |
Source: elevateMLS #2263051 Report a problem | ||
| 3/28/2022 | Listed for sale | $875,223+22%$237/sqft |
Source: elevateMLS #2263051 Report a problem | ||
| 12/27/2021 | Sold | $717,500$195/sqft |
Source: Public Record Report a problem | ||
Public tax history
| Year | Property taxes | Tax assessment |
|---|---|---|
| 2025 | $2,230 -14.9% | $56,820 +19.1% |
| 2024 | $2,620 +37.1% | $47,690 |
| 2023 | $1,912 +1003.7% | $47,690 +65.1% |
| 2022 | $173 | $28,890 |
Find assessor info on the county website
Monthly payment
Est. payment
Payment breakdown
Explore the cost of this home by adjusting the details. Changes won't be saved.Climate risks
Neighborhood: Briargate
Nearby schools
Schools provided by the listing agent
- District: Academy-20
Source: elevateMLS. This data may not be complete. We recommend contacting the local school district to confirm school assignments for this home.
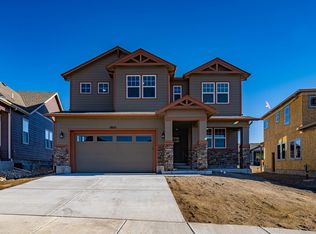
- $750,0004 bd4 ba3.3k sqft10155 Lake Arbor Ln, Colorado Springs, CO 80924Off Market
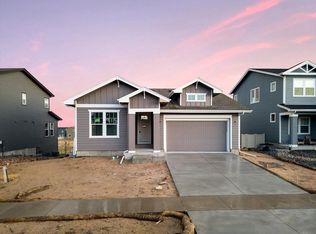
- $750,0005 bd4 ba3.3k sqft10143 Lake Arbor Lane, Colorado Springs, CO 80924Sold

- $791,5005 bd3 ba1.8k sqft10166 Lake Arbor Ln, Colorado Springs, CO 80924Off Market
- $800,4004 bd3 ba3.4k sqft10131 Lake Arbor Ln, Colorado Springs, CO 80920Off Market
Similar homes
- $775,0004 bd3 ba3.7k sqft9828 Surrey Run Dr, Colorado Springs, CO 80924For Sale

 MLS ID #8704372, Scott Cassidy, RE/MAX Real Estate Group LLC. elevateMLS
 - $739,9004 bd4 ba3.5k sqft10286 Ravenclaw Dr, Colorado Springs, CO 80924For Sale
 MLS ID #9426018, Cindy Linder, REMAX PROPERTIES. elevateMLS
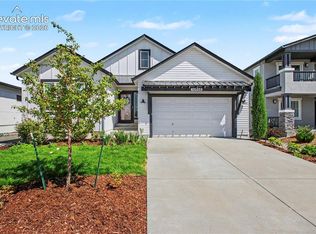
 - $685,0003 bd2 ba3.5k sqft10528 Grand Lawn Cir, Colorado Springs, CO 80924For Sale
 MLS ID #1781917, Bev Hargrave, Equity Colorado Real Estate. elevateMLS
 - $799,0005 bd4 ba4.8k sqft5654 Cisco Dr, Colorado Springs, CO 80924For Sale
 MLS ID #3446090, Renee Young GRI MRP , Exp Realty LLC. elevateMLS
 - $645,0005 bd3 ba3.8k sqft6562 Mancala Way, Colorado Springs, CO 80924For SaleMLS ID #6005893, Monica Shea CLHMS MRP RENE , Keller Williams Clients Choice Realty. elevateMLS
- $988,0004 bd4 ba4k sqft4017 Notch Trl, Colorado Springs, CO 80924For SaleMLS ID #4115311, Frank Griffin SRS SRES SFR RSPS RENE PSA MRP GRI EPRO CRETS AHWD ABR , Flat Rate Realty Group LLC. elevateMLS
- $820,0005 bd3 ba4k sqft12441 Woodruff Drive, Colorado Springs, CO 80921For Sale
 MLS ID #7514096, Lucas Jensen, REMAX PROPERTIES. REcolorado as distributed by MLS GRID
 - $950,0004 bd5 ba3.9k sqft9234 Galley Place, Colorado Springs, CO 80924New ConstructionMLS ID #2018503, Rhonda Covey, Rhonda Covey, Independent Broker. REcolorado as distributed by MLS GRID
- $800,0006 bd5 ba4.1k sqft3003 Bella Cima Dr, Colorado Springs, CO 80918For SaleMLS ID #6808624, Kathy Loidolt, The Platinum Group. elevateMLS
- $850,0006 bd4 ba3.9k sqft2010 Mulligan Drive, Colorado Springs, CO 80920For SaleMLS ID #5721420, Jake Wade, RE/MAX Real Estate Group Inc. REcolorado as distributed by MLS GRID
- $600,0004 bd3 ba3.6k sqft8360 Winding Passage Dr, Colorado Springs, CO 80924For SaleMLS ID #5903053, Tonya Fallows, RE/MAX Professionals. elevateMLS
- $625,0004 bd3 ba3.6k sqft8071 Gilpin Peak Dr, Colorado Springs, CO 80924For SaleMLS ID #6829043, Aimee Fletcher CLHMS GRI , Exp Realty LLC. elevateMLS
- $650,0005 bd4 ba4.6k sqft6186 Harmonica Arch Dr, Colorado Springs, CO 80924For SaleMLS ID #4196951, Derek Wagner, Keller Williams Premier Realty. elevateMLS
- $900,0004 bd4 ba5k sqft2528 Willow Glen Dr, Colorado Springs, CO 80920For SaleMLS ID #8989537, Mike MacGuire, The Platinum Group. elevateMLS
- $783,0005 bd4 ba4.2k sqft11477 Palmers Green Dr, Peyton, CO 80831For SaleMLS ID #5879070, Michelle Nuttall MRP SFR , You 1st Realty Colorado. elevateMLS
- $969,9006 bd5 ba4.7k sqft10108 Palisade Ridge Dr, Colorado Springs, CO 80920For SaleMLS ID #6640830, Maura Mitchell, Realty One Group Premier. elevateMLS
- $689,9005 bd3 ba3.5k sqft2815 Helmsdale Dr, Colorado Springs, CO 80920For SaleMLS ID #9818276, Aimee Fletcher CLHMS GRI , Exp Realty LLC. elevateMLS
- $739,9004 bd5 ba3.8k sqft2032 Ruffino Dr, Colorado Springs, CO 80921For SaleMLS ID #1615047, Caleb Leonard, Exp Realty LLC. elevateMLS
- $595,0004 bd4 ba3.5k sqft4590 Squirreltail Dr, Colorado Springs, CO 80920For SaleMLS ID #7714415, Garrett Jones, 8Z Real Estate LLC. elevateMLS
- $999,9505 bd5 ba4.4k sqft1952 Clayhouse Dr, Colorado Springs, CO 80921For SaleMLS ID #1439713, Stephen Prewitt ABR EPRO , VARA: The Real Estate Collective. elevateMLS
