You won't believe the views from this one! Now offered at an exceptional new value, this is your opportunity to own one of Pine Creek's premier golf course homes with breathtaking, unobstructed Pikes Peak views. Perfectly positioned along the 3rd hole, this semi-custom 6-bedroom, 5-bath ranch with two bonus rooms blends luxury, comfort, and smart-home technology. Rich maple hardwood floors, designer lighting, and Lutron smart switches enhance the main level, while custom Lutron Serena blinds add comfort to the living room and primary suite. Nearly all main-level Anderson windows, including two sliding glass doors, plus exterior paint, were updated in 2025, filling the home with natural light and showcasing spectacular mountain and golf course views. The beautifully appointed kitchen features an LG combination microwave/oven and flows seamlessly into the living and dining areas, making everyday living and entertaining effortless.The luxurious primary suite offers a spa-inspired bath with smart-controlled radiant heated floors, a custom walk-in shower, relaxing soaking tub, dual closets, and elegant finishes. An updated Jack-and-Jill bath provides style and convenience for family or guests. The finished lower level adds over 2,300 sq. ft. with new carpet (2022), a spacious family room, wet bar, and flexible bonus spaces perfect for game days, entertaining, hobbies, or guests. Outside, enjoy brand-new sod (2026), custom concrete landscape borders (2025), a Rachio smart sprinkler system, permanent smart-controlled eave lighting (2025), and a beautiful Therma-Tru front door (2024). Combining timeless craftsmanship, modern technology, and one of Colorado Springs' most coveted golf course locations, this exceptional home delivers luxury, lifestyle, and incredible value.
For sale
Price cut: $45K (8/4)
$999,999
10108 Palisade Ridge Dr, Colorado Springs, CO 80920
6beds
4,750sqft
Single Family Residence
Built in 2002
0.26 Acres Lot
$-- Zestimate®
$211/sqft
$110/mo HOA
What's special
- 22 days |
- 1,173 |
- 68 |
Likely to sell faster than
Zillow last checked:
Listing updated:
Listed by:
Maura Mitchell 303-808-8580,
Realty One Group Premier
Source: elevateMLS,MLS#: 6640830
Facts & features
Interior
Bedrooms & bathrooms
- Bedrooms: 6
- Bathrooms: 5
- Full bathrooms: 3
- 1/2 bathrooms: 2
Other
- Level: Main
Heating
- Forced Air
Cooling
- Ceiling Fan(s), Central Air
Appliances
- Included: Cooktop, Dishwasher, Disposal, Double Oven, Dryer, Microwave, Oven, Refrigerator, Self Cleaning Oven, Washer
- Laundry: Electric Hook-up, Main Level
Features
- 5-Pc Bath, 6-Panel Doors, 9Ft + Ceilings, Great Room, See Prop Desc Remarks, Breakfast Bar, High Speed Internet, Pantry, Smart Home Lighting, Smart Thermostat, Wet Bar
- Flooring: Carpet, Tile, Vinyl/Linoleum, Wood, Wood Laminate
- Windows: Window Coverings
- Basement: Full,Finished
- Number of fireplaces: 2
- Fireplace features: Basement, Gas, Two
Interior area
- Total structure area: 4,750
- Total interior livable area: 4,750 sqft
- Finished area above ground: 2,375
- Finished area below ground: 2,375
Video & virtual tour
Property
Parking
- Total spaces: 3
- Parking features: Attached, Garage Door Opener, Oversized, Garage Amenities (Other), Concrete Driveway
- Attached garage spaces: 3
Features
- Patio & porch: Composite
- Exterior features: Auto Sprinkler System
- Fencing: Back Yard
- Has view: Yes
- View description: Golf Course, Mountain(s), View of Pikes Peak
Lot
- Size: 0.26 Acres
- Features: On Golf Course, Backs to Open Space, Level, Meadow, See Remarks, Hiking Trail, Near Fire Station, Near Hospital, Near Park, Near Schools, Near Shopping Center, HOA Required $, Landscaped
Details
- Parcel number: 6227208005
Construction
Type & style
- Home type: SingleFamily
- Architectural style: Ranch
- Property subtype: Single Family Residence
Materials
- Stone, Stucco, Frame
- Roof: Tile
Condition
- Existing Home
- New construction: No
- Year built: 2002
Utilities & green energy
- Electric: 220 Volts in Garage
- Water: Municipal
- Utilities for property: Cable Available, Electricity Connected, Natural Gas Connected
Community & HOA
Community
- Features: Golf, Parks or Open Space, See Prop Desc Remarks
- Security: Smart Home Security System
HOA
- Has HOA: Yes
- Services included: Common Utilities, Covenant Enforcement, Management, Trash Removal
- HOA fee: $110 monthly
Location
- Region: Colorado Springs
Financial & listing details
- Price per square foot: $211/sqft
- Tax assessed value: $881,796
- Annual tax amount: $3,460
- Date on market: 7/23/2026
- Listing terms: Cash,Conventional,FHA,VA Loan
- Electric utility on property: Yes
Estimated market value
Not available
Estimated sales range
Not available
Not available
Price history
| Date | Event | Price |
|---|---|---|
| 8/4/2026 | Price change | $999,999-4.3%$211/sqft |
Source:  elevateMLS #6640830 Report a problem elevateMLS #6640830 Report a problem | ||
| 7/23/2026 | Listed for sale | $1,045,000+11.2%$220/sqft |
Source: elevateMLS #6640830 Report a problem | ||
| 5/23/2022 | Sold | $940,000+3.3%$198/sqft |
Source: Public Record Report a problem | ||
| 3/30/2022 | Contingent | $910,000$192/sqft |
Source: elevateMLS #6025819 Report a problem | ||
| 3/29/2022 | Listed for sale | $910,000+76.7%$192/sqft |
Source: elevateMLS #6025819 Report a problem | ||
| 1/20/2017 | Listing removed | $2,700$1/sqft |
Source: Zillow Rental Network Report a problem | ||
| 1/14/2017 | Listed for rent | $2,700$1/sqft |
Source: Zillow Rental Network Report a problem | ||
| 9/30/2016 | Sold | $515,000-0.9%$108/sqft |
Source: Public Record Report a problem | ||
| 8/20/2016 | Pending sale | $519,900$109/sqft |
Source: RE/MAX PROPERTIES, INC #6643740 Report a problem | ||
| 8/19/2016 | Price change | $519,900-1.9%$109/sqft |
Source: RE/MAX PROPERTIES, INC #6643740 Report a problem | ||
| 6/17/2016 | Listed for sale | $530,000+0.2%$112/sqft |
Source: RE/MAX PROPERTIES, INC #6643740 Report a problem | ||
| 7/29/2014 | Listing removed | $529,000$111/sqft |
Source: RE/MAX Properties, Inc. #733768 Report a problem | ||
| 5/16/2014 | Price change | $529,000-1.9%$111/sqft |
Source: RE/MAX Properties #733768 Report a problem | ||
| 3/20/2014 | Price change | $539,000-3.6%$113/sqft |
Source: RE/MAX Properties #733768 Report a problem | ||
| 8/14/2013 | Listed for sale | $559,000$118/sqft |
Source: RE/MAX PROPERTIES INC #733768 Report a problem | ||
| 10/9/2012 | Listing removed | $559,000$118/sqft |
Source: REMAX Properties #604900 Report a problem | ||
| 4/27/2012 | Price change | $559,000-5.3%$118/sqft |
Source: RE/MAX PROPERTIES INC #604900 Report a problem | ||
| 3/31/2012 | Listed for sale | $590,000$124/sqft |
Source: RE/MAX PROPERTIES INC #604900 Report a problem | ||
| 2/1/2012 | Listing removed | $590,000$124/sqft |
Source: RE/MAX PROPERTIES INC #604900 Report a problem | ||
| 11/23/2011 | Price change | $590,000-0.8%$124/sqft |
Source: RE/MAX PROPERTIES INC #604900 Report a problem | ||
| 3/31/2011 | Price change | $595,000-4%$125/sqft |
Source: RE/MAX PROPERTIES INC #604900 Report a problem | ||
| 1/11/2011 | Price change | $619,900-2.4%$131/sqft |
Source: REMAX Properties #555283 Report a problem | ||
| 4/11/2010 | Price change | $634,900-2.3%$134/sqft |
Source: Re/Max Properties, Inc. #555283 Report a problem | ||
| 6/7/2009 | Price change | $649,900-6.5%$137/sqft |
Source: RE/MAX Properties, Inc. #555283 Report a problem | ||
| 4/1/2009 | Listed for sale | $695,000+12.1%$146/sqft |
Source: RE/MAX Properties, Inc. #555283 Report a problem | ||
| 3/21/2005 | Sold | $620,000+386.3%$131/sqft |
Source: Public Record Report a problem | ||
| 2/11/2003 | Sold | $127,500-71.1%$27/sqft |
Source: Public Record Report a problem | ||
| 7/11/2002 | Sold | $441,244$93/sqft |
Source: Public Record Report a problem | ||
Public tax history
| Year | Property taxes | Tax assessment |
|---|---|---|
| 2024 | $3,333 +13.4% | $59,080 |
| 2023 | $2,940 -10% | $59,080 +32.9% |
| 2022 | $3,267 | $44,440 -2.8% |
| 2021 | -- | $45,720 +5.2% |
| 2020 | $3,347 +1.1% | $43,470 |
| 2019 | $3,311 +8.8% | $43,470 +10.3% |
| 2018 | $3,044 -0.4% | $39,420 |
| 2017 | $3,055 +0.4% | $39,420 +0.6% |
| 2016 | $3,044 +0.5% | $39,170 |
| 2015 | $3,028 +6.1% | $39,170 +6% |
| 2014 | $2,854 | $36,950 |
| 2013 | -- | -- |
| 2012 | -- | $38,490 |
| 2011 | $3,175 | $38,490 -19.2% |
| 2010 | -- | $47,650 |
| 2009 | -- | $47,650 +5% |
| 2008 | -- | $45,380 |
| 2006 | -- | $45,380 +35.3% |
| 2004 | -- | $33,540 +67.4% |
| 2003 | $1,599 +864.5% | $20,040 -4.8% |
| 2002 | $166 | $21,040 |
Find assessor info on the county website
Monthly payment
Est. payment
Payment breakdown
Explore the cost of this home by adjusting the details. Changes won't be saved.Climate risks
Neighborhood: Briargate
Nearby schools
GreatSchools rating
- 7/10Mountain View Elementary SchoolGrades: K-5Distance: 0.5 mi
- 9/10Challenger Middle SchoolGrades: 6-8Distance: 0.3 mi
- 10/10Pine Creek High SchoolGrades: 9-12Distance: 0.5 mi
Schools provided by the listing agent
- Elementary: Mountain View
- Middle: Challenger
- High: Pine Creek
- District: Academy-20
Source: elevateMLS. This data may not be complete. We recommend contacting the local school district to confirm school assignments for this home.
- $913,5005 bd4 ba4.7k sqft10126 Palisade Ridge Dr, Colorado Springs, CO 80920Off Market
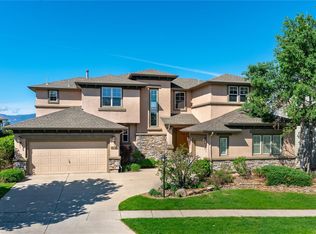
- $851,4005 bd4 ba4.2k sqft10090 Palisade Ridge Dr, Colorado Springs, CO 80920Off Market
- $838,5005 bd3 ba2.9k sqft10144 Palisade Ridge Dr, Colorado Springs, CO 80920Off Market
- $804,6004 bd3 ba2.9k sqft10072 Palisade Ridge Dr, Colorado Springs, CO 80920Off Market
- $802,2005 bd4 ba4k sqft10109 Palisade Ridge Dr, Colorado Springs, CO 80920Off Market
- $1,035,0005 bd3 ba4.6k sqft10127 Palisade Ridge Dr, Colorado Springs, CO 80920Sold
- $802,0004 bd3 ba3.9k sqft10091 Palisade Ridge Dr, Colorado Springs, CO 80920Off Market
- $838,5005 bd4 ba4.6k sqft10054 Palisade Ridge Dr, Colorado Springs, CO 80920Off Market
A local agent can set up tours, give advice and negotiate with sellers.
Similar homes
- $785,0005 bd3 ba4k sqft2998 Wild Cherry Ln, Colorado Springs, CO 80920For Sale

 MLS ID #3576718, Alzira Escobar-Pruitt ABR CLP GRI MRP PMN PPRES SRES , REMAX PROPERTIES. elevateMLS
 - $925,0004 bd4 ba5k sqft2528 Willow Glen Dr, Colorado Springs, CO 80920For Sale
 MLS ID #8989537, Mike MacGuire, The Platinum Group. elevateMLS
 - $850,0006 bd4 ba3.9k sqft2010 Mulligan Dr, Colorado Springs, CO 80920For Sale
 MLS ID #1806755, Jake Wade, RE/MAX Real Estate Group LLC. elevateMLS
 - $775,0005 bd4 ba4.6k sqft9918 Sully Ct, Colorado Springs, CO 80920For Sale
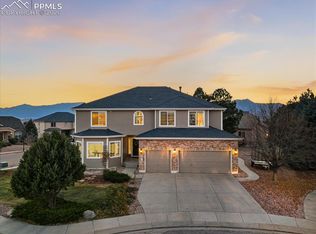 MLS ID #4583546, Jeffrey Johnson, Keller Williams Premier Realty. elevateMLS
 - $1,050,0006 bd4 ba4.1k sqft1848 Walnut Creek Ct, Colorado Springs, CO 80921For SaleMLS ID #4811822, Karie McLain CLHMS MCNE MRP , Exp Realty LLC. elevateMLS
- $990,0005 bd5 ba4.5k sqft1857 Clayhouse Dr, Colorado Springs, CO 80921For SaleMLS ID #2807317, Michelle Fisher ABR MRP , Exp Realty LLC. elevateMLS
- $1,025,0005 bd4 ba4.6k sqft1878 Walnut Creek Ct, Colorado Springs, CO 80921For SaleMLS ID #8932065, Alfredo Saiz PSA , Redfin Corporation. elevateMLS
- $689,9005 bd3 ba3.5k sqft2815 Helmsdale Dr, Colorado Springs, CO 80920For SaleMLS ID #9818276, Aimee Fletcher CLHMS GRI , Exp Realty LLC. elevateMLS
- $1,095,0004 bd3 ba4.1k sqft3729 Floating Cloud Ct, Colorado Springs, CO 80908For SaleMLS ID #7579103, David Porter EPRO GRI MRP SFR , Rustic Realty. elevateMLS
- $785,0003 bd3 ba3.8k sqft3385 Hollycrest Dr, Colorado Springs, CO 80920For SaleMLS ID #4045880, Stephanie Tanis ABR GRI SFR , Stephanie Tanis. elevateMLS
- $800,0006 bd5 ba4.1k sqft3003 Bella Cima Dr, Colorado Springs, CO 80918For SaleMLS ID #6808624, Kathy Loidolt, The Platinum Group. elevateMLS
- $895,0004 bd3 ba4.1k sqft12485 Pensador Dr, Colorado Springs, CO 80921For SaleMLS ID #5263672, Dean Weissman, The Platinum Group. elevateMLS
- $849,9005 bd4 ba4.1k sqft5051 Gibson Lake Ct, Colorado Springs, CO 80924For SaleMLS ID #4489070, Dean Weissman, The Platinum Group. elevateMLS
- $840,0005 bd3 ba4k sqft12441 Woodruff Dr, Colorado Springs, CO 80921For SaleMLS ID #9581406, Lucas Tl Jensen, REMAX PROPERTIES. elevateMLS
- $925,0005 bd4 ba4k sqft2224 Cabernet Ct, Colorado Springs, CO 80921For SaleMLS ID #9684369, Danielle Frisbie CRS EPRO GRI MRP PSA , The Cutting Edge. elevateMLS
- $919,0005 bd4 ba5.3k sqft5575 Butler Ct, Colorado Springs, CO 80918For SaleMLS ID #7653527, Harrison McWilliams, Compass. elevateMLS
- $925,0006 bd4 ba4.2k sqft8415 Lauralwood Ln, Colorado Springs, CO 80919For SaleMLS ID #1647798, Edward Behr CRS GRI , The Platinum Group. elevateMLS
- $654,9005 bd3 ba3.1k sqft2750 Helmsdale Dr, Colorado Springs, CO 80920For SaleMLS ID #1950368, Christine Callender CRS MRP RLC , EXIT Realty DTC, Cherry Creek, Pikes Peak. elevateMLS
- $799,9006 bd4 ba4.9k sqft5157 Sirbal Dr, Colorado Springs, CO 80924For SaleMLS ID #8065548, Andrew Perkett, Better Homes and Gardens Real Estate Kenney & Company. elevateMLS
- $1,050,0005 bd4 ba4.5k sqft16249 Thunder Cat Way, Monument, CO 80132For SaleMLS ID #6334960, Mike MacGuire, The Platinum Group. elevateMLS
