Skip main navigation
Sold for $880,000
  • $880,000

    10090 Palisade Ridge Dr, Colorado Springs, CO 80920

    5beds
    4,238sqft
    Single Family Residence
    Built in 2002
    10,001 Square Feet Lot
    $879,900 Zestimate®
    $208/sqft
    $3,405 Estimated rent

    Home value

    $879,900

    $836,000 - $924,000

    $3,405/mo

    Zestimate® history
    Loading
    Loading...

    Owner options

    List your home for rent

    $3,405/mo

    Rent Zestimate®

    Find your next renter with Zillow Rental Manager. Plus, with online applications, you can quickly screen prospective tenants – for free.

    Learn more

    $3,405/mo

    Rent Zestimate®

    Refinance and save

    $5,375/mo

    Est. payment

    Refinancing to a lower rate could help reduce your monthly payments and save thousands over the life of the loan.

    See today's rates

    $5,375/mo

    Est. payment

    Explore your selling options

    Work with a Zillow partner agent

    Leverage their expertise and Zillow's premium Showcase listings to get your home seen by more buyers.

    Get started

    List with your own agent

    Get your home in front of millions of buyers by listing it on Zillow.

    Learn how to do it

    Sell it yourself

    Take full control of how buyers see your home on Zillow by listing For Sale by Owner (FSBO).

    List your home

    What's special

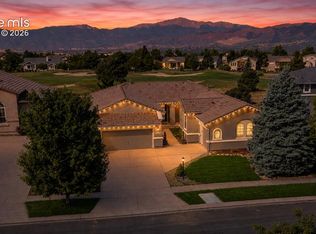
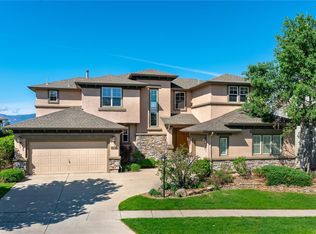
    Experience exceptional Pine Creek living with breathtaking views of Pikes Peak from this beautifully maintained two-story home backing directly on the Pine Creek Golf Course * Perfectly positioned in highly sought after neighborhood * Stunning 5-bedroom, 4 bath residence offers a spacious floor plan, 3-car garage, tile roof & basement designed for both everyday living & entertaining * Impressive great room welcomes you with soaring two-story vaulted ceilings, recessed lighting, a cozy fireplace, custom built-ins, & expansive windows that frame the stunning Pikes Peak & front range views * Hardwood floors flow throughout key living areas, while the newly updated kitchen features granite countertops, all-new cabinetry, Bosch appliances, a corner pantry, breakfast nook, & seamless access to the composite deck, creating the perfect indoor-outdoor living experience * Retreat to the main-level primary suite featuring 10-foot ceilings, newly remodeled spa-inspired bath showcases raised dual vanities & granite countertops and spacious His and Hers closets * Convenient main-level amenities include private office with French door access, formal dining room, powder room & coat closet near the entry, all adding to the home’s thoughtful design * Upstairs you'll find generously sized secondary bedrooms connected by a Jack-and Jill bath, providing comfort & privacy * Huge, finished basement expands the living space with a large recreation room, second gas fireplace, full step behind wet bar with beverage fridge & bar seating, two additional bedrooms and abundant storage area * Additional highlights include a laundry room with utility sink, window, & electric hookup, central vac servicing all three levels, mature landscaping & highly desirable location close to Academy District 20 schools, parks, shopping, dining, & recreational amenities * Rare opportunity to enjoy spectacular mountain & golf course views, thoughtful updates and outstanding space in the heart of Pine Creek, HURRY!

    Zillow last checked:

    Listing updated:

    Listed by:

    Dean Weissman 719-499-6124,

    The Platinum Group

    Bought with:

    Rosa Robey

    Sweet Magnolia Realty

    Source: elevateMLS,MLS#: 8005322MLS Logo

    Facts & features

    Interior

    Bedrooms & bathrooms
    • Bedrooms: 5
    • Bathrooms: 4
    • Full bathrooms: 3
    • 1/2 bathrooms: 1
    Other
    • Level: Main
    • Area: 380 Square Feet
    • Dimensions: 19 x 20
    Heating
    • Forced Air, Natural Gas
    Cooling
    • Ceiling Fan(s), Central Air
    Appliances
    • Included: Cooktop, Dishwasher, Disposal, Dryer, Gas in Kitchen, Microwave, Oven, Range, Refrigerator, Self Cleaning Oven, Washer
    • Laundry: Electric Hook-up, Main Level
    Features
    • 5-Pc Bath, 6-Panel Doors, 9Ft + Ceilings, Beamed Ceilings, French Doors, Great Room, Vaulted Ceiling(s), See Prop Desc Remarks, High Speed Internet, Pantry, Wet Bar
    • Flooring: Carpet, Tile, Wood
    • Windows: Window Coverings
    • Basement: Full,Partially Finished
    • Number of fireplaces: 2
    • Fireplace features: Basement, Gas, Two
    Interior area
    • Total structure area: 4,238
    • Total interior livable area: 4,238 sqft
    • Finished area above ground: 2,433
    • Finished area below ground: 1,805

    Property

    Parking
    • Total spaces: 3
    • Parking features: Attached, Garage Door Opener, Oversized, Workshop in Garage, Concrete Driveway
    • Attached garage spaces: 3
    Features
    • Levels: Two
    • Stories: 2
    • Patio & porch: Composite, See Prop Desc Remarks
    • Exterior features: Auto Sprinkler System
    • Has view: Yes
    • View description: City, Golf Course, Mountain(s), View of Pikes Peak
    Lot
    • Size: 10,001 Square Feet
    • Features: On Golf Course, Level, See Remarks, Near Fire Station, Near Hospital, Near Park, Near Schools, Near Shopping Center, HOA Required $, Landscaped
    Details
    • Additional structures: Workshop
    • Parcel number: 6227208006

    Construction

    Type & style
    • Home type: SingleFamily
    • Property subtype: Single Family Residence
    Materials
    • Stucco, Frame
    • Roof: Tile
    Condition
    • Existing Home
    • New construction: No
    • Year built: 2002
    Details
    • Builder model: Castle Pines
    • Builder name: Classic Homes
    • Warranty included: Yes

    Utilities & green energy

    • Water: Assoc/Distr
    • Utilities for property: Cable Available, Electricity Connected, Natural Gas Available, Phone Available

    Community & HOA

    Community
    • Features: Golf, See Prop Desc Remarks
    • Security: Security System
    HOA
    • Has HOA: Yes
    • Services included: Covenant Enforcement, Management, Trash Removal
    • HOA fee: $110 monthly
    Location
    • Region: Colorado Springs

    Financial & listing details

    • Price per square foot: $208/sqft
    • Tax assessed value: $817,671
    • Annual tax amount: $3,316
    • Date on market: 9/4/2026
    • Listing terms: Cash,Conventional,FHA,VA Loan
    • Electric utility on property: Yes

    Price history

    DateEventPrice
    10/15/2026Sold$880,000$208/sqft
    Source: elevateMLS #8005322 Report a problem
    9/18/2026Pending sale$880,000$208/sqft
    Source: REcolorado as distributed by MLS GRID #7170743 Report a problem
    9/18/2026Contingent$880,000$208/sqft
    Source: elevateMLS #8005322 Report a problem
    9/4/2026Listed for sale$880,000+60%$208/sqft
    Source: elevateMLS #8005322 Report a problem
    6/1/2016Sold$550,000-2.1%$130/sqft
    Source: Public Record Report a problem
    5/20/2016Pending sale$562,000$133/sqft
    Source: Coldwell Banker Residential Brokerage - Parker #4390679 Report a problem
    5/20/2016Listed for sale$562,000$133/sqft
    Source: Coldwell Banker Residential Brokerage - Parker #4390679 Report a problem
    4/3/2016Listing removed$562,000$133/sqft
    Source: Coldwell Banker Residential Brokerage - Parker #1806470 Report a problem
    3/11/2016Listed for sale$562,000+18.5%$133/sqft
    Source: Coldwell Banker Residential Brokerage - Parker #1806470 Report a problem
    5/31/2002Sold$474,339$112/sqft
    Source: Public Record Report a problem

    Public tax history

    YearProperty taxesTax assessment
    2025$3,180 0%$57,650 +1.8%
    2024$3,181 +18%$56,640
    2023$2,696 -10%$56,640 +39%
    2022$2,995 $40,740 -2.8%
    2021-- $41,910 +5.7%
    2020$3,053 +1.1%$39,660
    2019$3,021 -0.3%$39,660 +1.1%
    2018$3,028 -0.4%$39,220
    2017$3,040 +0.4%$39,220 +0.6%
    2016$3,028 +26.3%$38,970
    2015$2,397 +7.8%$38,970 +6%
    2014$2,225 $36,770
    2013-- --
    2012-- $38,300
    2011$3,159 $38,300 -7%
    2010-- $41,180
    2009-- $41,180 +5%
    2008-- $39,220
    2006-- $39,220 +16.3%
    2004-- $33,710 +68.2%
    2003$1,599 +864.5%$20,040 -4.8%
    2002$166 $21,040
    Find assessor info on the county website

    Neighborhood: Briargate

    Nearby schools

    GreatSchools rating
    Schools provided by the listing agent
    • Elementary: Mountain View
    • Middle: Challenger
    • High: Pine Creek
    • District: Academy-20

    Source: elevateMLS. This data may not be complete. We recommend contacting the local school district to confirm school assignments for this home.

    Get a cash offer in 3 minutes
    Find out how much your home could sell for in as little as 3 minutes with a no-obligation cash offer.
    Estimated market value
    $879,900
    Get a cash offer in 3 minutes
    Find out how much your home could sell for in as little as 3 minutes with a no-obligation cash offer.
    Estimated market value
    $879,900