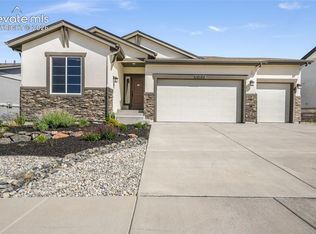
Modern design, generous living space, and quality finishes come together in this new construction home in the highly desirable Cordera community. Offering over 3,100 square feet of living space with 5 bedrooms and 4 bathrooms, the layout is designed to provide both comfortable living and flexible space for guests or entertaining. The main level features LVP flooring throughout and a welcoming great room with soaring ceilings and an expansive electric fireplace. The kitchen is well-appointed with quartz countertops, a center island, crown moulding, wall oven, gas cooktop, and pantry, opening seamlessly to the dining area with walk-out access to the yard. A main-level bedroom and full bath add versatility for guests or office space. Upstairs, the primary suite offers a spacious retreat with a five-piece bath finished with quartz counters, soaking tub, and stand alone shower with bench and a walk-in closet. A loft creates additional living space, while two additional bedrooms and convenient upper-level laundry complete the floor. The finished basement expands the home with a spacious family room, fifth bedroom, and full bath. Outside, the landscaped yard (fencing coming soon) and 3-car tandem garage add convenience, all within Cordera’s established neighborhood known for its parks, trails, and community amenities!
New construction
$760,000
10143 Lake Arbor Lane, Colorado Springs, CO 80924
5beds
3,344sqft
:
Get pre-qualified$4,782/mo
Single Family Residence
Built in 2026
7,914 Square Feet Lot
$-- Zestimate®
$227/sqft
$123/mo HOA
What's special
- 137 days |
- 399 |
- 20 |
Zillow last checked:
Listing updated:
Listed by:
Janelle Walston 719-477-1410,
Walston Group Real Estate, Inc
Source: elevateMLS,MLS#: 4405365
Facts & features
Interior
Bedrooms & bathrooms
- Bedrooms: 5
- Bathrooms: 4
- Full bathrooms: 4
Other
- Level: Upper
- Area: 208 Square Feet
- Dimensions: 16 x 13
Heating
- Forced Air, Natural Gas
Cooling
- Ceiling Fan(s), Central Air
Appliances
- Included: Cooktop, Dishwasher, Disposal, Gas in Kitchen, Exhaust Fan, Microwave, Oven
- Laundry: Upper Level
Features
- 9Ft + Ceilings, Great Room, Pantry
- Flooring: Carpet, Tile, Luxury Vinyl
- Basement: Full,Partially Finished
- Number of fireplaces: 1
- Fireplace features: Electric, One
Interior area
- Total structure area: 3,344
- Total interior livable area: 3,344 sqft
- Finished area above ground: 2,370
- Finished area below ground: 974
Video & virtual tour
Property
Parking
- Total spaces: 3
- Parking features: Attached, Tandem, Garage Door Opener, Concrete Driveway
- Attached garage spaces: 3
Features
- Levels: Two
- Stories: 2
- Patio & porch: Concrete, Covered
- Exterior features: Auto Sprinkler System
Lot
- Size: 7,914 Square Feet
- Features: Cul-De-Sac, Hiking Trail, Near Hospital, Near Park, Near Schools, Near Shopping Center, HOA Required $, Landscaped
Details
- Parcel number: 6225202056
Construction
Type & style
- Home type: SingleFamily
- Property subtype: Single Family Residence
Materials
- Stucco, Framed on Lot, Frame
- Roof: Composite Shingle
Condition
- New Construction
- New construction: Yes
- Year built: 2026
Details
- Builder name: JM Weston Homes
- Warranty included: Yes
Utilities & green energy
- Water: Municipal
- Utilities for property: Cable Available, Electricity Connected, Natural Gas Connected
Community & HOA
Community
- Features: Clubhouse, Community Center, Fitness Center, Hiking or Biking Trails, Parks or Open Space, Playground, Pool
HOA
- Has HOA: Yes
- Services included: Covenant Enforcement, Management, Trash Removal
- HOA fee: $123 monthly
Location
- Region: Colorado Springs
Financial & listing details
- Price per square foot: $227/sqft
- Tax assessed value: $110,095
- Annual tax amount: $1,324
- Date on market: 3/12/2026
- Listing terms: Cash,Conventional,FHA,VA Loan
- Electric utility on property: Yes
Estimated market value
Not available
Estimated sales range
Not available
Not available
Price history
| Date | Event | Price |
|---|---|---|
| 4/27/2026 | Price change | $760,000-3.2%$227/sqft |
Source:  elevateMLS #4405365 Report a problem elevateMLS #4405365 Report a problem | ||
| 4/9/2026 | Price change | $785,000-1.9%$235/sqft |
Source: elevateMLS #4405365 Report a problem | ||
| 3/12/2026 | Listed for sale | $800,000+1.5%$239/sqft |
Source: elevateMLS #4405365 Report a problem | ||
| 8/20/2024 | Listing removed | -- |
Source: elevateMLS #7250799 Report a problem | ||
| 7/17/2024 | Listed for sale | $787,831-5.6%$236/sqft |
Source: elevateMLS #7250799 Report a problem | ||
| 5/26/2022 | Listing removed | -- |
Source: elevateMLS #6256777 Report a problem | ||
| 4/28/2022 | Price change | $834,330+1%$250/sqft |
Source: elevateMLS #6256777 Report a problem | ||
| 4/23/2022 | Price change | $826,141+0.7%$247/sqft |
Source: elevateMLS #6256777 Report a problem | ||
| 4/9/2022 | Listed for sale | $820,561$245/sqft |
Source: elevateMLS #6256777 Report a problem | ||
Public tax history
| Year | Property taxes | Tax assessment |
|---|---|---|
| 2024 | $3,845 +101.2% | $30,720 |
| 2023 | $1,912 +1003.7% | $30,720 +6.3% |
| 2022 | $173 | $28,890 |
Find assessor info on the county website
Monthly payment
Est. payment
Payment breakdown
Explore the cost of this home by adjusting the details. Changes won't be saved.Climate risks
Neighborhood: Briargate
Nearby schools
GreatSchools rating
- 7/10Chinook Trail Elementary SchoolGrades: K-5Distance: 0.3 mi
- 7/10Chinook Trail Middle SchoolGrades: 6-8Distance: 0.3 mi
- 10/10Pine Creek High SchoolGrades: 9-12Distance: 1.7 mi
Schools provided by the listing agent
- Elementary: Chinook Trail
- Middle: Chinook Trail
- High: Pine Creek
- District: Academy-20
Source: elevateMLS. This data may not be complete. We recommend contacting the local school district to confirm school assignments for this home.
- $782,8004 bd3 ba3.4k sqft10131 Lake Arbor Ln, Colorado Springs, CO 80920Off Market
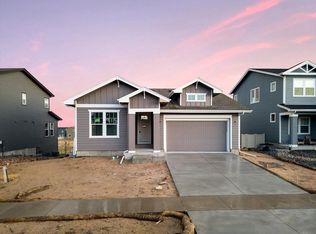
- $825,0005 bd4 ba3.6k sqft10131 Lake Arbor Ln, Colorado Springs, CO 80924New Construction

- $729,3004 bd4 ba3.1k sqft10119 Lake Arbor Ln, Colorado Springs, CO 80920Off Market

- $756,4004 bd4 ba3.3k sqft10155 Lake Arbor Ln, Colorado Springs, CO 80924Off Market
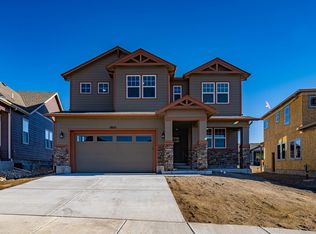
- $755,0004 bd4 ba3.4k sqft10119 Lake Arbor Ln, Colorado Springs, CO 80924Pending
- $829,9005 bd4 ba3.6k sqft10167 Lake Arbor Lane, Colorado Springs, CO 80924For Sale
- $742,8003 bd2 ba2.5k sqft10154 Lake Arbor Ln, Colorado Springs, CO 80924Off Market
- $806,3005 bd3 ba1.8k sqft10166 Lake Arbor Ln, Colorado Springs, CO 80924Off Market
A local agent can set up tours, give advice and negotiate with sellers.
Similar homes
- $750,0004 bd4 ba3.5k sqft10286 Ravenclaw Dr, Colorado Springs, CO 80924For Sale

 MLS ID #9426018, Cindy Linder, REMAX PROPERTIES. elevateMLS
 - $829,9005 bd4 ba3.6k sqft10167 Lake Arbor Lane, Colorado Springs, CO 80924For Sale
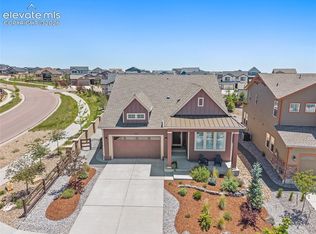 MLS ID #3893574, Laurie Derickson, Exp Realty LLC. elevateMLS
 - $739,0004 bd3 ba3.3k sqft10276 Kentwood Dr, Colorado Springs, CO 80924For Sale
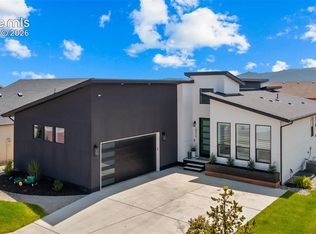 MLS ID #8893948, Treasure Davis, Exp Realty LLC. elevateMLS
 - $798,0003 bd3 ba3.6k sqft10104 Emerald Lake Ln, Colorado Springs, CO 80924For Sale
 MLS ID #9497362, Aimee Fletcher CLHMS GRI , Exp Realty LLC. elevateMLS
 - $819,9006 bd4 ba4.9k sqft5157 Sirbal Dr, Colorado Springs, CO 80924For SaleMLS ID #8065548, Andrew Perkett, Better Homes and Gardens Real Estate Kenney & Company. elevateMLS
- $875,0005 bd4 ba4.1k sqft5051 Gibson Lake Ct, Colorado Springs, CO 80924For SaleMLS ID #4489070, Dean Weissman, The Platinum Group. elevateMLS
- $850,0005 bd3 ba3.7k sqft3721 Hermosa Creek Ct, Colorado Springs, CO 80924For SaleMLS ID #3907002, Rhonda Thompson, REMAX PROPERTIES. elevateMLS
- $799,9003 bd3 ba3.6k sqft6524 Courtland Pl, Colorado Springs, CO 80924For SaleMLS ID #4504135, Michael Esty, Essential Realty LLC. elevateMLS
- $635,0003 bd3 ba3.4k sqft4974 Olympus Dr, Colorado Springs, CO 80924For SaleMLS ID #6269358, Jed Johnson, Exp Realty LLC. elevateMLS
- $920,0006 bd3 ba3.9k sqft10165 Waterton Canyon Way, Colorado Springs, CO 80924For SaleMLS ID #5245721, Marnie Terry, The Platinum Group. elevateMLS
- $668,0004 bd4 ba3k sqft9807 Wolf Lake Dr, Colorado Springs, CO 80924For SaleMLS ID #8381432, Eric Scott AHWD C2EX EPRO GRI , LIV Sotheby's International Realty CO Springs. elevateMLS
- $825,0005 bd4 ba4.8k sqft5654 Cisco Dr, Colorado Springs, CO 80924For SaleMLS ID #3446090, Renee Young GRI MRP , Exp Realty LLC. elevateMLS
- $699,9004 bd3 ba4k sqft6639 Enclave Vista Loop, Colorado Springs, CO 80924For SaleMLS ID #7799049, George Nehme C2EX CRS GRI , LIV Sotheby's International Realty CO Springs. elevateMLS
- $655,0005 bd3 ba3.8k sqft6562 Mancala Way, Colorado Springs, CO 80924For SaleMLS ID #3307408, Tina Swonger CDPE GRI SFR , REMAX PROPERTIES. elevateMLS
- $649,0004 bd3 ba3.6k sqft8071 Gilpin Peak Dr, Colorado Springs, CO 80924For SaleMLS ID #6829043, Aimee Fletcher CLHMS GRI , Exp Realty LLC. elevateMLS
- $849,9994 bd4 ba2.5k sqft12626 Pensador Drive, Colorado Springs, CO 80921For SaleMLS ID #8575180, Tracy Ellis. eXp Realty
- $988,0004 bd4 ba4k sqft4017 Notch Trail, Colorado Springs, CO 80924For Sale
 MLS ID #7635904, Frank Griffin, Flat Rate Realty Group LLC. REcolorado as distributed by MLS GRID
 - $614,9005 bd4 ba3.6k sqft8428 Creek Brush Dr, Colorado Springs, CO 80908For SaleMLS ID #6070671, Erin Eckert, Premier Real Estate Colorado LLC. elevateMLS
- $1,085,0005 bd4 ba4.5k sqft10253 Noguchi Way, Colorado Springs, CO 80924For SaleMLS ID #5846555, Alison Lashmet, Compass. elevateMLS
- $630,0004 bd3 ba3k sqft9412 Roseate Vw, Colorado Springs, CO 80924New ConstructionMLS ID #3944463, Janelle Walston, Walston Group Real Estate, Inc. elevateMLS
