Welcome to an extraordinary luxury residence where timeless elegance, modern sophistication, and impeccable craftsmanship come together in one breathtaking home. Built by Toll Brothers in 2021 and nestled within one of Colorado Springs' most sought-after communities, this stunning property showcases an exceptional level of design, quality, and attention to detail rarely found on the market today. From the moment you arrive, you'll be captivated by the home's striking curb appeal, professionally designed landscaping, and impressive architectural presence. The heart of the home is a spectacular chef's kitchen featuring premium appliances, upgraded cabinetry, expansive quartz countertops, designer finishes, and an oversized statement island that effortlessly serves as the centerpiece for gatherings with family and friends.The adjoining great room offers an inviting atmosphere with sophisticated design elements, custom accent features, and elegant finishes that create a warm yet refined living experience. Throughout the home, you'll discover upgraded flooring, designer lighting, architectural details, and custom touches that elevate every space.The luxurious primary retreat is a private sanctuary designed for relaxation, featuring spa-inspired amenities, elegant finishes, and generous space to unwind after a long day.Step outside into your own private outdoor oasis.The professionally landscaped backyard offers the perfect setting for summer entertaining, evening gatherings, or simply enjoying Colorado's beautiful sunsets and mountain air.What truly sets this exceptional property apart is the extensive list of premium upgrades combined with remarkable energy efficiency. The solar system currently produces utility costs that are nearly nonexistent, allowing you to enjoy luxury living with incredible savings.
New construction
Price cut: $999 (6/24)
$999,000
9234 Galley Place, Colorado Springs, CO 80924
4beds
3,982sqft
:
Get pre-qualified$6,396/mo
Single Family Residence
Built in 2021
0.35 Acres Lot
$989,200 Zestimate®
$251/sqft
$271/mo HOA
What's special
Architectural detailsDesigner finishesElegant finishesProfessionally landscaped backyardCustom touchesImpressive architectural presenceInviting atmosphere
- 118 days |
- 119 |
- 2 |
Zillow last checked:
Listing updated:
Listed by:
Rhonda Covey 719-580-0635 Rhonda@covey.properties,
Rhonda Covey, Independent Broker
Source: REcolorado as distributed by MLS GRID,MLS#: 2018503
Facts & features
Interior
Bedrooms & bathrooms
- Bedrooms: 4
- Bathrooms: 5
- Full bathrooms: 3
- 1/2 bathrooms: 2
- Main level bathrooms: 3
- Main level bedrooms: 2
Bedroom
- Description: With Adjoining Bath With Large Shower, Tile Floors
- Features: Primary Suite
- Level: Main
- Area: 210 Square Feet
- Dimensions: 14 x 15
Bedroom
- Description: Adjoining Bath, Tile Floors
- Level: Main
- Area: 165 Square Feet
- Dimensions: 15 x 11
Bedroom
- Description: Walk-In Closet
- Level: Basement
- Area: 196 Square Feet
- Dimensions: 14 x 14
Bedroom
- Description: Walk-In Closet
- Level: Basement
- Area: 182 Square Feet
- Dimensions: 13 x 14
Bathroom
- Level: Main
Bathroom
- Description: Tile Floors, Large Shower
- Features: Primary Suite
- Level: Main
Bathroom
- Description: Adjoining Bath To Bedroom, Tile Floor, Tub
- Level: Main
Bathroom
- Description: Jack & Jill
- Level: Basement
Bathroom
- Level: Basement
Dining room
- Description: Open Concept
- Level: Main
- Area: 154 Square Feet
- Dimensions: 11 x 14
Family room
- Description: Carpet, Wet Bar, Wine Refrigerator
- Level: Basement
- Area: 510 Square Feet
- Dimensions: 17 x 30
Great room
- Description: Fireplace, Window Coverings And Remote Shades
- Level: Main
- Area: 357 Square Feet
- Dimensions: 17 x 21
Kitchen
- Description: Large Kitchen Island
- Level: Main
- Area: 196 Square Feet
- Dimensions: 14 x 14
Laundry
- Description: Gas Hook-Up For Dryer.
- Level: Main
- Area: 42 Square Feet
- Dimensions: 7 x 6
Office
- Description: Carpet
- Level: Main
- Area: 110 Square Feet
- Dimensions: 10 x 11
Heating
- Forced Air, Natural Gas, Solar
Cooling
- Central Air
Appliances
- Included: Cooktop, Dishwasher, Disposal, Dryer, Microwave, Oven, Range, Range Hood, Refrigerator, Self Cleaning Oven, Tankless Water Heater, Washer, Wine Cooler
Features
- Built-in Features, Ceiling Fan(s), Central Vacuum, Eat-in Kitchen, Entrance Foyer, Five Piece Bath, Granite Counters, High Ceilings, High Speed Internet, Jack & Jill Bathroom, Kitchen Island, Open Floorplan, Pantry, Primary Suite, Radon Mitigation System, Smart Thermostat, Smoke Free, Sound System, Walk-In Closet(s), Wet Bar
- Flooring: Tile, Wood
- Windows: Window Coverings, Window Treatments
- Basement: Finished
- Number of fireplaces: 1
- Fireplace features: Family Room
Interior area
- Total structure area: 3,982
- Total interior livable area: 3,982 sqft
- Finished area above ground: 1,991
- Finished area below ground: 1,555
Video & virtual tour
Property
Parking
- Total spaces: 3
- Parking features: Concrete, Electric Vehicle Charging Station(s), Floor Coating, Insulated Garage, Oversized
- Attached garage spaces: 3
Features
- Levels: One
- Stories: 1
- Fencing: None
- Has view: Yes
- View description: Mountain(s)
Lot
- Size: 0.35 Acres
- Features: Cul-De-Sac, Landscaped, Near Public Transit, Open Space
Details
- Parcel number: 5231107004
- Zoning: PDZ
- Special conditions: Standard
Construction
Type & style
- Home type: SingleFamily
- Property subtype: Single Family Residence
Materials
- Stucco
- Roof: Composition
Condition
- Model
- New construction: Yes
- Year built: 2021
Details
- Builder model: Camden
- Builder name: Toll Brothers
Utilities & green energy
- Electric: 220 Volts in Garage
Community & HOA
Community
- Security: Carbon Monoxide Detector(s), Radon Detector, Smoke Detector(s), Video Doorbell
- Subdivision: Wolf Ranch
HOA
- Has HOA: Yes
- HOA fee: $271 monthly
- HOA name: Wolf Ranch Owners Association
- HOA phone: 719-685-8745
Location
- Region: Colorado Springs
Financial & listing details
- Price per square foot: $251/sqft
- Annual tax amount: $6,435
- Date on market: 4/7/2026
- Listing terms: 1031 Exchange,Cash,Conventional,VA Loan
- Exclusions: Sellers Personal Items
- Ownership: Individual
Estimated market value
$989,200
$940,000 - $1.04M
$3,999/mo
Price history
| Date | Event | Price |
|---|---|---|
| 6/24/2026 | Price change | $999,000-0.1%$251/sqft |
Source:  REcolorado as distributed by MLS GRID #2018503 Report a problem REcolorado as distributed by MLS GRID #2018503 Report a problem | ||
| 5/26/2026 | Price change | $999,999-4.6%$251/sqft |
Source: REcolorado as distributed by MLS GRID #2018503 Report a problem | ||
| 4/22/2026 | Price change | $1,048,000-4.7%$263/sqft |
Source: REcolorado as distributed by MLS GRID #2018503 Report a problem | ||
| 4/7/2026 | Listed for sale | $1,100,000$276/sqft |
Source: REcolorado as distributed by MLS GRID #2018503 Report a problem | ||
Public tax history
Tax history is unavailable.
Monthly payment
Est. payment
Payment breakdown
Explore the cost of this home by adjusting the details. Changes won't be saved.Climate risks
Neighborhood: Briargate
Nearby schools
GreatSchools rating
- 7/10Legacy Peak Elementary SchoolGrades: PK-5Distance: 0.6 mi
- 7/10Chinook Trail Middle SchoolGrades: 6-8Distance: 1.5 mi
- 9/10Liberty High SchoolGrades: 9-12Distance: 1.5 mi
Schools provided by the listing agent
- Elementary: Legacy Peak
- Middle: Chinook Trail
- High: Liberty
- District: Academy 20
Source: REcolorado as distributed by MLS GRID. This data may not be complete. We recommend contacting the local school district to confirm school assignments for this home.
- $999,0004 bd5 ba3.9k sqft9234 Gallery Pl, Colorado Springs, CO 80924For Sale
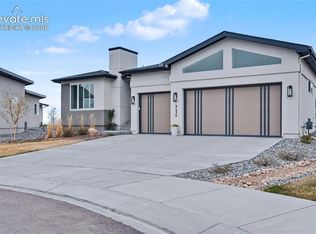
- $830,3004 bd2 ba2k sqft9226 Gallery Pl, Colorado Springs, CO 80924Off Market
- $766,9004 bd4 ba3.8k sqft9147 Glitter Way, Colorado Springs, CO 80924Sold

- $847,698-- bd-- ba-- sqft9242 Gallery Pl, Colorado Springs, CO 80924Sold
- $799,0004 bd4 ba3.5k sqft9218 Gallery Pl, Colorado Springs, CO 80924Sold
- $930,1284 bd3 ba3.9k sqft9127 Glitter Way, Colorado Springs, CO 80924Sold
- $794,9005 bd3 ba3.7k sqft9107 Glitter Way, Colorado Springs, CO 80924For Sale
- $665,1002 bd2 ba1.8k sqft9187 Glitter Way, Colorado Springs, CO 80924Off Market
A local agent can set up tours, give advice and negotiate with sellers.
Similar homes
- $1,045,0005 bd4 ba4.1k sqft4007 Notch Trl, Colorado Springs, CO 80924For Sale
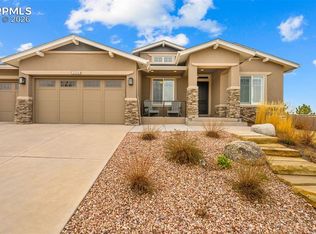
 MLS ID #7172416, Treasure Davis, Exp Realty LLC. elevateMLS
 - $779,9005 bd4 ba4.5k sqft5943 Thurber Drive, Colorado Springs, CO 80924For Sale
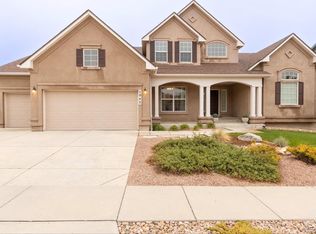
 MLS ID #4331148, Jamie Goodvin, JPAR Modern Real Estate. REcolorado as distributed by MLS GRID
 - $1,085,0005 bd4 ba4.5k sqft10253 Noguchi Way, Colorado Springs, CO 80924For Sale
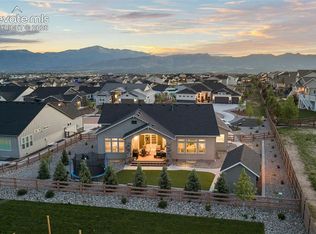 MLS ID #5846555, Alison Lashmet, Compass. elevateMLS
 - $850,0005 bd3 ba3.7k sqft3721 Hermosa Creek Ct, Colorado Springs, CO 80924For Sale
 MLS ID #3907002, Rhonda Thompson, REMAX PROPERTIES. elevateMLS
 - $1,025,0005 bd5 ba4.5k sqft1857 Clayhouse Dr, Colorado Springs, CO 80921For SaleMLS ID #2807317, Michelle Fisher ABR MRP , Exp Realty LLC. elevateMLS
- from $793,9005 bd6 ba4.5k sqftRiverwood Plan, Wolf Ranch, Colorado Springs, CO 80924New ConstructionVantage Homes
- from $733,9006 bd5 ba4.2k sqftFairhope Plan, Wolf Ranch, Colorado Springs, CO 80924New ConstructionVantage Homes
- from $730,9006 bd5 ba4.1k sqftMustang Plan, Wolf Ranch, Colorado Springs, CO 80924New ConstructionVantage Homes
- from $579,9004 bd3 ba2.7k sqftPrinceton Plan, Wolf Ranch, Colorado Springs, CO 80924New ConstructionVantage Homes
- from $764,9006 bd5 ba4.6k sqftCopperwood Plan, Wolf Ranch, Colorado Springs, CO 80924New ConstructionVantage Homes
- $635,0003 bd3 ba3.4k sqft4974 Olympus Dr, Colorado Springs, CO 80924For SaleMLS ID #6269358, Jed Johnson, Exp Realty LLC. elevateMLS
- from $699,9004 bd4 ba4.1k sqftNative Plan, Wolf Ranch, Colorado Springs, CO 80924New ConstructionVantage Homes
- $589,0005 bd3 ba2.9k sqft6839 Black Saddle Drive, Colorado Springs, CO 80924For SaleMLS ID #5918892, Andrew Kim, Brokers Guild Real Estate. REcolorado as distributed by MLS GRID
- $699,0005 bd5 ba4k sqft9617 Carcassonne Place, Colorado Springs, CO 80924New ConstructionREcolorado as distributed by MLS GRID
- from $738,9006 bd5 ba4.2k sqftTahoe Plan, Wolf Ranch, Colorado Springs, CO 80924New ConstructionVantage Homes
- $965,0004 bd3 ba2.7k sqft6770 Eagle Mountain Rd, Manitou Springs, CO 80829For SaleMLS ID #5945801, Nathan Johnson MRP GRI CRS ABR , RE/MAX Real Estate Group LLC. elevateMLS
- from $735,9006 bd4 ba4.3k sqftOakridge Plan, Wolf Ranch, Colorado Springs, CO 80924New ConstructionVantage Homes
- from $1,087,9504 bd3 ba3.3k sqftThe Boulder Plan, Cordera, Colorado Springs, CO 80924New ConstructionSaddletree Homes
- from $668,9005 bd4 ba3.6k sqftBerkeley Plan, Wolf Ranch, Colorado Springs, CO 80924New ConstructionVantage Homes
- $849,9996 bd5 ba4.7k sqft11088 Asbee Street, Peyton, CO 80831For SaleMLS ID #5276619, Esdrel Peinado-Ogaz, American Home Agents. REcolorado as distributed by MLS GRID
