Skip main navigation
Sold for $799,000
  • $799,000

    9218 Gallery Pl, Colorado Springs, CO 80924

    4beds
    3,533sqft
    Single Family Residence
    Built in 2023
    8,224 Square Feet Lot
    $795,300 Zestimate®
    $226/sqft
    $3,538 Estimated rent

    Home value

    $795,300

    $756,000 - $835,000

    $3,538/mo

    Zestimate® history
    Loading
    Loading...

    Owner options

    List your home for rent

    $3,538/mo

    Rent Zestimate®

    Find your next renter with Zillow Rental Manager. Plus, with online applications, you can quickly screen prospective tenants – for free.

    Learn more

    $3,538/mo

    Rent Zestimate®

    Refinance and save

    $4,811/mo

    Est. payment

    Refinancing to a lower rate could help reduce your monthly payments and save thousands over the life of the loan.

    See today's rates

    $4,811/mo

    Est. payment

    Explore your selling options

    Work with a Zillow partner agent

    Leverage their expertise and Zillow's premium Showcase listings to get your home seen by more buyers.

    Get started

    List with your own agent

    Get your home in front of millions of buyers by listing it on Zillow.

    Learn how to do it

    Sell it yourself

    Take full control of how buyers see your home on Zillow by listing For Sale by Owner (FSBO).

    List your home

    What's special

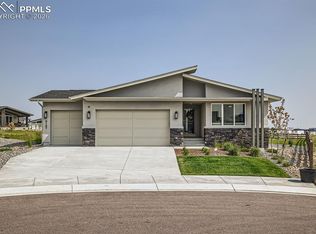
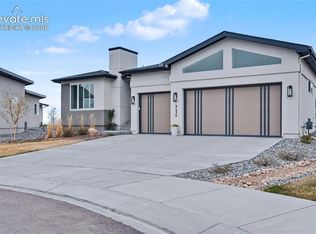
    This Farnsworth mid-century modern ranch packs a big punch. Open concept layout with primary suite plus secondary guest suite on the main level & powder bath too. Great Room with contemporary gas fireplace can be seen and enjoyed from the kitchen & dining area. Kitchen includes large island, whirlpool stainless steel appliances, walk-in pantry, expanded patio with partial cover to enjoy shade & sunshine. Main level also includes laundry with electric hookups & everyday entry with barn doors. Finished lower level has 9' ceilings with spacious family room plus 2 bedrooms & full bath. Large unfinished storage area completes the lower level. On cul-de-sac just steps away from the neighborhood park. Full landscaping included plus landscape maintenance, snow removal, trash, & Wolf Ranch Community pool. Thoughtful designer finishes throughout!

    Zillow last checked:

    Listing updated:

    Listed by:

    Jennifer Boylan GRI 719-492-1892,

    Springs Homes Inc

    Bought with:

    Non Member

    Non Member

    Source: elevateMLS,MLS#: 9651503MLS Logo

    Facts & features

    Interior

    Bedrooms & bathrooms
    • Bedrooms: 4
    • Bathrooms: 4
    • Full bathrooms: 2
    • 3/4 bathrooms: 1
    • 1/2 bathrooms: 1
    Basement
    • Area: 1764
    Heating
    • Forced Air, Natural Gas
    Cooling
    • None
    Appliances
    • Included: Disposal, Gas in Kitchen, Microwave
    • Laundry: Electric Hook-up, Main Level
    Features
    • High Speed Internet, Smart Thermostat
    • Flooring: Carpet, Ceramic Tile, Wood
    • Basement: Full,Partially Finished
    • Number of fireplaces: 1
    • Fireplace features: Gas, One
    Interior area
    • Total structure area: 3,533
    • Total interior livable area: 3,533 sqft
    • Finished area above ground: 1,769
    • Finished area below ground: 1,764

    Property

    Parking
    • Total spaces: 4
    • Parking features: Attached, Concrete Driveway
    • Attached garage spaces: 4
    Features
    • Patio & porch: Concrete, Covered
    • Fencing: None
    Lot
    • Size: 8,224 Square Feet
    • Features: Cul-De-Sac, Level, Hiking Trail, Near Fire Station, Near Hospital, Near Park, Near Schools, HOA Required $, Landscaped
    Details
    • Parcel number: 5231107002

    Construction

    Type & style
    • Home type: SingleFamily
    • Architectural style: Ranch
    • Property subtype: Single Family Residence
    Materials
    • See Prop Desc Remarks, Framed on Lot
    • Roof: Composite Shingle
    Condition
    • Under Construction
    • New construction: Yes
    • Year built: 2023
    Details
    • Builder model: Farnsworth
    • Builder name: Toll Brothers
    • Warranty included: Yes

    Utilities & green energy

    • Water: Municipal
    • Utilities for property: Natural Gas Connected

    Community & HOA

    Community
    • Features: Community Center, Dog Park, Hiking or Biking Trails, Lake, Playground, Pool
    HOA
    • Services included: Lawn, Snow Removal, Trash Removal, See Show/Agent Remarks
    • HOA fee: $268 monthly
    Location
    • Region: Colorado Springs

    Financial & listing details

    • Price per square foot: $226/sqft
    • Tax assessed value: $719,715
    • Annual tax amount: $2,531
    • Date on market: 11/1/2023
    • Listing terms: Cash,Conventional,VA Loan

    Price history

    DateEventPrice
    10/31/2023Sold$799,000$226/sqft
    Source: elevateMLS #9651503 Report a problem
    10/1/2023Listed for sale$799,000$226/sqft
    Source: Toll Brothers Inc. Report a problem
    9/22/2023Contingent$799,000$226/sqft
    Source: elevateMLS #9651503 Report a problem
    9/15/2023Price change$799,000-3.2%$226/sqft
    Source: elevateMLS #9651503 Report a problem
    5/2/2023Listed for sale$825,326$234/sqft
    Source: elevateMLS #9651503 Report a problem

    Public tax history

    YearProperty taxesTax assessment
    2024$5,515 +117.9%$48,220 +119.6%
    2023$2,531 +758.2%$21,960 +6.8%
    2022$295 $20,570
    Find assessor info on the county website

    Neighborhood: Briargate

    Nearby schools

    GreatSchools rating
    Schools provided by the listing agent
    • Elementary: Legacy Peak
    • Middle: Chinook Trail
    • High: Liberty
    • District: Academy-20

    Source: elevateMLS. This data may not be complete. We recommend contacting the local school district to confirm school assignments for this home.

    Get a cash offer in 3 minutes
    Find out how much your home could sell for in as little as 3 minutes with a no-obligation cash offer.
    Estimated market value
    $795,300
    Get a cash offer in 3 minutes
    Find out how much your home could sell for in as little as 3 minutes with a no-obligation cash offer.
    Estimated market value
    $795,300