Skip main navigation
Sold for $995,000
  • $995,000

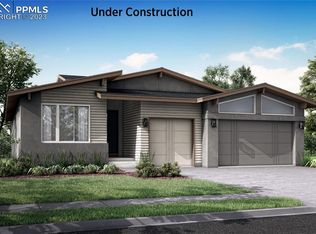
    9233 Gallery Pl, Colorado Springs, CO 80924

    5beds
    4,152sqft
    Single Family Residence
    Built in 2022
    0.27 Acres Lot
    $975,000 Zestimate®
    $240/sqft
    $4,134 Estimated rent

    Home value

    $975,000

    $926,000 - $1.02M

    $4,134/mo

    Zestimate® history
    Loading
    Loading...

    Owner options

    List your home for rent

    $4,134/mo

    Rent Zestimate®

    Find your next renter with Zillow Rental Manager. Plus, with online applications, you can quickly screen prospective tenants – for free.

    Learn more

    $4,134/mo

    Rent Zestimate®

    Refinance and save

    $5,981/mo

    Est. payment

    Refinancing to a lower rate could help reduce your monthly payments and save thousands over the life of the loan.

    See today's rates

    $5,981/mo

    Est. payment

    Explore your selling options

    Work with a Zillow partner agent

    Leverage their expertise and Zillow's premium Showcase listings to get your home seen by more buyers.

    Get started

    List with your own agent

    Get your home in front of millions of buyers by listing it on Zillow.

    Learn how to do it

    Sell it yourself

    Take full control of how buyers see your home on Zillow by listing For Sale by Owner (FSBO).

    List your home

    What's special

    Garage sinkRear viewsPrivate lower rear patioStone counter topsHardwood flooringOpen space
    This award winning ranch plan is a dream come true! From the moment you walk in the door you'll notice an abundance of light and luxury, from the multi-stacking sliding door to the stunning fireplace surround. The well-equipped kitchen is filled with designer features to include:double wall ovens, drawer microwave, stone counter tops, oversized kitchen island, tray light ceiling, soft close upgraded cabinetry, and more! Throughout the rest of the home, discover endless luxuries such as hardwood flooring, spa like primary shower with multiple shower heads, stand alone soaking tub, laundry cabinetry, additional exterior gas stubs, garage sink, smart bidet toilets, basement fireplace and wet bar, and private lower rear patio perfect for a hot tub. You'll find this home nestled on a cul-de-sac street, backing to open space and community trail with rear views of Cheyenne Mountain. Full landscaping, landscape maintenance, snow removal, trash, and Wolf Ranch pool included.

    Zillow last checked:

    Listing updated:

    Listed by:

    Jennifer Boylan GRI 719-492-1892,

    Springs Homes Inc

    Bought with:

    Luther Benson CRS

    Access Real Estate Professionals Inc

    Source: elevateMLS,MLS#: 2067481MLS Logo

    Facts & features

    Interior

    Bedrooms & bathrooms
    • Bedrooms: 5
    • Bathrooms: 5
    • Full bathrooms: 2
    • 3/4 bathrooms: 1
    • 1/2 bathrooms: 2
    Basement
    • Area: 2077
    Heating
    • Forced Air, Natural Gas
    Cooling
    • Central Air
    Appliances
    • Included: Dishwasher, Disposal, Double Oven, Gas in Kitchen, Microwave
    • Laundry: Electric Hook-up, Main Level
    Features
    • 9Ft + Ceilings, Great Room, See Prop Desc Remarks, High Speed Internet, Smart Thermostat
    • Flooring: Carpet, Ceramic Tile, Wood
    • Basement: Full,Partially Finished
    • Number of fireplaces: 2
    • Fireplace features: Basement, Gas, Two
    Interior area
    • Total structure area: 4,152
    • Total interior livable area: 4,152 sqft
    • Finished area above ground: 2,075
    • Finished area below ground: 2,077

    Property

    Parking
    • Total spaces: 3
    • Parking features: Attached, Oversized, Concrete Driveway
    • Attached garage spaces: 3
    Features
    • Patio & porch: Composite, Covered
    • Fencing: None
    • Has view: Yes
    • View description: Mountain(s)
    Lot
    • Size: 0.27 Acres
    • Features: Backs to Open Space, Cul-De-Sac, Sloped, Hiking Trail, Near Fire Station, Near Hospital, Near Park, Near Schools, HOA Required $, Landscaped
    Details
    • Parcel number: 5231106009

    Construction

    Type & style
    • Home type: SingleFamily
    • Architectural style: Ranch
    • Property subtype: Single Family Residence
    Materials
    • Stucco
    • Foundation: Walk Out
    • Roof: Composite Shingle
    Condition
    • New Construction
    • New construction: Yes
    • Year built: 2022
    Details
    • Builder model: Cameron Modern
    • Builder name: Toll Brothers
    • Warranty included: Yes

    Utilities & green energy

    • Water: Municipal
    • Utilities for property: Natural Gas Connected
    Green energy
    • Green verification: HERS Index Score
    • Indoor air quality: Radon System

    Community & HOA

    Community
    • Features: Community Center, Dog Park, Hiking or Biking Trails, Lake, Parks or Open Space, Playground, Pool
    HOA
    • Services included: Lawn, Snow Removal, Trash Removal, See Show/Agent Remarks
    • HOA fee: $268 monthly
    Location
    • Region: Colorado Springs

    Financial & listing details

    • Price per square foot: $240/sqft
    • Tax assessed value: $867,444
    • Annual tax amount: $2,531
    • Date on market: 3/10/2024
    • Listing terms: Cash,Conventional,VA Loan

    Price history

    DateEventPrice
    1/22/2024Sold$995,000$240/sqft
    Source: elevateMLS #2067481 Report a problem
    1/17/2024Contingent$995,000$240/sqft
    Source: elevateMLS #2067481 Report a problem
    12/18/2023Listed for sale$995,000$240/sqft
    Source: Toll Brothers Inc. Report a problem
    11/13/2023Contingent$995,000$240/sqft
    Source: elevateMLS #2067481 Report a problem
    8/30/2023Listed for sale$995,000+12.6%$240/sqft
    Source: elevateMLS #2067481 Report a problem
    3/31/2022Listing removed--
    Source: elevateMLS #1984621 Report a problem
    1/18/2022Price change$883,995+0.5%$213/sqft
    Source: elevateMLS #1984621 Report a problem
    1/10/2022Price change$879,995+0.7%$212/sqft
    Source: elevateMLS #1984621 Report a problem
    12/6/2021Listed for sale$873,995$210/sqft
    Source: elevateMLS #1984621 Report a problem

    Public tax history

    YearProperty taxesTax assessment
    2024$4,895 +93.4%$58,120 +32.9%
    2023$2,531 +758.2%$43,730 +112.6%
    2022$295 $20,570
    Find assessor info on the county website

    Neighborhood: Briargate

    Nearby schools

    GreatSchools rating
    Schools provided by the listing agent
    • Elementary: Legacy Peak
    • Middle: Chinook Trail
    • High: Liberty
    • District: Academy-20

    Source: elevateMLS. This data may not be complete. We recommend contacting the local school district to confirm school assignments for this home.

    Get a cash offer in 3 minutes
    Find out how much your home could sell for in as little as 3 minutes with a no-obligation cash offer.
    Estimated market value
    $975,000
    Get a cash offer in 3 minutes
    Find out how much your home could sell for in as little as 3 minutes with a no-obligation cash offer.
    Estimated market value
    $975,000