Experience elevated living in the Palermo section of Flying Horse in this stunning two-story luxury residence, thoughtfully designed for both sophisticated entertaining and everyday comfort. Offering 5 bedrooms and 5 bathrooms, this exceptional home combines refined finishes, versatile living spaces, smart-home convenience, and spectacular mountain views. The main level welcomes you with an inviting office and elegant dining room with breathtaking Pikes Peak views. The beautifully appointed kitchen features premium KitchenAid stainless steel appliances and flows seamlessly into the living and entertaining spaces, creating the ideal setting for gatherings. A convenient main-level powder room adds to the thoughtful design. Upstairs, discover four spacious bedrooms, including a luxurious primary suite featuring a spa-inspired en-suite bath with an oversized walk-in shower and large walk-in closet. A conveniently located laundry room and versatile loft complete the upper level. The finished basement extends the home's living and entertaining possibilities with a private junior suite, an additional powder room, and a stylish wet bar: perfect for guests, multigenerational living, or hosting unforgettable gatherings. An oversized three-car garage with a four-foot extension provides abundant room for vehicles, storage, and recreational equipment. Step outside to the partially covered deck to enjoy exceptional indoor-outdoor living framed by spectacular mountain views. The low-maintenance exterior features maintenance-free turf and an automatic sprinkler system, allowing you to spend more time enjoying the surroundings and less time maintaining them. Smart-home features throughout add modern convenience and effortless control. From its luxurious finishes and flexible floor plan to its breathtaking views, this remarkable residence delivers the elevated lifestyle you've been waiting for in one of Colorado Springs most sought after communities.
For sale
$965,000
1952 Clayhouse Dr, Colorado Springs, CO 80921
5beds
4,428sqft
Single Family Residence
Built in 2020
10,258 Square Feet Lot
$-- Zestimate®
$218/sqft
$67/mo HOA
What's special
- 15 days
- 364
- 30
Likely to sell faster than
Zillow last checked:
Listing updated:
Listed by:
Jason Johnson 719-200-0140,
Keller Williams Real Estate
Source: elevateMLS,MLS#: 9434534
Facts & features
Interior
Bedrooms & bathrooms
- Bedrooms: 5
- Bathrooms: 5
- Full bathrooms: 3
- 1/2 bathrooms: 2
Other
- Level: Upper
- Area: 288 Square Feet
- Dimensions: 18 x 16
Heating
- Natural Gas
Cooling
- Central Air, Electric
Appliances
- Included: 220v in Kitchen, Cooktop, Dishwasher, Disposal, Double Oven, Dryer, Gas in Kitchen, Exhaust Fan, Microwave, Refrigerator, Self Cleaning Oven, Washer, Humidifier
- Laundry: Upper Level
Features
- 9Ft + Ceilings, Great Room, See Prop Desc Remarks, Breakfast Bar, High Speed Internet, Pantry, Secondary Suite w/in Home, Smart Home Door Locks, Smart Home Lighting, Smart Thermostat, Wet Bar
- Flooring: Carpet, Tile, Luxury Vinyl
- Basement: Full,Partially Finished
- Has fireplace: Yes
- Fireplace features: Gas
Interior area
- Total structure area: 4,428
- Total interior livable area: 4,428 sqft
- Finished area above ground: 3,060
- Finished area below ground: 1,368
Property
Parking
- Total spaces: 3
- Parking features: Attached, Garage Door Opener, Oversized, Concrete Driveway
- Attached garage spaces: 3
Features
- Levels: Two
- Stories: 2
- Patio & porch: Composite, Covered, See Prop Desc Remarks
- Exterior features: Auto Sprinkler System
- Fencing: Back Yard
- Has view: Yes
- View description: Mountain(s), View of Pikes Peak
Lot
- Size: 10,258 Square Feet
- Features: Sloped, See Remarks, HOA Required $, Landscaped
Details
- Parcel number: 6216220021
Construction
Type & style
- Home type: SingleFamily
- Property subtype: Single Family Residence
Materials
- Fiber Cement, Stone, Framed on Lot, Frame
- Foundation: Garden Level
- Roof: Composite Shingle
Condition
- Existing Home
- New construction: No
- Year built: 2020
Details
- Builder model: Monarch
- Builder name: Classic Homes
Utilities & green energy
- Water: Municipal
- Utilities for property: Cable Available, Electricity Connected, Natural Gas Connected
Community & HOA
Community
- Features: Clubhouse, Community Center, Dining, Dog Park, Fitness Center, Golf, Hiking or Biking Trails, Hotel/Resort, Lake, Parks or Open Space, Playground, Pool, Shops, Spa, Tennis Court(s), See Prop Desc Remarks
HOA
- Has HOA: Yes
- Services included: Common Utilities, Covenant Enforcement, Management, Trash Removal
- HOA fee: $200 quarterly
Location
- Region: Colorado Springs
Financial & listing details
- Price per square foot: $218/sqft
- Tax assessed value: $821,494
- Annual tax amount: $5,175
- Date on market: 10/7/2026
- Listing terms: Assumable,Cash,Conventional,FHA,VA Loan
- Electric utility on property: Yes
Estimated market value
Not available
Estimated sales range
Not available
Not available
Price history
| Date | Event | Price |
|---|---|---|
| 10/9/2026 | Listed for sale | $965,000-3.5%$218/sqft |
Source:  elevateMLS #9434534 Report a problem elevateMLS #9434534 Report a problem | ||
| 9/24/2026 | Listing removed | $999,950$226/sqft |
Source: elevateMLS #1439713 Report a problem | ||
| 7/31/2026 | Price change | $999,950-7%$226/sqft |
Source: elevateMLS #1439713 Report a problem | ||
| 6/30/2026 | Price change | $1,074,999-2.3%$243/sqft |
Source: elevateMLS #1439713 Report a problem | ||
| 6/4/2026 | Listed for sale | $1,100,000+60.5%$248/sqft |
Source: elevateMLS #1439713 Report a problem | ||
| 4/22/2021 | Sold | $685,500-0.4%$155/sqft |
Source: Public Record Report a problem | ||
| 1/19/2021 | Listing removed | -- |
Source: Classic Homes Report a problem | ||
| 1/6/2021 | Pending sale | $687,920$155/sqft |
Source: Classic Homes Report a problem | ||
| 1/6/2021 | Listed for sale | $687,920$155/sqft |
Source: Classic Homes Report a problem | ||
Public tax history
| Year | Property taxes | Tax assessment |
|---|---|---|
| 2025 | $4,699 -11.4% | $57,910 +8.9% |
| 2024 | $5,304 +25.6% | $53,200 |
| 2023 | $4,222 +30.8% | $53,200 +18.9% |
| 2022 | $3,229 | $44,750 +60.7% |
| 2021 | -- | $27,840 +22.6% |
| 2020 | $2,738 +943.6% | $22,700 +936.5% |
| 2019 | $262 | $2,190 |
Find assessor info on the county website
Monthly payment
Est. payment
Payment breakdown
Explore the cost of this home by adjusting the details. Changes won't be saved.Climate risks
Neighborhood: Flying Horse
Nearby schools
Schools provided by the listing agent
- District: Academy-20
Source: elevateMLS. This data may not be complete. We recommend contacting the local school district to confirm school assignments for this home.
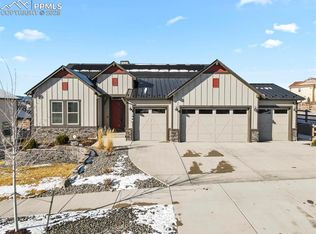
- $722,1003 bd3 ba1.8k sqft1944 Clayhouse Dr, Colorado Springs, CO 80921Off Market
- $1,200,0005 bd4 ba4.7k sqft1960 Clayhouse Dr, Colorado Springs, CO 80921Sold
- $980,3005 bd4 ba4.4k sqft12130 Piledriver Way, Colorado Springs, CO 80921Off Market
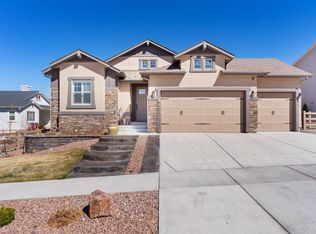
- $867,0005 bd5 ba3.9k sqft1940 Clayhouse Dr, Colorado Springs, CO 80921Off Market
Similar homes
- $1,070,0004 bd4 ba4.2k sqft830 Sword Dancer Dr, Colorado Springs, CO 80921For Sale

 MLS ID #5933458, Jamie Krakofsky MRP , Keller Williams Partners. elevateMLS
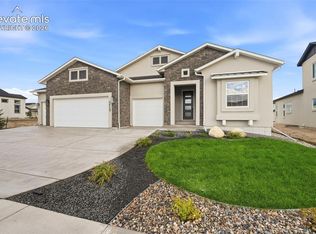
 - $999,0005 bd4 ba3.7k sqft2429 Sangria Ct, Colorado Springs, CO 80921New Construction
 elevateMLS
 - $805,0004 bd4 ba3.2k sqft13079 Rock Rabbit Ct, Colorado Springs, CO 80921For Sale
 MLS ID #4358001, Leann Hatchett, RE/MAX Real Estate Group LLC. elevateMLS
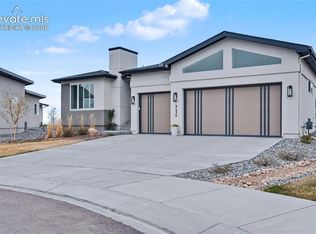
 - $950,0004 bd5 ba3.9k sqft9234 Gallery Pl, Colorado Springs, CO 80924For Sale
 MLS ID #5737031, Rhonda Covey GRI MRP RENE , Covey Properties. elevateMLS
 - $739,0004 bd4 ba3k sqft2079 Zenato Ct, Colorado Springs, CO 80921For SaleMLS ID #2662706, Mercede Ragghianti ABR GRI SRES , Redfin Corporation. elevateMLS
- $849,9005 bd3 ba4k sqft10166 Pine Glade Dr, Colorado Springs, CO 80920For SaleMLS ID #7918883, Elizabeth Moreau, The Platinum Group. elevateMLS
- $949,9006 bd5 ba4k sqft9776 Antelope Ravine Dr, Colorado Springs, CO 80908For SaleMLS ID #5756820, Dawn Kuster ABR GRI MRP , Key Realty. elevateMLS
- $900,0005 bd5 ba4.5k sqft10000 Bison Valley Trl, Colorado Springs, CO 80908For SaleMLS ID #6432568, Patti Gottwein, Keller Williams Premier Realty. elevateMLS
- $720,0004 bd3 ba3.9k sqft10398 Sharon Springs Dr, Colorado Springs, CO 80924For SaleMLS ID #2003318, Kathy Loidolt, The Platinum Group. elevateMLS
- $1,199,0006 bd7 ba5.1k sqft2453 Sangria Ct, Colorado Springs, CO 80921New ConstructionelevateMLS
- $800,0005 bd3 ba3.9k sqft3575 Hollycrest Dr, Colorado Springs, CO 80920For SaleMLS ID #7267062, Paula Romanos MRP SRES , ERA Shields Real Estate. elevateMLS
- $1,095,0005 bd4 ba3.3k sqft1386 Catnap Ln, Monument, CO 80132For SaleMLS ID #4838847, Michael Moffat, Keller Williams Clients Choice Realty. elevateMLS
- $939,8004 bd4 ba4k sqft6707 Thimble Ct, Colorado Springs, CO 80924For SaleMLS ID #4924337, Chad William Lauber, Coldwell Banker Realty. elevateMLS
- $924,9005 bd4 ba3.3k sqft1765 Summerglow Ln, Monument, CO 80132For SaleMLS ID #1588732, Emily Butler, Engel & Voelkers Pikes Peak. elevateMLS
- $775,9004 bd3 ba3.6k sqft4564 Captain Jack Ln, Colorado Springs, CO 80924For SaleMLS ID #6469696, Dawn Kuster ABR GRI MRP , Key Realty. elevateMLS
- $950,0006 bd4 ba4k sqft2941 Lakefront Dr, Monument, CO 80132For SaleMLS ID #2203503, Brandon Smith, The Platinum Group. elevateMLS
- $1,025,0005 bd4 ba3.5k sqft10502 Hudson Yard Dr, Colorado Springs, CO 80924New ConstructionelevateMLS
- $725,0005 bd4 ba3.6k sqft5768 Adkisson Pl, Colorado Springs, CO 80924For SaleMLS ID #5531188, Anthony Geraty, Your Castle Real Estate LLC. elevateMLS
- $765,0006 bd4 ba4k sqft9155 Lizard Rock Trl, Colorado Springs, CO 80924For SaleMLS ID #9134251, Dan Andrews, RE/MAX Real Estate Group LLC. elevateMLS
- $820,0005 bd4 ba4.1k sqft8182 Wheatland Dr, Colorado Springs, CO 80908For SaleMLS ID #8218367, Lauren Atkins, Realty One Group Premier. elevateMLS
