Welcome to this exquisite, move-in ready luxury home, designed with the entertainer in mind. Nestled on a large corner lot, this 5-bedroom, 4-bath masterpiece boasts stunning views of Pikes Peak from both the front and back yards. The spacious layout offers an open concept, with 12-foot ceilings in the main-level great room, creating an inviting atmosphere for gatherings. A grand fireplace serves as a striking focal point, setting the tone for elegant living. The gourmet kitchen is a chef's dream, featuring a massive island, KitchenAid appliances (including double ovens), and a large walk-in pantry. Just off the kitchen, enjoy seamless access to the dining area and expansive living room, perfect for hosting. The main level also includes a luxurious master suite with a spa-like bathroom boasting a rain shower and large, stand alone, soaker tub; plus, an additional bedroom with direct access to the 3/4 bathroom offering convenience and comfort. Downstairs, the fully finished basement is an entertainer’s haven with a large living space, extended 9-foot ceilings, wet bar with wine refrigerator, and another cozy fireplace. The basement also features a Jr. Suite and two additional spacious bedrooms and a bathroom, ensuring ample room for family and guests. Each bedroom is equipped with its own walk-in closet, while the main level laundry offers ease and practicality. For car enthusiasts, the home offers a four-car garage, providing plenty of space for vehicles and storage. The outdoor living is truly exceptional, with both a covered composite deck featuring electric radiant heat and a cobblestone patio with a natural gas firepit—perfect for year-round enjoyment. Additional home features include a whole-home steam humidifier and solar panels for energy efficiency. This home offers unparalleled comfort, sophistication, and breathtaking views, ready for you to move in and start living your dream lifestyle.
Sold for $1,200,000
$1,200,000
1960 Clayhouse Dr, Colorado Springs, CO 80921
5beds
4,746sqft
Single Family Residence
Built in 2020
0.28 Acres Lot
$1,164,600 Zestimate®
$253/sqft
$4,332 Estimated rent
Home value
$1,164,600
$1.09M - $1.23M
$4,332/mo
Zestimate® history
Owner options
List your home for rent
$4,332/mo
Rent Zestimate®
Find your next renter with Zillow Rental Manager. Plus, with online applications, you can quickly screen prospective tenants – for free.
$4,332/mo
Rent Zestimate®
Refinance and save
$7,457/mo
Est. payment
Refinancing to a lower rate could help reduce your monthly payments and save thousands over the life of the loan.
$7,457/mo
Est. payment
Explore your selling options
Work with a Zillow partner agent
Leverage their expertise and Zillow's premium Showcase listings to get your home seen by more buyers.
Get startedList with your own agent
Get your home in front of millions of buyers by listing it on Zillow.
Learn how to do itSell it yourself
Take full control of how buyers see your home on Zillow by listing For Sale by Owner (FSBO).
List your homeWhat's special
Grand fireplaceCorner lotCovered composite deckLuxurious master suiteElectric radiant heatLarge walk-in pantryCobblestone patio
Zillow last checked:
Listing updated:
Listed by:
Jason Johnson 719-200-0140,
Keller Williams Real Estate
Bought with:
Kathy Loidolt
Engel & Voelkers Pikes Peak
Source: elevateMLS,MLS#: 9435695
Facts & features
Interior
Bedrooms & bathrooms
- Bedrooms: 5
- Bathrooms: 4
- Full bathrooms: 2
- 3/4 bathrooms: 2
Basement
- Area: 2373
Heating
- Natural Gas
Cooling
- Central Air, Electric
Appliances
- Included: 220v in Kitchen, Dishwasher, Disposal, Double Oven, Dryer, Gas in Kitchen, Exhaust Fan, Microwave, Refrigerator, Self Cleaning Oven, Washer, Humidifier
- Laundry: Main Level
Features
- 9Ft + Ceilings, Beamed Ceilings, Great Room, Breakfast Bar, High Speed Internet, Pantry, Secondary Suite w/in Home, Smart Home Door Locks, Smart Home Lighting, Smart Thermostat, Wet Bar
- Flooring: Carpet
- Windows: Window Coverings
- Basement: Full,Partially Finished
- Has fireplace: Yes
- Fireplace features: Basement, Gas
Interior area
- Total structure area: 4,746
- Total interior livable area: 4,746 sqft
- Finished area above ground: 2,373
- Finished area below ground: 2,373
Property
Parking
- Total spaces: 4
- Parking features: Attached, Garage Door Opener, Concrete Driveway
- Attached garage spaces: 4
Features
- Patio & porch: Composite, Covered, See Prop Desc Remarks
- Exterior features: Auto Sprinkler System
- Fencing: Back Yard
- Has view: Yes
- View description: Mountain(s), View of Pikes Peak
Lot
- Size: 0.28 Acres
- Features: Corner Lot, HOA Required $, Landscaped
Details
- Parcel number: 6216220022
Construction
Type & style
- Home type: SingleFamily
- Architectural style: Ranch
- Property subtype: Single Family Residence
Materials
- Fiber Cement, Stone, Framed on Lot
- Foundation: Garden Level
- Roof: Composite Shingle
Condition
- Existing Home
- New construction: No
- Year built: 2020
Details
- Builder model: Grandview
- Builder name: Classic Homes
Utilities & green energy
- Water: Municipal
- Utilities for property: Solar, Phone Available
Green energy
- Indoor air quality: Radon System
Community & HOA
Community
- Features: Clubhouse, Community Center, Dining, Fitness Center, Golf, Hotel/Resort, Parks or Open Space, Playground, Pool, Spa, Tennis Court(s)
- Security: Security System, Smart Home Security System
HOA
- Services included: Covenant Enforcement, Insurance, Management, Trash Removal
- HOA fee: $200 quarterly
Location
- Region: Colorado Springs
Financial & listing details
- Price per square foot: $253/sqft
- Tax assessed value: $858,772
- Annual tax amount: $5,779
- Date on market: 2/10/2025
- Listing terms: Cash,Conventional,FHA,VA Loan
Price history
| Date | Event | Price |
|---|---|---|
| 2/7/2025 | Sold | $1,200,000$253/sqft |
Source:  elevateMLS #9435695 Report a problem elevateMLS #9435695 Report a problem | ||
| 1/10/2025 | Listed for sale | $1,200,000+49.3%$253/sqft |
Source: elevateMLS #9435695 Report a problem | ||
| 5/25/2021 | Sold | $803,800$169/sqft |
Source: Public Record Report a problem | ||
Public tax history
| Year | Property taxes | Tax assessment |
|---|---|---|
| 2024 | $5,780 +5% | $57,540 |
| 2023 | $5,504 +165.7% | $57,540 +16.8% |
| 2022 | $2,072 | $49,270 +175.9% |
| 2021 | -- | $17,860 -21.3% |
| 2020 | $2,738 +943.6% | $22,700 +936.5% |
| 2019 | $262 | $2,190 |
Find assessor info on the county website
Neighborhood: Flying Horse
Nearby homes
- $1,074,9995 bd5 ba4.4k sqft1952 Clayhouse Dr, Colorado Springs, CO 80921For Sale
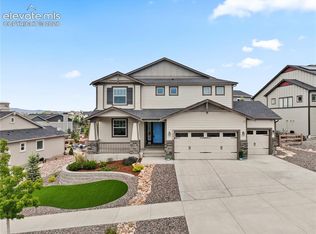
- $1,037,7005 bd4 ba4.4k sqft12130 Piledriver Way, Colorado Springs, CO 80921Off Market
- $759,7003 bd3 ba1.8k sqft1944 Clayhouse Dr, Colorado Springs, CO 80921Off Market
- $828,7004 bd3 ba2.2k sqft1961 Clayhouse Dr, Colorado Springs, CO 80921Off Market
- $724,0005 bd3 ba2.2k sqft1957 Clayhouse Dr, Colorado Springs, CO 80921Off Market
- $1,092,0005 bd4 ba5.2k sqft12140 Piledriver Way, Colorado Springs, CO 80921Off Market
- $800,0004 bd3 ba3.7k sqft1965 Clayhouse Dr, Colorado Springs, CO 80921Sold
- $857,2004 bd3 ba2.1k sqft12131 Piledriver Way, Colorado Springs, CO 80921Off Market
Nearby schools
GreatSchools rating
- 8/10Discovery Canyon Campus Elementary SchoolGrades: PK-5Distance: 1.7 mi
- 7/10Discovery Canyon Campus Middle SchoolGrades: 6-8Distance: 1.7 mi
- 6/10Discovery Canyon Campus SchoolGrades: 9-12Distance: 1.7 mi
Schools provided by the listing agent
- Elementary: Discovery Canyon
- Middle: Discovery Canyon
- High: Discovery Canyon
- District: Academy-20
Source: elevateMLS. This data may not be complete. We recommend contacting the local school district to confirm school assignments for this home.
Get a cash offer in 3 minutes
Find out how much your home could sell for in as little as 3 minutes with a no-obligation cash offer.
Estimated market value
$1,164,600
Get a cash offer in 3 minutes
Find out how much your home could sell for in as little as 3 minutes with a no-obligation cash offer.
Estimated market value
$1,164,600
- Colorado
- El Paso County
- Colorado Springs
- 80921
- Flying Horse
- 1960 Clayhouse Dr
Nearby cities
Nearby neighborhoods
- Briargate Real estate
- Central Colorado Springs Real estate
- Cimarron Hills Real estate
- East Colorado Springs Real estate
- Northeast Colorado Springs Real estate
- Northwest Colorado Springs Real estate
- Old Colorado City Real estate
- Powers Real estate
- Southeast Colorado Springs Real estate
- Southwest Colorado Springs Real estate
Nearby zip codes
Other Colorado Springs Topics
- Apartments for Rent in 80921
- Houses for Sale in 80921
- Houses for Rent in 80921
- 80921 Real Estate
- Colorado Springs Condos
- Houses for Sale in Colorado Springs
- Newest Listings in Colorado Springs
- Colorado Springs Home Values
- Colorado Springs Real Estate Agents
- Colorado Springs Refinance
- Colorado Springs Mortgage Rates
