Discover refined ranch-style living in this beautifully crafted Campbell home, where modern design meets effortless functionality. Offering 4 bedrooms, 3 bathrooms, a 2-car garage, and a spacious finished basement, this residence delivers an exceptional floor plan designed to accommodate both everyday living and entertaining. Step inside to a thoughtfully designed main level featuring an inviting living space and a chef-inspired kitchen equipped with a double oven, gas cooktop, and stainless steel appliances. Whether preparing a casual meal or hosting a gathering, this kitchen provides the style and functionality today's buyers desire. The main-level primary suite creates a private retreat, complete with a spacious en-suite bathroom featuring dual vanity sinks and an impressive large shower. An additional main-floor bedroom offers flexibility for guests, a home office, or personal space. The finished basement significantly expands the home's living potential, offering two additional bedrooms and a full bathroom—ideal for guests, a growing household, or multigenerational living. The lower level also provides versatile space for recreation, entertaining, or creating a dedicated media or hobby area. This home combines the appeal of newer construction with the highly desirable convenience of ranch-style living. A 2-car garage provides secure parking and additional storage, while the thoughtfully planned layout offers exceptional versatility throughout. With its sophisticated kitchen, private primary retreat, finished basement, and desirable bedroom separation, this impressive home offers the perfect balance of comfort, style, and functionality. The HOA fee helps cover other home expenses, including recycling, full lawn maintenance, trash, and snow removal. Please call the agent for the seller concessions.
For sale
Price cut: $4.5K (9/13)
$665,000
10657 Hidden Brook Cir, Colorado Springs, CO 80908
4beds
3,178sqft
Single Family Residence
Built in 2019
5,998 Square Feet Lot
$-- Zestimate®
$209/sqft
$252/mo HOA
What's special
- 70 days
- 205
- 22
Zillow last checked:
Listing updated:
Listed by:
Jermaine Butler 719-963-2053,
Coldwell Banker Realty
Source: elevateMLS,MLS#: 6827980
Facts & features
Interior
Bedrooms & bathrooms
- Bedrooms: 4
- Bathrooms: 3
- Full bathrooms: 2
- 3/4 bathrooms: 1
Other
- Level: Main
- Area: 208 Square Feet
- Dimensions: 16 x 13
Heating
- Forced Air, Natural Gas
Cooling
- Central Air
Appliances
- Included: 220v in Kitchen, Cooktop, Dishwasher, Double Oven, Gas in Kitchen, Microwave, Refrigerator
- Laundry: Electric Hook-up
Features
- 6-Panel Doors, Crown Molding, Great Room, Breakfast Bar, High Speed Internet, Pantry
- Flooring: Carpet, Wood
- Basement: Full,Partially Finished
- Attic: Storage
- Number of fireplaces: 1
- Fireplace features: Gas, One
Interior area
- Total structure area: 3,178
- Total interior livable area: 3,178 sqft
- Finished area above ground: 1,589
- Finished area below ground: 1,589
Property
Parking
- Total spaces: 2
- Parking features: Attached, Even with Main Level, Concrete Driveway
- Attached garage spaces: 2
Features
- Patio & porch: Concrete, Covered
- Fencing: Back Yard
Lot
- Size: 5,998 Square Feet
- Features: Level, HOA Required $, Landscaped
Details
- Parcel number: 6222408002
Construction
Type & style
- Home type: SingleFamily
- Architectural style: Ranch
- Property subtype: Single Family Residence
Materials
- Masonite, Stone, Frame
- Roof: Composite Shingle
Condition
- Existing Home
- New construction: No
- Year built: 2019
Details
- Builder model: Kipling
- Builder name: Campbell Homes LLC
Utilities & green energy
- Water: Municipal
- Utilities for property: Cable Available, Electricity Available, Electricity Connected, Natural Gas Available, Natural Gas Connected, Phone Available
Community & HOA
HOA
- Has HOA: Yes
- Services included: Covenant Enforcement, Lawn, Maintenance Grounds, Management, Snow Removal, Trash Removal, See Show/Agent Remarks
- HOA fee: $252 monthly
Location
- Region: Colorado Springs
Financial & listing details
- Price per square foot: $209/sqft
- Tax assessed value: $669,966
- Annual tax amount: $2,305
- Date on market: 8/8/2026
- Listing terms: Cash,Conventional,FHA,VA Loan
- Electric utility on property: Yes
Estimated market value
Not available
Estimated sales range
Not available
Not available
Price history
| Date | Event | Price |
|---|---|---|
| 9/13/2026 | Price change | $665,000-0.7%$209/sqft |
Source:  elevateMLS #6827980 Report a problem elevateMLS #6827980 Report a problem | ||
| 9/1/2026 | Price change | $669,500-0.8%$211/sqft |
Source: elevateMLS #6827980 Report a problem | ||
| 8/20/2026 | Price change | $675,000-0.7%$212/sqft |
Source: elevateMLS #6827980 Report a problem | ||
| 8/8/2026 | Listed for sale | $679,999+6.2%$214/sqft |
Source: elevateMLS #6827980 Report a problem | ||
| 3/28/2022 | Sold | $640,000+4.1%$201/sqft |
Source: Public Record Report a problem | ||
| 2/17/2022 | Listed for sale | $615,000+26.8%$194/sqft |
Source: elevateMLS #7704929 Report a problem | ||
| 8/7/2019 | Sold | $485,000+700.3%$153/sqft |
Source: Public Record Report a problem | ||
| 2/26/2019 | Sold | $60,600$19/sqft |
Source: Public Record Report a problem | ||
Public tax history
| Year | Property taxes | Tax assessment |
|---|---|---|
| 2025 | $2,478 +0.9% | $47,240 +4.8% |
| 2024 | $2,457 +11.8% | $45,090 |
| 2023 | $2,197 -10% | $45,090 +35.8% |
| 2022 | $2,440 | $33,200 -2.8% |
| 2021 | -- | $34,150 +162.5% |
| 2020 | $2,575 +159.9% | $13,010 |
| 2019 | $991 +579.1% | $13,010 +3.3% |
| 2018 | $146 -85% | $12,590 +566.1% |
| 2017 | $976 +568.7% | $1,890 +372.5% |
| 2016 | $146 | $400 |
Find assessor info on the county website
Monthly payment
Est. payment
Payment breakdown
Explore the cost of this home by adjusting the details. Changes won't be saved.Climate risks
Neighborhood: Briargate
Nearby schools
Schools provided by the listing agent
- Elementary: Encompass Heights
- Middle: Challenger
- High: Pine Creek
- District: Academy-20
Source: elevateMLS. This data may not be complete. We recommend contacting the local school district to confirm school assignments for this home.
- $548,0004 bd3 ba2.6k sqft10647 Hidden Brook Cir, Colorado Springs, CO 80908Sold

- $--2 bd1 ba1.5k sqft10667 Hidden Brook Cir #BASEMENT, Colorado Springs, CO 80908Off Market

- $622,4004 bd3 ba3.1k sqft10667 Hidden Brook Cir, Colorado Springs, CO 80908Off Market
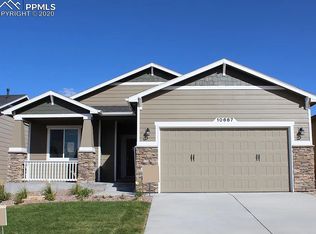
- $652,7004 bd3 ba3.5k sqft10897 Hidden, Colorado Springs, CO 80908Off Market
Similar homes
- $725,0005 bd3 ba2.7k sqft6420 Coolwell Dr, Colorado Springs, CO 80908For Sale

 MLS ID #5221478, April Rasmussen, Coldwell Banker Realty. elevateMLS
 - $674,9004 bd3 ba3.6k sqft10301 Sharon Springs Dr, Colorado Springs, CO 80924For Sale
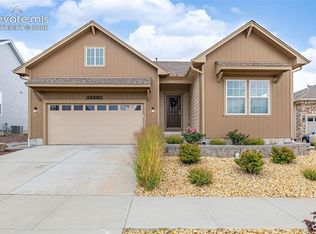 MLS ID #2174632, Robert Youngs ABR MRP , The Cutting Edge. elevateMLS
 - $595,0004 bd4 ba3.2k sqft8408 Hardwood Cir, Colorado Springs, CO 80908For Sale
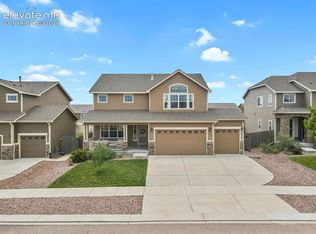 MLS ID #9564895, Darlene Haines AHWD C2EX GRI MRP RENE SFR SRS , 1List Realty. elevateMLS
 - $685,0003 bd2 ba3.5k sqft10528 Grand Lawn Cir, Colorado Springs, CO 80924For Sale
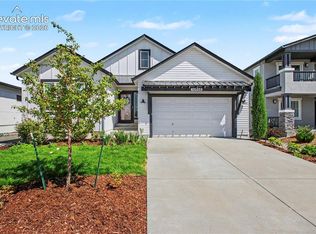 MLS ID #1781917, Bev Hargrave, Equity Colorado Real Estate. elevateMLS
 - $700,0005 bd4 ba3.6k sqft6381 Rowdy Dr, Colorado Springs, CO 80924For SaleMLS ID #3977928, Jake Wade, RE/MAX Real Estate Group LLC. elevateMLS
- $649,9005 bd3 ba3.1k sqft2750 Helmsdale Dr, Colorado Springs, CO 80920For SaleMLS ID #1950368, Christine Callender CRS MRP RLC , EXIT Realty DTC, Cherry Creek, Pikes Peak. elevateMLS
- $775,0005 bd3 ba3.4k sqft10315 Rifle Falls Way, Colorado Springs, CO 80924For SaleMLS ID #5649272, Charity Breed, Exp Realty LLC. elevateMLS
- $719,9004 bd5 ba3.8k sqft2032 Ruffino Dr, Colorado Springs, CO 80921For SaleMLS ID #1615047, Caleb Leonard, Exp Realty LLC. elevateMLS
- $675,0005 bd3 ba3.3k sqft4720 Farmingdale Dr, Colorado Springs, CO 80918For SaleMLS ID #4366011, Brian Boals, RE/MAX Real Estate Group LLC. elevateMLS
- $625,0004 bd3 ba3.6k sqft8071 Gilpin Peak Dr, Colorado Springs, CO 80924For SaleMLS ID #6829043, Aimee Fletcher CLHMS GRI , Exp Realty LLC. elevateMLS
- $629,5005 bd4 ba2.8k sqft803 Deschutes Dr, Colorado Springs, CO 80921For SaleMLS ID #9096100, Daniel Armstrong, Armstrong Real Estate Company. elevateMLS
- $660,0005 bd4 ba3.5k sqft16273 Windsor Creek Dr, Monument, CO 80132For SaleMLS ID #8433156, Anna White, Porch & Willow LLC. elevateMLS
- $585,0004 bd4 ba3.5k sqft4590 Squirreltail Dr, Colorado Springs, CO 80920For SaleMLS ID #7714415, Garrett Jones, 8Z Real Estate LLC. elevateMLS
- $525,0005 bd4 ba2.8k sqft7815 Dry Willow Way, Colorado Springs, CO 80908For SaleMLS ID #5758790, Amy Kunce-Martinez, The Cutting Edge. elevateMLS
- $625,0004 bd4 ba3.5k sqft7929 Polson Dr, Colorado Springs, CO 80908For SaleMLS ID #8683751, Michelle Fisher ABR MRP , Exp Realty LLC. elevateMLS
- $699,9005 bd4 ba4.3k sqft8335 Ashford Ct, Colorado Springs, CO 80920For SaleMLS ID #1073056, Charles Beaton ABR MRP RENE SRS , Real Broker, LLC DBA Real. elevateMLS
- $600,0004 bd3 ba3.6k sqft8360 Winding Passage Dr, Colorado Springs, CO 80924For SaleMLS ID #5903053, Tonya Fallows, RE/MAX Professionals. elevateMLS
- $699,5004 bd3 ba2.9k sqft16495 Woodward Ter, Monument, CO 80132For SaleMLS ID #3518404, Sharbel Dagher, RE/MAX Real Estate Group LLC. elevateMLS
- $612,0004 bd3 ba2.7k sqft6840 Mustang Rim Dr, Colorado Springs, CO 80923For SaleMLS ID #1084210, Nathan Fisk, Exp Realty LLC. elevateMLS
- $624,9004 bd4 ba4.5k sqft2722 Marston Hts, Colorado Springs, CO 80920For SaleMLS ID #4725650, Tanya Stevenson ABR CDPE GRI PSA , Park Avenue Properties of Colorado Springs, LLC. elevateMLS
