Spacious and thoughtfully designed, this beautiful contemporary ranch-style home offers over 4,582 total sq. feet in the coveted Cypress Ridge gated community. This expansive open-concept floor plan features soaring vaulted ceilings, oversized windows, and glass atrium doors that fill the home with natural light and opens out to the private patio area. Elegant hardwood, tile, newer LVP flooring on main level, and newer plush carpeting in the lower level create a warm and inviting atmosphere. Rounded corners, custom built-ins, and timeless architectural details add character and charm to this well-built home. The main level includes a private office/den with glass French doors and built-in bookcases, creating the perfect work-from-home space or quiet retreat. The main-level primary suite offers privacy with a walk-in closet and luxurious five-piece bath featuring brand-new quartz countertops and sinks. The kitchen has also been updated with brand-new quartz countertops, a custom sink, rich maple cabinetry, abundant storage, and a gas range and is complete with all appliances. Main-level laundry room with utility sink adds functionality. The finished basement expands the living possibilities with a wet bar or potential second kitchen, ideal for entertaining, guests, hobbies, fitness space, or multi-generational living. Additional features include central air conditioning, a security system, six-panel doors, durable 2x6 construction, and a low-maintenance stucco exterior with tile roof. Enjoy the convenience of maintenance-friendly living within this beautifully maintained community while still having the space and flexibility of a large custom home. As the largest floor plan in the community, this property offers exceptional comfort for everyday living, hosting family and guests, or creating separate living areas for visitors. Located near shopping, dining, parks, trails, the Air Force Academy, and easy access to I-25. Located in popular School District 20
For sale
Price cut: $20K (6/12)
$649,900
2722 Marston Hts, Colorado Springs, CO 80920
4beds
4,582sqft
:
Get pre-qualified$4,472/mo
Single Family Residence
Built in 1995
5,719 Square Feet Lot
$-- Zestimate®
$142/sqft
$487/mo HOA
What's special
Timeless architectural detailsCustom built-insAbundant storageCustom sinkSoaring vaulted ceilingsGas rangeOversized windows
- 75 days |
- 208 |
- 7 |
Zillow last checked:
Listing updated:
Listed by:
Tanya Stevenson ABR CDPE GRI PSA 719-963-6582,
Park Avenue Properties of Colorado Springs, LLC
Source: elevateMLS,MLS#: 4725650
Facts & features
Interior
Bedrooms & bathrooms
- Bedrooms: 4
- Bathrooms: 4
- Full bathrooms: 3
- 3/4 bathrooms: 1
Other
- Level: Main
- Area: 224 Square Feet
- Dimensions: 14 x 16
Heating
- Forced Air
Cooling
- Central Air
Appliances
- Included: 220v in Kitchen, Dishwasher, Disposal, Gas in Kitchen, Microwave, Oven, Refrigerator, Humidifier
- Laundry: Electric Hook-up, Gas Hook-up, Main Level
Features
- 5-Pc Bath, 6-Panel Doors, French Doors, Great Room, Vaulted Ceiling(s), Breakfast Bar, High Speed Internet, Pantry, Wet Bar
- Flooring: Carpet, Tile, Wood, Wood Laminate
- Windows: Window Coverings
- Basement: Full,Partially Finished
- Number of fireplaces: 1
- Fireplace features: Gas, One
- Common walls with other units/homes: End Unit
Interior area
- Total structure area: 4,582
- Total interior livable area: 4,582 sqft
- Finished area above ground: 2,321
- Finished area below ground: 2,261
Video & virtual tour
Property
Parking
- Total spaces: 2
- Parking features: Attached, Even with Main Level, Garage Door Opener, Concrete Driveway
- Attached garage spaces: 2
Features
- Entry location: Ground Floor
- Patio & porch: Concrete
- Exterior features: Auto Sprinkler System, Electric Gate
- Fencing: Community
Lot
- Size: 5,719 Square Feet
- Features: Level, Hiking Trail, Near Fire Station, Near Hospital, Near Park, Near Schools, Near Shopping Center, HOA Required $, Landscaped
Details
- Parcel number: 6304103126
Construction
Type & style
- Home type: SingleFamily
- Architectural style: Ranch
- Property subtype: Single Family Residence
Materials
- Stucco, Frame
- Roof: Tile
Condition
- Existing Home
- New construction: No
- Year built: 1995
Utilities & green energy
- Water: Municipal
- Utilities for property: Electricity Available, Natural Gas Available, Phone Available
Community & HOA
Community
- Features: Garden Area, Gated, Parks or Open Space, Green Areas, Landscape Maintenance
- Security: Security System
HOA
- Has HOA: Yes
- Services included: Covenant Enforcement, Insurance, Maintenance Grounds, Management, Snow Removal, Trash Removal, See Show/Agent Remarks
- HOA fee: $487 monthly
Location
- Region: Colorado Springs
Financial & listing details
- Price per square foot: $142/sqft
- Tax assessed value: $641,118
- Annual tax amount: $2,522
- Date on market: 5/12/2026
- Listing terms: Cash,Conventional,VA Loan
- Electric utility on property: Yes
Estimated market value
Not available
Estimated sales range
Not available
Not available
Price history
| Date | Event | Price |
|---|---|---|
| 6/12/2026 | Price change | $649,900-3%$142/sqft |
Source:  elevateMLS #4725650 Report a problem elevateMLS #4725650 Report a problem | ||
| 5/12/2026 | Listed for sale | $669,900+3.2%$146/sqft |
Source: elevateMLS #4725650 Report a problem | ||
| 12/13/2023 | Listing removed | -- |
Source: Zillow Rentals Report a problem | ||
| 10/25/2023 | Price change | $2,995-14.3%$1/sqft |
Source: Zillow Rentals Report a problem | ||
| 10/13/2023 | Listed for rent | $3,495+20.7%$1/sqft |
Source: Zillow Rentals Report a problem | ||
| 10/5/2023 | Listing removed | -- |
Source: elevateMLS #6024959 Report a problem | ||
| 9/25/2023 | Price change | $648,900-0.2%$142/sqft |
Source: elevateMLS #6024959 Report a problem | ||
| 9/6/2023 | Price change | $649,900-5.8%$142/sqft |
Source: elevateMLS #6024959 Report a problem | ||
| 8/24/2023 | Price change | $689,900-1.4%$151/sqft |
Source: elevateMLS #6024959 Report a problem | ||
| 6/29/2023 | Price change | $699,900-2.8%$153/sqft |
Source: elevateMLS #6024959 Report a problem | ||
| 4/20/2023 | Listed for sale | $719,900+89.5%$157/sqft |
Source: elevateMLS #6024959 Report a problem | ||
| 5/14/2017 | Listing removed | $2,895$1/sqft |
Source: barbara kaker Report a problem | ||
| 3/19/2017 | Listed for rent | $2,895+26.1%$1/sqft |
Source: barbara kaker Report a problem | ||
| 9/27/2015 | Listing removed | $2,295$1/sqft |
Source: barbara kaker Report a problem | ||
| 7/8/2015 | Listed for rent | $2,295$1/sqft |
Source: barbara kaker Report a problem | ||
| 4/8/2014 | Listing removed | $2,295$1/sqft |
Source: Zillow Rental Network Report a problem | ||
| 3/6/2014 | Listed for rent | $2,295+24.1%$1/sqft |
Source: barbara kaker Report a problem | ||
| 12/31/2011 | Listing removed | $1,850 |
Source: 1st Alpha-Omega Realty, LLC #740993 Report a problem | ||
| 11/9/2011 | Listed for rent | $1,850 |
Source: All County Property Management Report a problem | ||
| 10/30/2011 | Listing removed | $379,900-11.6%$83/sqft |
Source: The Platinum Group, REALTORS #725001 Report a problem | ||
| 3/24/2011 | Listing removed | $429,9000%$94/sqft |
Source: Owner Report a problem | ||
| 8/23/2010 | Sold | $429,995+0%$94/sqft |
Source: Public Record Report a problem | ||
| 8/6/2009 | Price change | $429,900+0.2%$94/sqft |
Source: Owner Report a problem | ||
| 5/13/2009 | Listed for sale | $429,000+100.5%$94/sqft |
Source: Owner Report a problem | ||
| 6/5/1997 | Sold | $214,000$47/sqft |
Source: Public Record Report a problem | ||
Public tax history
| Year | Property taxes | Tax assessment |
|---|---|---|
| 2024 | $2,497 +8.6% | $42,950 |
| 2023 | $2,300 -9.6% | $42,950 +31.8% |
| 2022 | $2,544 | $32,590 -2.8% |
| 2021 | -- | $33,530 +7.9% |
| 2020 | $2,530 +1% | $31,080 |
| 2019 | $2,504 +4.7% | $31,080 +6.1% |
| 2018 | $2,391 -0.4% | $29,300 |
| 2017 | $2,400 +0.4% | $29,300 -7.3% |
| 2016 | $2,391 -7.4% | $31,600 |
| 2015 | $2,582 +5% | $31,600 +4.9% |
| 2014 | $2,460 | $30,130 |
| 2013 | -- | -- |
| 2012 | -- | $30,400 |
| 2011 | $2,645 | $30,400 -6.8% |
| 2010 | -- | $32,610 |
| 2009 | -- | $32,610 +2.1% |
| 2008 | -- | $31,940 |
| 2006 | -- | $31,940 +22.4% |
| 2004 | -- | $26,100 |
| 2003 | $2,266 +2.5% | $26,100 -7.4% |
| 2002 | $2,210 +4.8% | $28,190 +8.7% |
| 2001 | $2,108 | $25,940 |
Find assessor info on the county website
Monthly payment
Est. payment
Payment breakdown
Explore the cost of this home by adjusting the details. Changes won't be saved.Climate risks
Neighborhood: Briargate
Nearby schools
GreatSchools rating
- 5/10High Plains Elementary SchoolGrades: PK-5Distance: 0.7 mi
- 7/10Mountain Ridge Middle SchoolGrades: 6-8Distance: 0.7 mi
- 7/10Rampart High SchoolGrades: 9-12Distance: 0.4 mi
Schools provided by the listing agent
- Elementary: High Plains
- Middle: Mountain Ridge
- High: Rampart
- District: Academy-20
Source: elevateMLS. This data may not be complete. We recommend contacting the local school district to confirm school assignments for this home.
- $563,1004 bd3 ba3.2k sqft2726 Marston Hts, Colorado Springs, CO 80920Off Market

- $629,1005 bd3 ba4.2k sqft2718 Marston Hts, Colorado Springs, CO 80920Off Market
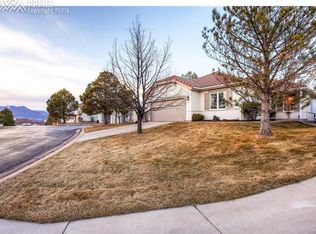
- $603,2004 bd4 ba2.3k sqft2730 Marston Hts, Colorado Springs, CO 80920Off Market
- $588,0004 bd3 ba1.6k sqft2734 Marston Hts, Colorado Springs, CO 80920Off Market
- $589,0004 bd3 ba3.8k sqft2733 Marston Hts, Colorado Springs, CO 80920Off Market
- $490,8003 bd2 ba1.7k sqft2710 Marston Hts, Colorado Springs, CO 80920Off Market
- $629,0004 bd3 ba3.2k sqft2737 Marston Hts, Colorado Springs, CO 80920Sold
- $563,9006 bd2 ba2.4k sqft2815 Tartan Ln, Colorado Springs, CO 80920Off Market
A local agent can set up tours, give advice and negotiate with sellers.
Similar homes
- $639,0005 bd4 ba4.2k sqft2647 Marston Hts, Colorado Springs, CO 80920For Sale
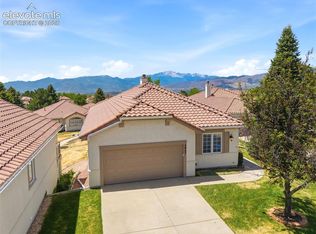
 MLS ID #9443476, William Kemp CDPE CRS GRI , The Platinum Group. elevateMLS
 - $650,0005 bd4 ba3.5k sqft8315 Drayton Hall Dr, Colorado Springs, CO 80920For Sale
 MLS ID #3681710, Jessica Lanquar, Home at 6035 LLC. elevateMLS
 - $634,9004 bd3 ba3.1k sqft2830 Helmsdale Dr, Colorado Springs, CO 80920For Sale
 MLS ID #7108598, Gregory Luczak, Coldwell Banker Realty. elevateMLS
 - $659,9005 bd3 ba3.1k sqft2750 Helmsdale Dr, Colorado Springs, CO 80920For Sale
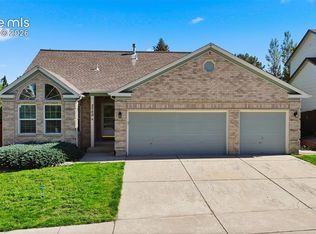 MLS ID #1950368, Christine Callender CRS MRP RLC , EXIT Realty DTC, Cherry Creek, Pikes Peak. elevateMLS
 - $635,0005 bd4 ba3.1k sqft2725 Helmsdale Dr, Colorado Springs, CO 80920For SaleMLS ID #7957778, Nick Clement ABR GREEN LFA LGA , REMAX PROPERTIES. elevateMLS
- $619,9004 bd3 ba3.5k sqft3555 Painted Daisy Ct, Colorado Springs, CO 80920For SaleMLS ID #1226242, Geri Torres, Kline Realty & Investments LLC. elevateMLS
- $559,5004 bd4 ba2.4k sqft7445 Hickorywood Dr, Colorado Springs, CO 80920For SaleMLS ID #4115744, Travis Campbell CMLXV GRI MRP , New Beginnings Real Estate. elevateMLS
- $749,0005 bd4 ba4.3k sqft8335 Ashford Ct, Colorado Springs, CO 80920For SaleMLS ID #1073056, Charles Beaton ABR MRP RENE SRS , Real Broker, LLC DBA Real. elevateMLS
- $599,9005 bd4 ba3.8k sqft7475 Chancellor Dr, Colorado Springs, CO 80920For SaleMLS ID #4508477, Sam Sparks MRP , Realty One Group Apex. elevateMLS
- $729,0005 bd4 ba3.4k sqft3360 Sugar Pine Way, Colorado Springs, CO 80920For SaleMLS ID #3679397, Troy Macdonald MRP , Exp Realty LLC. elevateMLS
- $650,0004 bd4 ba3.5k sqft1320 Dancing Horse Dr, Colorado Springs, CO 80919For SaleMLS ID #4511253, Kelly Hromadka, The Platinum Group. elevateMLS
- $567,5004 bd4 ba2.7k sqft4310 Morning Glory Rd, Colorado Springs, CO 80920For SaleMLS ID #4802345, Rodny Rodriguez MRP , The Cutting Edge. elevateMLS
- $847,9005 bd4 ba4.6k sqft9135 Chetwood Dr, Colorado Springs, CO 80920For SaleMLS ID #9403125, Galen Becker NCREA , LPT Realty LLC. elevateMLS
- $750,0005 bd3 ba3.4k sqft9907 Red Sage Dr, Colorado Springs, CO 80920For SaleMLS ID #7683966, Derek Leif, Keller Williams Premier Realty. elevateMLS
- $699,9004 bd4 ba4.1k sqft6648 Barrel Race Dr, Colorado Springs, CO 80923For SaleMLS ID #2327041, Gigi Stangle, Coldwell Banker Realty. elevateMLS
- $790,0003 bd3 ba3.8k sqft3385 Hollycrest Dr, Colorado Springs, CO 80920For SaleMLS ID #4045880, Stephanie Tanis ABR GRI SFR , Stephanie Tanis. elevateMLS
- $689,9004 bd3 ba3.7k sqft8450 Melross Ct, Colorado Springs, CO 80919For SaleMLS ID #6190662, Tanya Stevenson ABR CDPE GRI PSA , Park Avenue Properties of Colorado Springs, LLC. elevateMLS
- $630,0004 bd3 ba3.5k sqft11892 Royal County Down Rd, Peyton, CO 80831For SaleMLS ID #5316466, Megan Niles, Exp Realty LLC. elevateMLS
- $650,0005 bd4 ba4.3k sqft7262 Jagged Tree Cir, Colorado Springs, CO 80927For SaleMLS ID #3110919, Chris Cowles, The Cutting Edge. elevateMLS
- $470,0004 bd2 ba2.2k sqft8510 Ilex Dr, Colorado Springs, CO 80920For SaleMLS ID #1398004, Bridget Loggins, Keller Williams Premier Realty. elevateMLS
