Nestled within the Woodstone neighborhood on the northwest side of Colorado Springs, this impeccably maintained 2-story residence seamlessly blends timeless elegance w/everyday comfort. Ideally situated in the award-winning Academy School District 20 & just moments from Ute Valley Park, Foothills Racquet Club, scenic trails, premier shopping, & dining, this exceptional home offers an enviable Colorado lifestyle. Designed to impress, the home welcomes you w/soaring ceilings & a breathtaking wall of floor-to-ceiling windows that bathe the main living area in natural light, creating an open, airy ambiance throughout. The beautifully updated kitchen is both stylish & functional, featuring granite tile countertops, a spacious pantry, & convenient walk-out access to the backyard—perfect for effortless indoor-outdoor entertaining. The upper level offers a versatile loft, ideal as a sophisticated home office, library, or easily adapted as an additional bedroom to suit your lifestyle. Retreat to the spacious primary suite, complete w/a luxurious five-piece bath designed for relaxation and rejuvenation. The finished lower level provides exceptional flexibility with a generously sized recreation room, private guest bedroom, full bathroom, & an storage area. Step outside to your own private backyard sanctuary where meticulously manicured landscaping surrounds two inviting patio spaces designed for gathering or quiet evenings under the Colorado sky. Unwind in the private hot tub, thoughtfully enhanced with a privacy screen and ambient lighting, creating a resort-inspired setting just steps from your back door. Modern conveniences, including a smart thermostat, Ring doorbell, and attached two-car garage, add to the home’s exceptional appeal. Combining refined living spaces, thoughtful updates, abundant natural light, and an unbeatable northwest Colorado Springs location, this is a rare opportunity to own a home that perfectly balances luxury, comfort, and everyday livability.
Under contract
Price cut: $15K (8/3)
$635,000
1320 Dancing Horse Dr, Colorado Springs, CO 80919
4beds
3,548sqft
:
Get pre-qualified$3,847/mo
Single Family Residence
Built in 1997
9,121 Square Feet Lot
$-- Zestimate®
$179/sqft
$-- HOA
What's special
Meticulously manicured landscapingPrivate backyard sanctuarySpacious primary suitePrivate guest bedroomLuxurious five-piece bathTwo inviting patio spacesGranite tile countertops
- 37 days |
- 741 |
- 67 |
Likely to sell faster than
Zillow last checked:
Listing updated:
Listed by:
Kelly Hromadka 719-426-0770,
The Platinum Group
Source: elevateMLS,MLS#: 4511253
Facts & features
Interior
Bedrooms & bathrooms
- Bedrooms: 4
- Bathrooms: 4
- Full bathrooms: 3
- 1/2 bathrooms: 1
Other
- Level: Upper
- Area: 255 Square Feet
- Dimensions: 17 x 15
Heating
- Forced Air, Natural Gas
Cooling
- Ceiling Fan(s), Central Air
Appliances
- Included: Dishwasher, Disposal, Dryer, Microwave, Range, Refrigerator, Self Cleaning Oven, Washer, Humidifier
- Laundry: Electric Hook-up, Main Level
Features
- 5-Pc Bath, 9Ft + Ceilings, Great Room
- Flooring: Carpet, Wood, Luxury Vinyl
- Basement: Full,Partially Finished
- Number of fireplaces: 1
- Fireplace features: Gas, One
Interior area
- Total structure area: 3,548
- Total interior livable area: 3,548 sqft
- Finished area above ground: 2,388
- Finished area below ground: 1,160
Property
Parking
- Total spaces: 2
- Parking features: Attached, Oversized, Concrete Driveway
- Attached garage spaces: 2
Features
- Levels: Two
- Stories: 2
- Patio & porch: Concrete, See Prop Desc Remarks
- Exterior features: Auto Sprinkler System
- Has spa: Yes
- Spa features: Hot Tub/Spa
- Fencing: Back Yard
Lot
- Size: 9,121 Square Feet
- Features: Hillside, Level, Hiking Trail, Near Fire Station, Near Hospital, Near Park, Near Public Transit, Near Schools, Near Shopping Center, Landscaped
Details
- Additional structures: See Remarks
- Parcel number: 7302403007
- Other equipment: Sump Pump
Construction
Type & style
- Home type: SingleFamily
- Property subtype: Single Family Residence
Materials
- Wood Siding, Frame
- Roof: Composite Shingle
Condition
- Existing Home
- New construction: No
- Year built: 1997
Utilities & green energy
- Water: Municipal
- Utilities for property: Electricity Connected, Natural Gas Connected
Community & HOA
Community
- Features: Parks or Open Space
Location
- Region: Colorado Springs
Financial & listing details
- Price per square foot: $179/sqft
- Tax assessed value: $577,146
- Annual tax amount: $2,456
- Date on market: 7/8/2026
- Listing terms: Cash,Conventional,VA Loan
- Electric utility on property: Yes
Estimated market value
Not available
Estimated sales range
Not available
Not available
Price history
| Date | Event | Price |
|---|---|---|
| 8/6/2026 | Contingent | $635,000$179/sqft |
Source:  elevateMLS #4511253 Report a problem elevateMLS #4511253 Report a problem | ||
| 8/3/2026 | Price change | $635,000-2.3%$179/sqft |
Source: elevateMLS #4511253 Report a problem | ||
| 7/8/2026 | Listed for sale | $650,000+130.5%$183/sqft |
Source: elevateMLS #4511253 Report a problem | ||
| 6/19/2002 | Sold | $282,000+25.6%$79/sqft |
Source: Public Record Report a problem | ||
| 6/11/1998 | Sold | $224,500$63/sqft |
Source: Public Record Report a problem | ||
Public tax history
| Year | Property taxes | Tax assessment |
|---|---|---|
| 2024 | $2,182 +19.6% | $38,670 |
| 2023 | $1,824 -9.6% | $38,670 +47.9% |
| 2022 | $2,019 | $26,140 -2.8% |
| 2021 | -- | $26,890 +2.9% |
| 2020 | $2,107 +1% | $26,140 |
| 2019 | $2,085 +5.7% | $26,140 +7.1% |
| 2018 | $1,972 -0.4% | $24,400 |
| 2017 | $1,979 +0.4% | $24,400 +3.1% |
| 2016 | $1,972 +3% | $23,670 |
| 2015 | $1,916 +6.1% | $23,670 +6% |
| 2014 | $1,805 | $22,330 |
| 2013 | -- | -- |
| 2012 | -- | $22,330 |
| 2011 | $1,889 | $22,330 -5% |
| 2010 | -- | $23,510 |
| 2009 | -- | $23,510 +9% |
| 2008 | -- | $21,560 |
| 2006 | -- | $21,560 +19.7% |
| 2004 | -- | $18,010 |
| 2003 | $1,520 +2.6% | $18,010 -5.7% |
| 2002 | $1,482 -15.5% | $19,100 -12.3% |
| 2001 | $1,754 | $21,790 |
Find assessor info on the county website
Monthly payment
Est. payment
Payment breakdown
Explore the cost of this home by adjusting the details. Changes won't be saved.Climate risks
Neighborhood: Northwest Colorado Springs
Nearby schools
GreatSchools rating
- 8/10Woodmen-Roberts Elementary SchoolGrades: PK-5Distance: 1 mi
- 7/10Eagleview Middle SchoolGrades: 6-8Distance: 1.4 mi
- 8/10Air Academy High SchoolGrades: 9-12Distance: 1.7 mi
Schools provided by the listing agent
- Elementary: Woodmen Roberts
- Middle: Eagleview
- High: Air Academy
- District: Academy-20
Source: elevateMLS. This data may not be complete. We recommend contacting the local school district to confirm school assignments for this home.
- $625,4005 bd4 ba3.3k sqft1330 Dancing Horse Dr, Colorado Springs, CO 80919Off Market
- $595,6005 bd3 ba2.1k sqft1310 Dancing Horse Dr, Colorado Springs, CO 80919Off Market
- $616,9004 bd4 ba3k sqft1340 Dancing Horse Dr, Colorado Springs, CO 80919Off Market
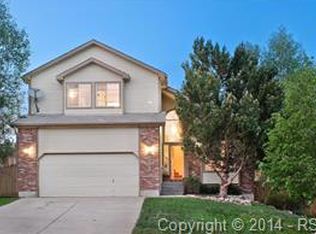
- $630,6004 bd3 ba3.2k sqft1270 Dancing Horse Dr, Colorado Springs, CO 80919Off Market
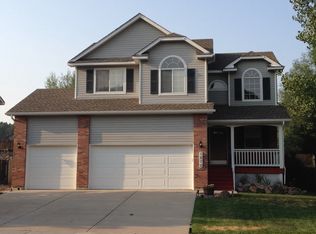
- $586,3004 bd3 ba2.3k sqft1325 Dancing Horse Dr, Colorado Springs, CO 80919Off Market
- $627,8004 bd4 ba3.1k sqft1335 Dancing Horse Dr, Colorado Springs, CO 80919Off Market
- $587,0004 bd2 ba1.9k sqft1315 Dancing Horse Dr, Colorado Springs, CO 80919Off Market
- $620,0005 bd3 ba3.1k sqft1350 Dancing Horse Dr, Colorado Springs, CO 80919Off Market
A local agent can set up tours, give advice and negotiate with sellers.
Similar homes
- $625,0005 bd3 ba3k sqft6373 Vail Cir, Colorado Springs, CO 80919For Sale

 MLS ID #9895545, Carmen Boles DSC MRP RENE , The Platinum Group. elevateMLS
 - $775,0004 bd3 ba4k sqft2005 Spirerock Path, Colorado Springs, CO 80919For Sale
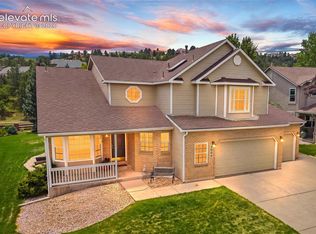 MLS ID #3840855, Brian Sink, The Platinum Group. elevateMLS
 - $775,0004 bd3 ba3.6k sqft540 Grey Eagle Dr, Colorado Springs, CO 80919For Sale
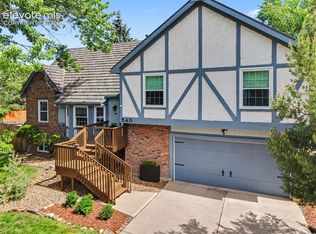 MLS ID #1194869, Chad William Lauber, Coldwell Banker Realty. elevateMLS
 - $639,9004 bd4 ba3.3k sqft8473 Old Exchange Dr, Colorado Springs, CO 80920For Sale
 MLS ID #6317764, Monica Shea CLHMS MRP RENE , Keller Williams Clients Choice Realty. elevateMLS
 - $630,0004 bd3 ba3.4k sqft3355 Sand Flower Dr, Colorado Springs, CO 80920For SaleMLS ID #2489399, Georgia Ann Daniels MRP PSA , HomeSmart. elevateMLS
- $630,0005 bd4 ba3.4k sqft8480 Avens Cir, Colorado Springs, CO 80920For SaleMLS ID #9525063, Jamie Krakofsky MRP , Keller Williams Partners. elevateMLS
- $625,0004 bd4 ba3.3k sqft6816 Prairie Wind Dr, Colorado Springs, CO 80923For SaleMLS ID #9403323, Sumer Liebold, 8Z Real Estate LLC. elevateMLS
- $579,9003 bd3 ba2.3k sqft5685 Majestic Dr, Colorado Springs, CO 80919For SaleMLS ID #2508917, Suzanne Holland GRI , The Platinum Group. elevateMLS
- $675,0006 bd4 ba3.1k sqft8720 Anglewood Ct, Colorado Springs, CO 80920For SaleMLS ID #2626157, Timothy Enders, Exp Realty LLC. elevateMLS
- $650,0005 bd4 ba3.5k sqft8315 Drayton Hall Dr, Colorado Springs, CO 80920For SaleMLS ID #3681710, Jessica Lanquar, Home at 6035 LLC. elevateMLS
- $625,0004 bd3 ba2.4k sqft2614 Ranger Ct, Colorado Springs, CO 80920For SaleMLS ID #7611858, Tias Hecht, The Cutting Edge. elevateMLS
- $549,9004 bd4 ba2.7k sqft4560 Winthrop Way, Colorado Springs, CO 80920For SaleMLS ID #1509898, Brandon Smith CRS , REMAX PROPERTIES. elevateMLS
- $585,9004 bd3 ba3.4k sqft4470 Kashmire Dr, Colorado Springs, CO 80920For SaleMLS ID #9273046, Chris Lewis Anderson, First Premier Realty Group. elevateMLS
- $615,0004 bd4 ba2.7k sqft885 Marlstone Pl, Colorado Springs, CO 80904For SaleMLS ID #1458078, Marquesa Hobbs CNE MRP , The Platinum Group. elevateMLS
- $550,0004 bd4 ba3.1k sqft8125 Avens Cir, Colorado Springs, CO 80920For SaleMLS ID #8103575, Becky Cramer GRI MRP PPS , Compass. elevateMLS
- $679,9994 bd3 ba3.1k sqft10657 Hidden Brook Cir, Colorado Springs, CO 80908For SaleMLS ID #6827980, Jermaine Butler, Coldwell Banker Realty. elevateMLS
- $544,0004 bd4 ba2.6k sqft1526 Chutney Ct, Colorado Springs, CO 80907For SaleMLS ID #8461877, Marolina Montanez, The Cutting Edge. elevateMLS
- $655,0004 bd3 ba3.4k sqft9012 Stony Creek Dr, Colorado Springs, CO 80924For SaleMLS ID #4468240, Ruth Wordelman, Front Range Real Estate Professionals, LLC. elevateMLS
- $674,9005 bd3 ba3.4k sqft9947 Red Sage Dr, Colorado Springs, CO 80920For SaleMLS ID #5349968, Paul Cerniauskas CNHS MRP , Paul Cerniauskas. elevateMLS
- $714,9005 bd4 ba4.6k sqft7055 Antonito Ct, Colorado Springs, CO 80918For SaleMLS ID #5629840, Bethanie Ann Smith, Action Team Realty. elevateMLS
