Welcome to easy main-level living in sought-after Parkside at Mountain Shadows, where stunning mountain views, low-maintenance living, and an exceptional outdoor setting come together. Situated on a quiet corner cul-de-sac lot, this impeccably maintained ranch offers easy access to hiking trails, parks, shopping, dining, and some of the best walking routes on Colorado Springs' west side. The HOA covers lawn care, snow removal, trash service, and more, creating the perfect lock-and-leave lifestyle. Inside, rich hardwood floors, 9-foot ceilings, crown molding, and abundant natural light create a warm, inviting atmosphere. The great room features a cozy gas fireplace and walks out to the backyard, while the gourmet kitchen offers granite countertops, white cabinetry, stainless steel appliances, a gas range, pantry, breakfast bar, and sunny dining area with patio access. The spacious primary suite includes a sitting area, custom walk-in closet, and spa-like bath with double vanity and oversized shower. Main-level laundry and a powder bath complete the main floor. The finished basement offers a large family room with a second gas fireplace, wet bar, and built-ins, plus two spacious bedrooms and a full bath, ideal for guests, entertaining, or movie nights. The backyard is the showstopper. Relax beneath the covered patio and retractable awning while enjoying the tranquil water feature, paver patio, and breathtaking mountain views. Whether sipping morning coffee or hosting friends, this outdoor living space is sure to become your favorite retreat. Additional highlights include a smart thermostat, smart garage door opener, Sonos sound system, security system, humidifier, radon mitigation system, central air, auto sprinkler system, and an oversized two-car garage. Move-in ready and beautifully maintained, this charming westside home offers comfort, convenience, smart technology, and spectacular Colorado scenery in one of the area's most desirable neighborhoods.
For sale
$579,900
5685 Majestic Dr, Colorado Springs, CO 80919
3beds
2,398sqft
Single Family Residence
Built in 2013
5,052 Square Feet Lot
$-- Zestimate®
$242/sqft
$150/mo HOA
What's special
Second gas fireplaceStunning mountain viewsBreathtaking mountain viewsFinished basementOversized two-car garageGreat roomQuiet corner cul-de-sac lot
- 27 days |
- 1,486 |
- 110 |
Zillow last checked:
Listing updated:
Listed by:
Suzanne Holland GRI 719-331-0192,
The Platinum Group,
Kimberly Kingston SRES 719-229-3142
Source: elevateMLS,MLS#: 2508917
Facts & features
Interior
Bedrooms & bathrooms
- Bedrooms: 3
- Bathrooms: 3
- Full bathrooms: 2
- 1/2 bathrooms: 1
Other
- Level: Main
- Area: 238 Square Feet
- Dimensions: 17 x 14
Heating
- Forced Air, Natural Gas
Cooling
- Ceiling Fan(s), Central Air
Appliances
- Included: Dishwasher, Disposal, Gas in Kitchen, Exhaust Fan, Microwave, Range, Refrigerator, Self Cleaning Oven, Humidifier
- Laundry: Electric Hook-up, Main Level
Features
- 9Ft + Ceilings, Crown Molding, Great Room, Breakfast Bar, Pantry, Wet Bar
- Flooring: Carpet, Tile, Wood
- Windows: Window Coverings
- Basement: Full,Partially Finished
- Number of fireplaces: 2
- Fireplace features: Basement, Gas, Two
Interior area
- Total structure area: 2,398
- Total interior livable area: 2,398 sqft
- Finished area above ground: 1,199
- Finished area below ground: 1,199
Property
Parking
- Total spaces: 2
- Parking features: Attached, Garage Door Opener, Oversized, Concrete Driveway
- Attached garage spaces: 2
Features
- Patio & porch: Concrete, Covered, Other, See Prop Desc Remarks
- Exterior features: Auto Sprinkler System
- Fencing: Community
- Has view: Yes
- View description: Mountain(s)
Lot
- Size: 5,052 Square Feet
- Features: Corner Lot, Cul-De-Sac, Level, See Remarks, Hiking Trail, Near Fire Station, Near Hospital, Near Park, Near Public Transit, Near Schools, Near Shopping Center, HOA Required $, Landscaped
Details
- Parcel number: 7315403002
Construction
Type & style
- Home type: SingleFamily
- Architectural style: Ranch
- Property subtype: Single Family Residence
Materials
- Stucco, Frame
- Roof: Composite Shingle
Condition
- Existing Home
- New construction: No
- Year built: 2013
Utilities & green energy
- Water: Municipal
- Utilities for property: Electricity Connected, Natural Gas Connected
Green energy
- Indoor air quality: Radon System
Community & HOA
HOA
- Has HOA: Yes
- Services included: Common Utilities, Covenant Enforcement, Lawn, Management, Snow Removal, Trash Removal
- HOA fee: $150 monthly
Location
- Region: Colorado Springs
Financial & listing details
- Price per square foot: $242/sqft
- Tax assessed value: $550,325
- Annual tax amount: $1,796
- Date on market: 7/23/2026
- Listing terms: Cash,Conventional,VA Loan
- Electric utility on property: Yes
Estimated market value
Not available
Estimated sales range
Not available
Not available
Price history
| Date | Event | Price |
|---|---|---|
| 8/6/2026 | Listed for sale | $579,900$242/sqft |
Source:  elevateMLS #2508917 Report a problem elevateMLS #2508917 Report a problem | ||
| 7/31/2026 | Contingent | $579,900$242/sqft |
Source: elevateMLS #2508917 Report a problem | ||
| 7/30/2026 | Listed for sale | $579,900$242/sqft |
Source: elevateMLS #2508917 Report a problem | ||
| 7/27/2026 | Contingent | $579,900$242/sqft |
Source: elevateMLS #2508917 Report a problem | ||
| 7/23/2026 | Listed for sale | $579,900+27.5%$242/sqft |
Source: elevateMLS #2508917 Report a problem | ||
| 8/26/2020 | Sold | $455,000-1%$190/sqft |
Source: Public Record Report a problem | ||
| 5/20/2020 | Listing removed | $459,500$192/sqft |
Source: RE/MAX Real Estate Group #3051741 Report a problem | ||
| 5/15/2020 | Listed for sale | $459,500$192/sqft |
Source: Re/Max Real Estate Group Llc #3051741 Report a problem | ||
Public tax history
| Year | Property taxes | Tax assessment |
|---|---|---|
| 2024 | $1,684 +10.9% | $36,880 |
| 2023 | $1,519 -7.8% | $36,880 +35.9% |
| 2022 | $1,648 | $27,140 -2.8% |
| 2021 | -- | $27,920 +34.4% |
| 2020 | $924 +0.5% | $20,770 |
| 2019 | $919 +16.6% | $20,770 +12% |
| 2018 | $789 -5.3% | $18,550 |
| 2017 | $833 +5.6% | $18,550 +4.9% |
| 2016 | $789 +39.8% | $17,690 |
| 2015 | $564 -42.8% | $17,690 +8% |
| 2014 | $986 | $16,380 |
| 2013 | -- | -- |
| 2012 | -- | $8,450 -49.2% |
| 2011 | $1,090 | $16,630 -10% |
| 2010 | -- | $18,480 |
| 2009 | -- | $18,480 +6% |
| 2008 | -- | $17,430 |
| 2006 | -- | $17,430 +28.3% |
| 2004 | -- | $13,590 |
| 2003 | $816 +3.7% | $13,590 -5.2% |
| 2002 | $786 -7.4% | $14,340 -2% |
| 2001 | $849 | $14,630 |
Find assessor info on the county website
Monthly payment
Est. payment
Payment breakdown
Explore the cost of this home by adjusting the details. Changes won't be saved.Climate risks
Neighborhood: Northwest Colorado Springs
Nearby schools
GreatSchools rating
- 9/10Chipeta Elementary SchoolGrades: PK-5Distance: 0.5 mi
- 9/10Holmes Middle SchoolGrades: 6-8Distance: 3.4 mi
- 4/10Coronado High SchoolGrades: 9-12Distance: 2.9 mi
Schools provided by the listing agent
- Elementary: Chipeta
- Middle: Holmes
- High: Coronado
- District: Colorado Springs 11
Source: elevateMLS. This data may not be complete. We recommend contacting the local school district to confirm school assignments for this home.
- $515,0003 bd2 ba1.3k sqft5683 Majestic Dr, Colorado Springs, CO 80919Off Market
- $485,2002 bd2 ba1.8k sqft5681 Majestic Dr, Colorado Springs, CO 80919Off Market
- $499,0003 bd3 ba1.9k sqft5679 Majestic Dr, Colorado Springs, CO 80919Off Market

- $581,6004 bd4 ba2.7k sqft5667 Majestic Dr, Colorado Springs, CO 80919Off Market
- $529,4004 bd4 ba2.7k sqft5669 Majestic Dr, Colorado Springs, CO 80919Off Market
- $567,0004 bd3 ba2k sqft5677 Majestic Dr, Colorado Springs, CO 80919Off Market
- $604,9003 bd2 ba2k sqft2550 Mirror Lake Ct, Colorado Springs, CO 80919Off Market
- $542,9004 bd4 ba2.6k sqft5671 Majestic Dr, Colorado Springs, CO 80919Off Market
A local agent can set up tours, give advice and negotiate with sellers.
Similar homes
- $550,0003 bd3 ba3.3k sqft1310 Bison Ridge Dr, Colorado Springs, CO 80919For Sale

 MLS ID #4705800, Amy Thompson, Coldwell Banker Realty. elevateMLS
 - $595,0003 bd3 ba3k sqft3280 Brunswick Dr, Colorado Springs, CO 80920For Sale
 MLS ID #8325426, Mercie Curbow-Presley, Mercie Real Estate. elevateMLS
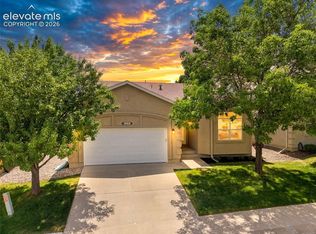
 - $459,0002 bd2 ba1.5k sqft1668 Pinon Glen Cir, Colorado Springs, CO 80919For Sale
 MLS ID #7800541, Janel Fisher, LPT Realty LLC. elevateMLS
 - $624,9003 bd3 ba2.5k sqft2230 Brookwood Dr, Colorado Springs, CO 80918For Sale
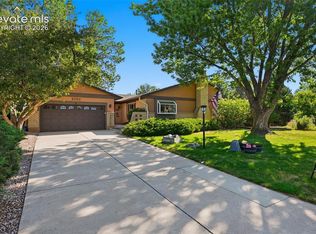 MLS ID #3660138, Ryan Blackburn, RE/MAX Real Estate Group LLC. elevateMLS
 - $624,9003 bd2 ba2.3k sqft728 W Kiowa St, Colorado Springs, CO 80905For SaleMLS ID #7190005, Michael Turner, LIV Sotheby's International Realty CO Springs. elevateMLS
- $615,0004 bd4 ba2.7k sqft885 Marlstone Pl, Colorado Springs, CO 80904For SaleMLS ID #1458078, Marquesa Hobbs CNE MRP , The Platinum Group. elevateMLS
- $550,0003 bd3 ba2.1k sqft5930 Eagle Glen Vw #101, Colorado Springs, CO 80919For SaleMLS ID #5724742, Troy Macdonald MRP , Exp Realty LLC. elevateMLS
- $635,0003 bd3 ba1.7k sqft2143 Windwalker Grv, Colorado Springs, CO 80904For SaleMLS ID #8303943, Ed Hurt CNE PSA , ERA Shields Real Estate. elevateMLS
- $550,0003 bd3 ba2.1k sqft5930 Eagle Glen Vw #102, Colorado Springs, CO 80919For SaleMLS ID #9886628, Troy Macdonald MRP , Exp Realty LLC. elevateMLS
- $625,0004 bd3 ba2.4k sqft1510 S Cascade Ave, Colorado Springs, CO 80905For SaleMLS ID #4776528, Michael Kenney, Better Homes and Gardens Real Estate Kenney & Company. elevateMLS
- $567,5004 bd4 ba2.7k sqft4310 Morning Glory Rd, Colorado Springs, CO 80920For SaleMLS ID #4802345, Rodny Rodriguez MRP , The Cutting Edge. elevateMLS
- $622,5004 bd3 ba2.7k sqft6840 Mustang Rim Dr, Colorado Springs, CO 80923For SaleMLS ID #1084210, Nathan Fisk, Exp Realty LLC. elevateMLS
- $515,0003 bd3 ba2.8k sqft5288 Mountain Peak Point, Colorado Springs, CO 80917For SaleMLS ID #2076994, Jesse Campillo, REMAX PROPERTIES. elevateMLS
- $625,0004 bd4 ba3.3k sqft6816 Prairie Wind Dr, Colorado Springs, CO 80923For SaleMLS ID #9403323, Sumer Liebold, 8Z Real Estate LLC. elevateMLS
- $579,9004 bd4 ba3.1k sqft1425 Diamond Rim Dr, Colorado Springs, CO 80921For SaleMLS ID #1091115, Monica Shea CLHMS MRP RENE , Keller Williams Clients Choice Realty. elevateMLS
- $569,9004 bd4 ba2.9k sqft1442 Lookout Springs Dr, Colorado Springs, CO 80921For SaleMLS ID #9556704, Aaron Salladay, Best Colorado Homes. elevateMLS
- $675,0004 bd4 ba3.1k sqft2350 Pinhigh Ct, Colorado Springs, CO 80907For SaleMLS ID #7010218, Javier Mazzetti, Mazzetti & Company Real Estate Group. elevateMLS
- $590,0004 bd3 ba3.2k sqft8107 Cedarstone Ln, Colorado Springs, CO 80927For SaleMLS ID #2209982, Cori Cutler, The Cutting Edge. elevateMLS
- $659,0004 bd4 ba3.3k sqft3785 Cherry Plum Dr, Colorado Springs, CO 80920For SaleMLS ID #7795050, Jeff Ryder, Keller Williams Premier Realty. elevateMLS
- $525,0004 bd2 ba1.7k sqft1610 W Pikes Peak Ave, Colorado Springs, CO 80904For SaleMLS ID #7055665, Darcy Kramer MRP SRES , The Cutting Edge. elevateMLS
