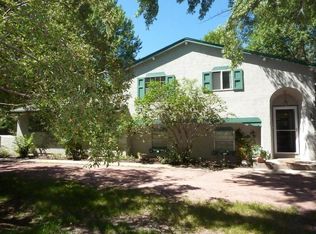
WELCOME HOME to this rare gem in the highly coveted Brookwood Estates! Nestled on an extremely large, beautifully landscaped cul-de-sac lot surrounded by mature trees, this stunning newly stuccoed home offers the perfect blend of luxury, comfort, privacy, and convenience in one of North Colorado Springs’ most established and sought-after neighborhoods within Academy District 20. You’ll feel the pride of ownership that defines this peaceful community. Bring your mountain bike and hiking shoes. The Cottonwood Creek Trail is easily accessible from the edge of the neighborhood. Step inside and discover a home that has been extensively updated with high-end finishes throughout. The completely remodeled upscale kitchen is truly the heart of the home, featuring gorgeous quartz countertops, custom cabinetry, stainless steel appliances, a gas stove/oven, additional double ovens (3 ovens total), smart refrigerator, abundant natural light, and plenty of space for entertaining family and friends. This home is loaded with updates including fresh paint, updated bathrooms with designer tile and upscale fixtures with modern touches throughout. New furnace, new A/C and new roof. Vaulted and beamed ceilings create warmth and character, while multiple walk-outs from the main level, basement, and upper-level primary suite seamlessly connect indoor and outdoor living. HUGE New Trex deck overlooking the tranquil backyard oasis. Cozy up beside one of two fireplaces, including a high-efficiency wood-burning insert installed in 2020 and a downstairs gas fireplace. Outside, the meticulously maintained backyard offers a fire pit and beautiful views — perfect for relaxing or entertaining year-round. Despite the serene setting, you’re just minutes from Academy Blvd, Woodmen Road, I-25, Air Force Academy, and even within walking distance to Starbucks, shopping and restaurants. This is truly a MUST SEE — the pictures simply do not capture the beauty, warmth, and feel of this exceptional home.
For sale
Price cut: $15K (7/19)
$624,900
2230 Brookwood Dr, Colorado Springs, CO 80918
3beds
2,595sqft
Single Family Residence
Built in 1968
0.28 Acres Lot
$-- Zestimate®
$241/sqft
$13/mo HOA
What's special
Downstairs gas fireplaceSurrounded by mature treesFresh paintStainless steel appliancesSmart refrigeratorCustom cabinetryAbundant natural light
- 49 days |
- 567 |
- 35 |
Zillow last checked:
Listing updated:
Listed by:
Ryan Blackburn 719-761-0722,
RE/MAX Real Estate Group LLC
Source: elevateMLS,MLS#: 3660138
Facts & features
Interior
Bedrooms & bathrooms
- Bedrooms: 3
- Bathrooms: 3
- Full bathrooms: 2
- 1/2 bathrooms: 1
Other
- Level: Upper
- Area: 240 Square Feet
- Dimensions: 15 x 16
Heating
- Forced Air
Cooling
- Central Air
Appliances
- Included: 220v in Kitchen, Dishwasher, Disposal, Double Oven, Gas in Kitchen, Exhaust Fan, Refrigerator, Self Cleaning Oven
- Laundry: Lower Level, Laundry Chute
Features
- 5-Pc Bath, 6-Panel Doors, 9Ft + Ceilings, Beamed Ceilings, French Doors, Great Room, Skylight (s), Vaulted Ceiling(s), See Prop Desc Remarks, Breakfast Bar, Pantry
- Flooring: Carpet, Ceramic Tile, Wood Laminate
- Windows: Window Coverings
- Has basement: No
- Number of fireplaces: 2
- Fireplace features: Gas, Two
Interior area
- Total structure area: 2,595
- Total interior livable area: 2,595 sqft
- Finished area above ground: 2,595
- Finished area below ground: 0
Property
Parking
- Total spaces: 2
- Parking features: Attached, Even with Main Level, Garage Door Opener, Workshop in Garage, Concrete Driveway
- Attached garage spaces: 2
Features
- Levels: Tri-Level
- Patio & porch: Composite
- Exterior features: Auto Sprinkler System
- Fencing: Back Yard
- Has view: Yes
- View description: City, Mountain(s)
Lot
- Size: 0.28 Acres
- Features: Cul-De-Sac, Wooded, See Remarks, Hiking Trail, Near Fire Station, Near Hospital, Near Park, Near Public Transit, Near Schools, Near Shopping Center, HOA Required $, Landscaped
Details
- Parcel number: 6309402005
Construction
Type & style
- Home type: SingleFamily
- Property subtype: Single Family Residence
Materials
- Stucco, Framed on Lot, Frame
- Foundation: Crawl Space, Garden Level, Walk Out
- Roof: Composite Shingle
Condition
- Existing Home
- New construction: No
- Year built: 1968
Utilities & green energy
- Water: Municipal
- Utilities for property: Cable Connected, Electricity Connected, Natural Gas Connected
Community & HOA
HOA
- Has HOA: Yes
- Services included: Covenant Enforcement, Management, Other, See Show/Agent Remarks
- HOA fee: $150 annually
Location
- Region: Colorado Springs
Financial & listing details
- Price per square foot: $241/sqft
- Tax assessed value: $593,674
- Annual tax amount: $2,155
- Date on market: 7/1/2026
- Listing terms: Cash,Conventional,FHA,VA Loan
- Electric utility on property: Yes
Estimated market value
Not available
Estimated sales range
Not available
Not available
Price history
| Date | Event | Price |
|---|---|---|
| 8/1/2026 | Listed for sale | $624,900$241/sqft |
Source:  elevateMLS #3660138 Report a problem elevateMLS #3660138 Report a problem | ||
| 7/25/2026 | Contingent | $624,900$241/sqft |
Source: elevateMLS #3660138 Report a problem | ||
| 7/19/2026 | Price change | $624,900-2.3%$241/sqft |
Source: elevateMLS #3660138 Report a problem | ||
| 7/10/2026 | Price change | $639,900-1.5%$247/sqft |
Source: elevateMLS #3660138 Report a problem | ||
| 7/1/2026 | Listed for sale | $649,900-5.8%$250/sqft |
Source: elevateMLS #3660138 Report a problem | ||
| 6/25/2026 | Listing removed | $690,000$266/sqft |
Source: elevateMLS #4180494 Report a problem | ||
| 6/2/2026 | Price change | $690,000-3.5%$266/sqft |
Source: elevateMLS #4180494 Report a problem | ||
| 5/21/2026 | Listed for sale | $715,000+36.2%$276/sqft |
Source: elevateMLS #4180494 Report a problem | ||
| 7/28/2024 | Listing removed | $525,000-0.9%$202/sqft |
Source: elevateMLS #3009578 Report a problem | ||
| 7/27/2021 | Sold | $530,000+1%$204/sqft |
Source: Public Record Report a problem | ||
| 6/27/2021 | Contingent | $525,000$202/sqft |
Source: elevateMLS #3009578 Report a problem | ||
| 6/15/2021 | Price change | $525,000+52499900%$202/sqft |
Source: elevateMLS #3009578 Report a problem | ||
| 6/1/2021 | Listed for sale | $1-100% |
Source: elevateMLS #3009578 Report a problem | ||
| 3/1/2019 | Sold | $428,000-1.1%$165/sqft |
Source: Public Record Report a problem | ||
| 1/20/2019 | Pending sale | $432,888$167/sqft |
Source: RE/MAX Real Estate Group Inc #3691783 Report a problem | ||
| 11/26/2018 | Price change | $432,888-0.5%$167/sqft |
Source: Re/Max Real Estate Group Llc #7878321 Report a problem | ||
| 11/14/2018 | Price change | $435,000-0.7%$168/sqft |
Source: Re/Max Real Estate Group Llc #7878321 Report a problem | ||
| 11/1/2018 | Price change | $437,888-1.6%$169/sqft |
Source: Re/Max Real Estate Group Llc #7878321 Report a problem | ||
| 10/17/2018 | Price change | $444,888-0.9%$171/sqft |
Source: RE/MAX REAL ESTATE GROUP #7878321 Report a problem | ||
| 10/4/2018 | Price change | $448,888-2.2%$173/sqft |
Source: RE/MAX REAL ESTATE GROUP #7878321 Report a problem | ||
| 9/19/2018 | Listed for sale | $459,000+65.1%$177/sqft |
Source: RE/MAX REAL ESTATE GROUP #7878321 Report a problem | ||
| 10/24/2014 | Sold | $278,000-0.7%$107/sqft |
Source: Public Record Report a problem | ||
| 9/20/2014 | Pending sale | $279,900$108/sqft |
Source: Herman Group Real Estate #8536952 Report a problem | ||
| 8/10/2014 | Listed for sale | $279,900$108/sqft |
Source: Herman Group Real Estate #8536952 Report a problem | ||
Public tax history
| Year | Property taxes | Tax assessment |
|---|---|---|
| 2024 | $2,125 +7.8% | $39,780 |
| 2023 | $1,970 -10% | $39,780 +33.6% |
| 2022 | $2,190 | $29,780 -2.8% |
| 2021 | -- | $30,640 +18.4% |
| 2020 | $1,992 +1.1% | $25,870 |
| 2019 | $1,970 +16% | $25,870 +17.6% |
| 2018 | $1,698 -0.4% | $21,990 |
| 2017 | $1,704 +0.4% | $21,990 +4.1% |
| 2016 | $1,698 +3.9% | $21,130 |
| 2015 | $1,634 +79.3% | $21,130 +6.9% |
| 2014 | $911 | $19,760 |
| 2013 | -- | -- |
| 2012 | -- | $21,470 |
| 2011 | $1,716 | $21,470 -4% |
| 2010 | -- | $22,370 |
| 2009 | -- | $22,370 |
| 2008 | -- | $22,370 |
| 2006 | -- | $22,370 +29.1% |
| 2004 | -- | $17,330 |
| 2003 | $1,376 +2.7% | $17,330 -4.3% |
| 2002 | $1,340 +7.2% | $18,110 +14.2% |
| 2001 | $1,250 | $15,860 |
Find assessor info on the county website
Monthly payment
Est. payment
Payment breakdown
Explore the cost of this home by adjusting the details. Changes won't be saved.Climate risks
Neighborhood: Northeast Colorado Springs
Nearby schools
GreatSchools rating
- 9/10Pioneer Elementary SchoolGrades: K-5Distance: 1.4 mi
- 7/10Mountain Ridge Middle SchoolGrades: 6-8Distance: 2.3 mi
- 7/10Rampart High SchoolGrades: 9-12Distance: 1.3 mi
Schools provided by the listing agent
- District: Academy-20
Source: elevateMLS. This data may not be complete. We recommend contacting the local school district to confirm school assignments for this home.
- $620,1004 bd3 ba1.8k sqft6908 Cherrywood Dr, Colorado Springs, CO 80918Off Market
- $479,6004 bd2 ba1.4k sqft2220 Brookwood Dr, Colorado Springs, CO 80918Off Market
- $477,8004 bd2 ba1.3k sqft6923 Boysenberry Way, Colorado Springs, CO 80918Off Market
- $471,8003 bd2 ba1.3k sqft6912 Cherrywood Dr, Colorado Springs, CO 80918Off Market
- $506,2004 bd3 ba2.2k sqft2210 Brookwood Dr, Colorado Springs, CO 80918Off Market
- $513,9003 bd2 ba1.3k sqft2233 Brookwood Dr, Colorado Springs, CO 80918Off Market
- $492,4003 bd2 ba1.3k sqft2219 Brookwood Dr, Colorado Springs, CO 80918Off Market
- $630,3005 bd4 ba2.7k sqft6915 Boysenberry Way, Colorado Springs, CO 80918Off Market
A local agent can set up tours, give advice and negotiate with sellers.
Similar homes
- $650,0005 bd4 ba2.7k sqft234 Dolomite Dr, Colorado Springs, CO 80919For Sale

 MLS ID #9344531, Lee Harwell, Summit Ridge Group LLC. elevateMLS
 - $625,0005 bd3 ba3k sqft6373 Vail Cir, Colorado Springs, CO 80919For Sale
 MLS ID #9895545, Carmen Boles DSC MRP RENE , The Platinum Group. elevateMLS
 - $632,0004 bd3 ba3.5k sqft650 Allegheny Dr, Colorado Springs, CO 80919For Sale
 MLS ID #1318887, Karen Britton MRP , The Cutting Edge. elevateMLS
 - $475,0004 bd3 ba1.8k sqft2811 Keystone Cir, Colorado Springs, CO 80918For Sale
 MLS ID #9842721, Janalynn Rhein MRP SRES , The Cutting Edge. elevateMLS
 - $779,9004 bd3 ba2.5k sqft7295 Grashio Dr, Colorado Springs, CO 80920For SaleMLS ID #5247447, Mary Jane Ogle, Exp Realty LLC. elevateMLS
- $489,0004 bd3 ba2.1k sqft4821 Ranch Dr, Colorado Springs, CO 80918For SaleMLS ID #4393765, Lana Rodriguez, Real Broker, LLC DBA Real. elevateMLS
- $560,0004 bd3 ba2.3k sqft202 Blanca Ct, Colorado Springs, CO 80919For SaleMLS ID #4162553, Erin Bergen, Price & Co. Real Estate. elevateMLS
- $499,9004 bd2 ba2.5k sqft3415 Cedarlawn Dr, Colorado Springs, CO 80918For SaleMLS ID #9915818, Michael Dale Bottenfield, Manchester Properties, LLC. elevateMLS
- $435,0003 bd2 ba2.1k sqft3473 Amador Cir, Colorado Springs, CO 80918For SaleMLS ID #3475865, Dean Weissman, The Platinum Group. elevateMLS
- $649,9005 bd4 ba3k sqft2216 Ramsgate Ter, Colorado Springs, CO 80919For SaleMLS ID #5851403, Mark Ewell CNHS CRS MRP , Exp Realty LLC. elevateMLS
- $420,0003 bd2 ba1.6k sqft4747 Hackamore Dr N, Colorado Springs, CO 80918For SaleMLS ID #3319775, Stacy Wade, Realty One Group Apex. elevateMLS
- $490,0004 bd3 ba1.9k sqft8130 Mainsail Ct, Colorado Springs, CO 80920For SaleMLS ID #9333152, Stacy Weber MRP , HomeSmart. elevateMLS
- $535,0005 bd3 ba2.5k sqft8277 Brigantine Dr, Colorado Springs, CO 80920For SaleMLS ID #5144432, Raquel Robison MRP , The Platinum Group. elevateMLS
- $650,0005 bd2 ba2.4k sqft616 Bonfoy Ave, Colorado Springs, CO 80909For SaleMLS ID #5982145, Dave Uebelhoer, RE/MAX Real Estate Group LLC. elevateMLS
- $534,0004 bd4 ba2.7k sqft7670 Conifer Dr, Colorado Springs, CO 80920For SaleMLS ID #3979864, Michelle Nault, Keller Williams Real Estate. elevateMLS
- $615,0005 bd3 ba3.1k sqft14735 Gleneagle Dr, Colorado Springs, CO 80921For SaleMLS ID #8776869, Lorine Grosso MRP RENE SRES SRS , REMAX PROPERTIES. elevateMLS
- $624,9003 bd2 ba2.3k sqft728 W Kiowa St, Colorado Springs, CO 80905For SaleMLS ID #7190005, Michael Turner, LIV Sotheby's International Realty CO Springs. elevateMLS
- $580,0005 bd2 ba2.2k sqft2430 N Nevada Ave, Colorado Springs, CO 80907For SaleMLS ID #3472775, Richard Gingras REOS , Keller Williams Partners. elevateMLS
- $775,0005 bd4 ba3.1k sqft33 El Dorado Ln, Colorado Springs, CO 80919For SaleMLS ID #2778260, Daniellelynn Biery MRP , Hause Associates Realty Services. elevateMLS
- $495,0004 bd4 ba2k sqft7925 Ferncliff Dr, Colorado Springs, CO 80920For SaleMLS ID #9949550, Steve Herron ABR GRI MRP , Coldwell Banker Realty. elevateMLS
