Welcome to one of Briargate’s most coveted pockets in prime 80920! This move-in-ready 4-bedroom, 4-bathroom home delivers the quintessential Colorado Springs lifestyle—combining light-filled living, exceptional indoor-outdoor entertaining, and total daily convenience with zero HOA fees. Key Highlights & Features: Main Level Charm: Sun-drenched open layout featuring rich hardwood floors, stylish plantation shutters, and a cozy wood-burning fireplace perfect for crisp morning coffees or snowy evenings. Chef-Friendly Kitchen: Recently updated kitchen equipped with a central island with beautiful hickory cabinets built for casual meal prep, grazing boards, and hosting friends. Upper Level Retreat: A spacious primary suite with an ensuite bath, plus two additional bedrooms and a secondary full bath. Dual skylights flood the upper level with gorgeous natural light. Finished Flex Basement: Endless possibilities! Features a full bedroom, full bath, and adaptable space for a home office, private gym, media room, or guest suite. Backyard Oasis: Step out onto an oversized stamped concrete patio featuring a cozy gas fire pit and pre-wiring for your dream hot tub—ready for weekend BBQs and stargazing and a beautiful cherry tree as well! Unbeatable Location & Lifestyle: Outdoor Recreation: Steps from Fairfax Park and the Cottonwood Creek Trail system, offering miles of connected walking, running, and biking paths right outside your neighborhood. Top-Rated Education: Zoned for award-winning Academy School District 20 (D20). Ultimate Convenience: Minutes from grocery, dining, banks, and premier shopping at The Promenade Shops at Briargate. Quick access to Powers Blvd and I-25 makes commuting to military bases, downtown Colorado Springs, or Denver a breeze. Don't miss this complete package of location, lifestyle, and District 20 excellence. Schedule your tour today!
Pending
$495,000
7925 Ferncliff Dr, Colorado Springs, CO 80920
4beds
2,040sqft
Single Family Residence
Built in 1995
6,229 Square Feet Lot
$-- Zestimate®
$243/sqft
$-- HOA
What's special
Beautiful cherry treeCozy wood-burning fireplaceRecently updated kitchenRich hardwood floorsStylish plantation shuttersSun-drenched open layoutLight-filled living
- 23 days
- 1,078
- 137
Likely to sell faster than
Zillow last checked:
Listing updated:
Listed by:
Steve Herron ABR GRI MRP 719-896-1235,
Coldwell Banker Realty
Source: elevateMLS,MLS#: 9949550
Facts & features
Interior
Bedrooms & bathrooms
- Bedrooms: 4
- Bathrooms: 4
- Full bathrooms: 3
- 1/2 bathrooms: 1
Other
- Level: Upper
- Area: 252 Square Feet
- Dimensions: 14 x 18
Heating
- Forced Air, Natural Gas
Cooling
- Central Air
Appliances
- Included: 220v in Kitchen, Dishwasher, Disposal, Dryer, Microwave, Oven, Range, Refrigerator, Washer, Humidifier
- Laundry: Electric Hook-up, Main Level
Features
- High Speed Internet
- Flooring: Carpet, Wood
- Basement: Full,Partially Finished
- Has fireplace: Yes
Interior area
- Total structure area: 2,040
- Total interior livable area: 2,040 sqft
- Finished area above ground: 1,415
- Finished area below ground: 625
Video & virtual tour
Property
Parking
- Total spaces: 2
- Parking features: Attached, Garage Door Opener, Concrete Driveway
- Attached garage spaces: 2
Features
- Levels: Two
- Stories: 2
- Patio & porch: Concrete
- Exterior features: Auto Sprinkler System
- Fencing: Back Yard
Lot
- Size: 6,229 Square Feet
- Features: Sloped, Hiking Trail, Near Fire Station, Near Hospital, Near Park, Near Schools, Near Shopping Center, Landscaped
Details
- Additional structures: Storage
- Parcel number: 6301309001
Construction
Type & style
- Home type: SingleFamily
- Property subtype: Single Family Residence
Materials
- Brick, Wood Siding, Framed on Lot
- Roof: Composite Shingle
Condition
- Existing Home
- New construction: No
- Year built: 1995
Details
- Builder name: Classic Homes
Utilities & green energy
- Water: Assoc/Distr
- Utilities for property: Electricity Connected, Natural Gas Connected
Green energy
- Indoor air quality: Radon System
Community & HOA
Location
- Region: Colorado Springs
Financial & listing details
- Price per square foot: $243/sqft
- Tax assessed value: $460,376
- Annual tax amount: $1,985
- Date on market: 8/14/2026
- Listing terms: Cash,Conventional,FHA,VA Loan
- Electric utility on property: Yes
Estimated market value
Not available
Estimated sales range
Not available
Not available
Price history
| Date | Event | Price |
|---|---|---|
| 9/4/2026 | Pending sale | $495,000$243/sqft |
Source:  elevateMLS #9949550 Report a problem elevateMLS #9949550 Report a problem | ||
| 9/2/2026 | Contingent | $495,000$243/sqft |
Source: elevateMLS #9949550 Report a problem | ||
| 8/14/2026 | Listed for sale | $495,000+110.6%$243/sqft |
Source: elevateMLS #9949550 Report a problem | ||
| 9/17/2007 | Sold | $235,000+11.4%$115/sqft |
Source: Public Record Report a problem | ||
| 7/15/2004 | Sold | $210,900+27.8%$103/sqft |
Source: Public Record Report a problem | ||
| 8/18/2000 | Sold | $165,000+3.1%$81/sqft |
Source: Public Record Report a problem | ||
| 5/27/1999 | Sold | $160,000+9.7%$78/sqft |
Source: Public Record Report a problem | ||
| 7/3/1996 | Sold | $145,814$71/sqft |
Source: Public Record Report a problem | ||
Public tax history
| Year | Property taxes | Tax assessment |
|---|---|---|
| 2025 | $1,918 +2.3% | $32,460 -3.6% |
| 2024 | $1,875 +16.7% | $33,680 |
| 2023 | $1,607 -9.6% | $33,680 +47.9% |
| 2022 | $1,777 | $22,770 -2.8% |
| 2021 | -- | $23,420 +11.7% |
| 2020 | $1,706 +1% | $20,960 |
| 2019 | $1,689 +23.6% | $20,960 +25.2% |
| 2018 | $1,366 -0.4% | $16,740 |
| 2017 | $1,371 +0.4% | $16,740 -2.7% |
| 2016 | $1,366 -2.9% | $17,210 |
| 2015 | $1,406 +5.1% | $17,210 +5% |
| 2014 | $1,338 | $16,390 |
| 2013 | -- | -- |
| 2012 | -- | $16,720 |
| 2011 | $1,413 | $16,720 -4% |
| 2010 | -- | $17,420 |
| 2009 | -- | $17,420 +2.1% |
| 2008 | -- | $17,070 |
| 2006 | -- | $17,070 +24.4% |
| 2004 | -- | $13,720 |
| 2003 | $1,234 +2.5% | $13,720 -10.6% |
| 2002 | $1,204 -2.3% | $15,350 +1.3% |
| 2001 | $1,231 | $15,150 |
Find assessor info on the county website
Monthly payment
Est. payment
Payment breakdown
Explore the cost of this home by adjusting the details. Changes won't be saved.Climate risks
Neighborhood: Briargate
Nearby schools
Schools provided by the listing agent
- Elementary: Prairie Hills
- Middle: Timberview
- High: Liberty
- District: Academy-20
Source: elevateMLS. This data may not be complete. We recommend contacting the local school district to confirm school assignments for this home.
- $500,4004 bd3 ba2.6k sqft7929 Ferncliff Dr, Colorado Springs, CO 80920Off Market
- $481,2004 bd4 ba940 sqft7921 Ferncliff Dr, Colorado Springs, CO 80920Off Market

- $410,8003 bd2 ba1.4k sqft7933 Ferncliff Dr, Colorado Springs, CO 80920Off Market
- $495,3004 bd3 ba2.1k sqft7940 Holland Ct, Colorado Springs, CO 80920Off Market

Similar homes
- $532,5005 bd3 ba2.6k sqft7937 Ferncliff Dr, Colorado Springs, CO 80920For Sale
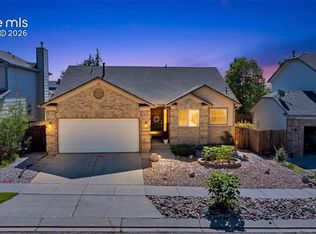
 MLS ID #3681936, Megan Niles, Exp Realty LLC. elevateMLS
 - $490,0004 bd3 ba1.9k sqft8130 Mainsail Ct, Colorado Springs, CO 80920For Sale
 MLS ID #9333152, Stacy Weber MRP , HomeSmart. elevateMLS
 - $430,0003 bd2 ba1.6k sqft8219 Steadman Dr, Colorado Springs, CO 80920For Sale
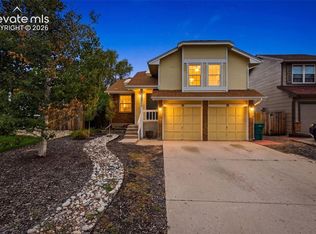 MLS ID #8321385, Glant Havenar, Brokers Guild Real Estate. elevateMLS
 - $435,0004 bd2 ba1.8k sqft2870 Mirage Dr, Colorado Springs, CO 80920For Sale
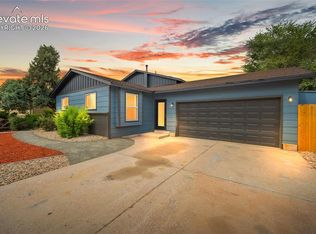 MLS ID #7878964, Jeffrey Johnson, Keller Williams Premier Realty. elevateMLS
 - $530,0005 bd3 ba2.5k sqft8277 Brigantine Dr, Colorado Springs, CO 80920For SaleMLS ID #5144432, Raquel Robison MRP , The Platinum Group. elevateMLS
- $490,0004 bd4 ba3k sqft4940 Purcell Dr, Colorado Springs, CO 80922For SaleMLS ID #7719135, Tulio Pena, Keller Williams Partners. elevateMLS
- $455,0004 bd3 ba1.8k sqft5230 Pine Haven Dr, Colorado Springs, CO 80923For SaleMLS ID #5147600, Tasha Teegardin ABR AHWD GRI , Teegardin Realty and Investment Company. elevateMLS
- $499,9004 bd3 ba2.9k sqft6032 Vallecito Dr, Colorado Springs, CO 80923For SaleMLS ID #8129462, Kyle Petitt, Real Broker, LLC DBA Real. elevateMLS
- $560,0004 bd4 ba2.7k sqft4310 Morning Glory Rd, Colorado Springs, CO 80920For SaleMLS ID #4802345, Rodny Rodriguez MRP , The Cutting Edge. elevateMLS
- $510,0004 bd4 ba2.8k sqft4591 Lazy River Dr, Colorado Springs, CO 80922For SaleMLS ID #6865008, Richard Gingras REOS , Keller Williams Partners. elevateMLS
- $445,0003 bd2 ba1.4k sqft7910 Moundsview Dr, Colorado Springs, CO 80920For SaleMLS ID #3846149, Adam Boysen, Zuma Realty. elevateMLS
- $489,9004 bd4 ba2.6k sqft5902 Desoto Dr, Colorado Springs, CO 80922For SaleMLS ID #3562072, Ryan Marquez, Better Homes and Gardens Real Estate Kenney & Company. elevateMLS
- $489,0004 bd4 ba2.2k sqft3752 Pony Tracks Dr, Colorado Springs, CO 80922For SaleMLS ID #4184762, Maria Theresa Cordova SRS , Real Broker, LLC DBA Real. elevateMLS
- $529,0005 bd3 ba3k sqft5376 Spoked Wheel Dr, Colorado Springs, CO 80923For SaleMLS ID #5541599, Ramona Williams, Exp Realty LLC. elevateMLS
- $515,0005 bd4 ba3k sqft4765 Signal Rock Rd, Colorado Springs, CO 80922For SaleMLS ID #1227884, Jeffrey Johnson, Keller Williams Premier Realty. elevateMLS
- $470,0004 bd3 ba2k sqft4971 Sand Ripples Ln, Colorado Springs, CO 80922For SaleMLS ID #1441560, Jeni Vanornum, EXIT Realty DTC, Cherry Creek, Pikes Peak. elevateMLS
- $494,9005 bd3 ba2.6k sqft2925 Walton Creek Dr, Colorado Springs, CO 80922For SaleMLS ID #2424028, Gary Fossceco, Fossceco Realty LLC. elevateMLS
- $489,9994 bd4 ba2.7k sqft3510 Richmond Dr, Colorado Springs, CO 80922For SaleMLS ID #3897204, Sheri Bennett, Coldwell Banker Realty. elevateMLS
- $479,9004 bd4 ba2.3k sqft2047 Pinyon Jay Dr, Colorado Springs, CO 80951For SaleMLS ID #4943368, Jerome Hanson ABR MRP RENE SRS , Hanson Realty. elevateMLS
- $450,0003 bd3 ba2k sqft5664 Mesa Mountain Way, Colorado Springs, CO 80923For SaleMLS ID #4985148, Matthew Talafuse, LPT Realty LLC. elevateMLS
