Enjoy Pikes Peak and United States Air Force Academy views from the front sun room of this well-maintained ranch home in Gleneagle. The functional main-level layout includes the primary suite, two additional bedrooms, a full bath, living room, dining area, and kitchen. Thoughtfully designed, the living areas are separated from the bedroom wing, creating a quieter and more private retreat. The finished basement features a spacious entertainment area with a wet bar, additional bedrooms, and a full bath, offering flexible space for entertaining, hobbies, a home office, or guests. Set on a naturally landscaped lot with mature trees, the property offers a sense of privacy while remaining conveniently located near I-25, shopping, dining, parks, and recreation. Mountain views, generous living space, and a desirable Gleneagle location complete this inviting home.
For sale
Price cut: $20K (9/4)
$595,000
14735 Gleneagle Dr, Colorado Springs, CO 80921
5beds
3,169sqft
Single Family Residence
Built in 1983
0.46 Acres Lot
$-- Zestimate®
$188/sqft
$5/mo HOA
What's special
Mountain viewsPrimary suiteSense of privacyDining areaFunctional main-level layoutGenerous living space
- 65 days
- 652
- 29
Likely to sell faster than
Zillow last checked:
Listing updated:
Listed by:
Lorine Grosso MRP RENE SRES SRS 719-571-0700,
REMAX PROPERTIES
Source: elevateMLS,MLS#: 8776869
Facts & features
Interior
Bedrooms & bathrooms
- Bedrooms: 5
- Bathrooms: 3
- Full bathrooms: 3
Other
- Level: Main
- Area: 208 Square Feet
- Dimensions: 16 x 13
Heating
- Baseboard, Hot Water
Cooling
- Ceiling Fan(s)
Appliances
- Included: Disposal, Dryer, Oven, Range, Refrigerator, Washer
- Laundry: Main Level
Features
- 9Ft + Ceilings, Vaulted Ceiling(s), Breakfast Bar, Wet Bar
- Flooring: Carpet, Ceramic Tile, Luxury Vinyl
- Basement: Full,Partially Finished
- Has fireplace: No
- Fireplace features: None
Interior area
- Total structure area: 3,169
- Total interior livable area: 3,169 sqft
- Finished area above ground: 1,744
- Finished area below ground: 1,425
Property
Parking
- Total spaces: 2
- Parking features: Attached, Concrete Driveway
- Attached garage spaces: 2
Features
- Patio & porch: Wood Deck
- Has view: Yes
- View description: Mountain(s), View of Pikes Peak
Lot
- Size: 0.46 Acres
- Features: Corner Lot, Cul-De-Sac, Near Fire Station, Near Schools, Near Shopping Center, HOA Required $
Details
- Parcel number: 6131405004
- Other equipment: Sump Pump
Construction
Type & style
- Home type: SingleFamily
- Architectural style: Ranch
- Property subtype: Single Family Residence
Materials
- Stucco, Frame
- Roof: Composite Shingle
Condition
- Existing Home
- New construction: No
- Year built: 1983
Utilities & green energy
- Water: Municipal
- Utilities for property: Cable Available
Community & HOA
HOA
- Has HOA: Yes
- Services included: Covenant Enforcement, Management
- HOA fee: $65 annually
Location
- Region: Colorado Springs
Financial & listing details
- Price per square foot: $188/sqft
- Tax assessed value: $628,438
- Annual tax amount: $3,951
- Date on market: 7/4/2026
- Listing terms: Cash,Conventional,FHA,VA Loan
Estimated market value
Not available
Estimated sales range
Not available
Not available
Price history
| Date | Event | Price |
|---|---|---|
| 9/4/2026 | Price change | $595,000-3.3%$188/sqft |
Source:  elevateMLS #8776869 Report a problem elevateMLS #8776869 Report a problem | ||
| 7/4/2026 | Listed for sale | $615,000+15%$194/sqft |
Source: elevateMLS #8776869 Report a problem | ||
| 7/3/2024 | Listing removed | $535,000$169/sqft |
Source: elevateMLS #5739875 Report a problem | ||
| 7/9/2021 | Sold | $535,000$169/sqft |
Source: Public Record Report a problem | ||
| 6/7/2021 | Price change | $535,000-2.4%$169/sqft |
Source: elevateMLS #5739875 Report a problem | ||
| 5/27/2021 | Listed for sale | $548,000+37%$173/sqft |
Source: elevateMLS #5739875 Report a problem | ||
| 2/2/2021 | Sold | $400,000$126/sqft |
Source: Public Record Report a problem | ||
Public tax history
| Year | Property taxes | Tax assessment |
|---|---|---|
| 2025 | $3,578 -2.1% | $44,300 +7.3% |
| 2024 | $3,657 +9.2% | $41,290 |
| 2023 | $3,347 +18.9% | $41,290 +29.6% |
| 2022 | $2,816 | $31,860 -2.8% |
| 2021 | -- | $32,780 +8.6% |
| 2020 | $2,648 +0.7% | $30,180 |
| 2019 | $2,630 -14.6% | $30,180 +12.9% |
| 2018 | $3,079 -0.3% | $26,730 |
| 2017 | $3,087 +0.3% | $26,730 +11.7% |
| 2016 | $3,079 +28.2% | $23,930 |
| 2015 | $2,402 +11.1% | $23,930 +11% |
| 2014 | $2,163 | $21,560 |
| 2013 | -- | -- |
| 2012 | -- | $21,560 |
| 2011 | $2,221 | $21,560 -8% |
| 2010 | -- | $23,430 |
| 2009 | -- | $23,430 +1% |
| 2008 | -- | $23,200 |
| 2006 | -- | $23,200 +13% |
| 2004 | -- | $20,540 |
| 2003 | $1,912 +2.4% | $20,540 -5.2% |
| 2002 | $1,867 +7.9% | $21,660 +11.2% |
| 2001 | $1,730 | $19,480 |
Find assessor info on the county website
Monthly payment
Est. payment
Payment breakdown
Explore the cost of this home by adjusting the details. Changes won't be saved.Climate risks
Neighborhood: 80921
Nearby schools
Schools provided by the listing agent
- District: Academy-20
Source: elevateMLS. This data may not be complete. We recommend contacting the local school district to confirm school assignments for this home.
- $745,2004 bd3 ba1.9k sqft14780 Latrobe Dr, Colorado Springs, CO 80921Off Market
- $969,4005 bd5 ba5.9k sqft14725 Gleneagle Dr, Colorado Springs, CO 80921Off Market
- $699,0004 bd4 ba3.2k sqft470 Cherry Hills Way, Colorado Springs, CO 80921Sold

- $675,0003 bd3 ba3k sqft14740 Latrobe Dr, Colorado Springs, CO 80921Sold

Similar homes
- $650,0005 bd3 ba2.7k sqft520 Rangely Dr, Colorado Springs, CO 80921For Sale
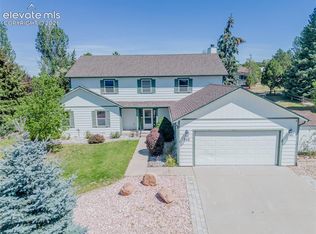
 MLS ID #2802677, Kathi Philpot MRP , Century 21 Dream Home. elevateMLS
 - $659,0005 bd4 ba3.2k sqft1586 Lily Lake Dr, Colorado Springs, CO 80921For Sale
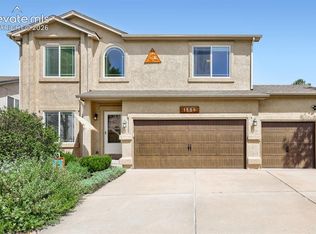 MLS ID #6274976, Tammy Colvin, TLC Realty and Property Management, LLC. elevateMLS
 - $649,9004 bd3 ba3.7k sqft1355 Almagre Peak Dr, Colorado Springs, CO 80921For Sale
 MLS ID #7749658, Jennifer Boushell, Engel & Voelkers Pikes Peak. elevateMLS
 - $565,0005 bd4 ba3.3k sqft8435 Avens Cir, Colorado Springs, CO 80920For Sale
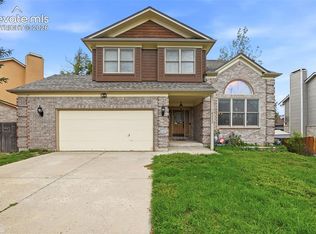 MLS ID #7108106, Megan O'connor, Real Broker, LLC DBA Real. elevateMLS
 - $615,0004 bd3 ba3.3k sqft7335 Buckeye Ct, Colorado Springs, CO 80919For SaleMLS ID #4460077, Sarah Hunter, Sorella Real Estate LLC. elevateMLS
- $649,0004 bd3 ba3.4k sqft17955 Tom Boy Way, Monument, CO 80132For SaleMLS ID #8295782, Brett Felz, Sellstate Altitude Prop Group. elevateMLS
- $645,0004 bd3 ba2.2k sqft17730 Grama Ridge Rd, Colorado Springs, CO 80908For SaleMLS ID #5458240, Sandra McCarthy, Sandra R. McCarthy. elevateMLS
- $639,9005 bd4 ba2.9k sqft6725 Prince Dr, Colorado Springs, CO 80918For SaleMLS ID #2898255, Susan Lemaire, Thompson Properties Colorado LLC. elevateMLS
- $585,0004 bd3 ba2.6k sqft7055 Raven Hills Pl, Colorado Springs, CO 80919For SaleMLS ID #4433321, Todd Hawker, Action Team Realty. elevateMLS
- $632,0004 bd3 ba3.5k sqft650 Allegheny Dr, Colorado Springs, CO 80919For SaleMLS ID #1318887, Karen Britton MRP , The Cutting Edge. elevateMLS
- $600,0005 bd3 ba4k sqft5435 Saddle Rock Rd, Colorado Springs, CO 80918For SaleMLS ID #4919001, Bernard McDonnell, Fathom Realty Colorado LLC. elevateMLS
- $649,0006 bd4 ba3.1k sqft8720 Anglewood Ct, Colorado Springs, CO 80920For SaleMLS ID #2626157, Timothy Enders, Exp Realty LLC. elevateMLS
- $570,0004 bd5 ba3.2k sqft1928 Brookdale Dr, Colorado Springs, CO 80918For SaleMLS ID #6013961, Brandon Lecocq ABR MRP SFR , Epique Realty. elevateMLS
- $650,0005 bd4 ba3.3k sqft2040 Wickes Rd, Colorado Springs, CO 80919For SaleMLS ID #8555010, Bryan Vail, RE/MAX Real Estate Group LLC. elevateMLS
- $589,0004 bd3 ba2.6k sqft4359 Prairie Willow Dr, Colorado Springs, CO 80920For SaleMLS ID #7590053, Anneliese Henley, CORE Real Estate Group, LLC. elevateMLS
- $525,0004 bd4 ba3.3k sqft8140 Lythrum Dr, Colorado Springs, CO 80920For SaleMLS ID #3803805, Lisa Robinson ABR RENE , REMAX PROPERTIES. elevateMLS
- $624,9003 bd3 ba2.5k sqft2230 Brookwood Dr, Colorado Springs, CO 80918For SaleMLS ID #3660138, Ryan Blackburn, RE/MAX Real Estate Group LLC. elevateMLS
- $649,7194 bd3 ba2.7k sqft1320 Friendship Ln E, Colorado Springs, CO 80904For SaleMLS ID #1808681, Shane Bruckner ABR , Nest Egg Realty, LLC. elevateMLS
- $594,9005 bd4 ba2.7k sqft10065 Litchfield St, Peyton, CO 80831For SaleMLS ID #3315017, Jose Medina, HomeSmart. elevateMLS
- $494,9004 bd3 ba2.1k sqft9604 Tall Trees Dr, Colorado Springs, CO 80920For SaleMLS ID #5665254, Melissa Rosine, Worth Clark Realty. elevateMLS
