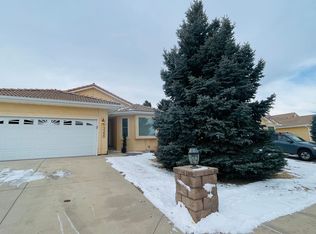
Nestled in the desirable Glen Eagle neighborhood, this spacious four-bedroom, three-bath patio home offers comfort, style, and easy everyday living. Step inside to find beautiful hardwood floors, soaring vaulted ceilings, and a bright, welcoming layout designed for both relaxation and entertaining. Freshly cleaned carpets, windows, and some fresh interior paint give the home a crisp, move-in-ready feel. The main floor features an eat-in kitchen, dining area, and living room with vaulted ceilings and a gas fireplace. Adjacent is the office space, with French doors leading to the deck. Also on the main floor is a master suite with a 5-piece bath with a skylight, walk-in closet, bay window, and vaulted ceilings. There is a laundry room, a full bath, and an additional bedroom. The lower level includes a large family room with a gas fireplace, providing an inviting gathering space, 2 additional bedrooms, and a full bath. There is also an additional room that could serve as a playroom or 5th bedroom. The two-car garage adds convenience and storage, completing the practical appeal of this well-cared-for home. Enjoy the best of Glen Eagle living with nearby access to northern Colorado Springs amenities, outdoor recreation, and commuter routes. With generous living spaces, desirable finishes, and a low-maintenance patio-home lifestyle, this property is ready to welcome its next owner.
For sale
$500,000
13970 Nichlas Ct, Colorado Springs, CO 80921
4beds
3,119sqft
Single Family Residence
Built in 1998
6,050 Square Feet Lot
$-- Zestimate®
$160/sqft
$90/mo HOA
What's special
Soaring vaulted ceilingsTwo-car garageEat-in kitchenWalk-in closetBright welcoming layoutDining areaLaundry room
- 1 day
- 265
- 23
Zillow last checked:
Listing updated:
Listed by:
Susan Lemaire 719-822-7241,
Thompson Properties Colorado LLC
Source: elevateMLS,MLS#: 6052862
Facts & features
Interior
Bedrooms & bathrooms
- Bedrooms: 4
- Bathrooms: 3
- Full bathrooms: 3
Other
- Level: Main
- Area: 285 Square Feet
- Dimensions: 15 x 19
Heating
- Forced Air, Natural Gas
Cooling
- Ceiling Fan(s), Central Air
Appliances
- Included: Dishwasher, Dryer, Gas in Kitchen, Exhaust Fan, Microwave, Oven, Refrigerator, Washer
- Laundry: Main Level
Features
- 5-Pc Bath, 9Ft + Ceilings, French Doors, Skylight (s), Vaulted Ceiling(s), Breakfast Bar
- Flooring: Carpet, Ceramic Tile, Vinyl/Linoleum, Wood
- Windows: Window Coverings
- Basement: Full,Partially Finished
- Has fireplace: Yes
- Fireplace features: Gas
Interior area
- Total structure area: 3,119
- Total interior livable area: 3,119 sqft
- Finished area above ground: 1,569
- Finished area below ground: 1,550
Property
Parking
- Total spaces: 2
- Parking features: Attached, Garage Door Opener, Concrete Driveway
- Attached garage spaces: 2
Accessibility
- Accessibility features: Accessible Approach with Ramp
Features
- Patio & porch: Composite
- Fencing: None
Lot
- Size: 6,050 Square Feet
- Features: Level, Landscaped
Details
- Parcel number: 6206304017
Construction
Type & style
- Home type: SingleFamily
- Architectural style: Ranch
- Property subtype: Single Family Residence
Materials
- Stucco, Framed on Lot
- Roof: Tile
Condition
- Existing Home
- New construction: No
- Year built: 1998
Utilities & green energy
- Water: Municipal
- Utilities for property: Electricity Connected, Natural Gas Connected
Community & HOA
HOA
- Has HOA: Yes
- Services included: Maintenance Grounds, Snow Removal
- HOA fee: $270 quarterly
Location
- Region: Colorado Springs
Financial & listing details
- Price per square foot: $160/sqft
- Tax assessed value: $592,580
- Annual tax amount: $3,093
- Date on market: 9/8/2026
- Listing terms: Cash,Conventional,FHA,VA Loan
- Electric utility on property: Yes
Estimated market value
Not available
Estimated sales range
Not available
Not available
Price history
| Date | Event | Price |
|---|---|---|
| 9/8/2026 | Listed for sale | $500,000+116.4%$160/sqft |
Source:  elevateMLS #6052862 Report a problem elevateMLS #6052862 Report a problem | ||
| 10/7/1998 | Sold | $231,100$74/sqft |
Source: Public Record Report a problem | ||
Public tax history
| Year | Property taxes | Tax assessment |
|---|---|---|
| 2025 | $2,713 -20.8% | $41,770 +7.2% |
| 2024 | $3,424 +27.9% | $38,980 |
| 2023 | $2,677 -7.1% | $38,980 +53% |
| 2022 | $2,880 | $25,480 -2.8% |
| 2021 | -- | $26,210 +2.9% |
| 2020 | $2,929 +0.7% | $25,480 |
| 2019 | $2,909 +28% | $25,480 +29.1% |
| 2018 | $2,273 -0.3% | $19,730 |
| 2017 | $2,278 +0.3% | $19,730 +3.1% |
| 2016 | $2,273 +18.3% | $19,140 |
| 2015 | $1,921 +7.1% | $19,140 +7% |
| 2014 | $1,794 | $17,890 |
| 2013 | -- | -- |
| 2012 | -- | $18,250 |
| 2011 | $1,881 | $18,250 -8% |
| 2010 | -- | $19,840 |
| 2009 | -- | $19,840 +1% |
| 2008 | -- | $19,640 |
| 2006 | -- | $19,640 +10.9% |
| 2004 | -- | $17,710 |
| 2003 | $1,881 +2.4% | $17,710 -16.9% |
| 2002 | $1,837 -1.5% | $21,310 +1.5% |
| 2001 | $1,865 | $21,000 |
Find assessor info on the county website
Monthly payment
Est. payment
Payment breakdown
Explore the cost of this home by adjusting the details. Changes won't be saved.Climate risks
Neighborhood: 80921
Nearby schools
Schools provided by the listing agent
- District: Academy-20
Source: elevateMLS. This data may not be complete. We recommend contacting the local school district to confirm school assignments for this home.
- $572,6004 bd2 ba1.7k sqft13980 Nichlas Ct, Colorado Springs, CO 80921Off Market
- $483,1004 bd2 ba1.5k sqft13960 Nichlas Ct, Colorado Springs, CO 80921Off Market
- $500,5004 bd2 ba1.5k sqft13990 Nichlas Ct, Colorado Springs, CO 80921Off Market
- $540,6004 bd3 ba3.1k sqft13950 Nichlas Ct, Colorado Springs, CO 80921Off Market
Similar homes
- $598,5004 bd3 ba3.1k sqft13922 Paradise Villas Grv, Colorado Springs, CO 80921For Sale

 MLS ID #7567560, Cynthia Minks MRP , Minks Real Estate Team. elevateMLS
 - $529,0003 bd3 ba2.7k sqft13116 Canyons Edge Dr, Colorado Springs, CO 80921For Sale
 MLS ID #5041400, Anna White, Porch & Willow LLC. elevateMLS
 - $549,9003 bd3 ba2.3k sqft13915 Westchester Dr, Colorado Springs, CO 80921For Sale
 MLS ID #5848372, Jay Edward White SRES , 90 Day Realty. elevateMLS
 - $505,0003 bd4 ba2.1k sqft14174 Albatross Dr, Colorado Springs, CO 80921For Sale
 MLS ID #6808369, Claire Garlick ABR CRS , Blessings Realty. elevateMLS
 - $535,0004 bd4 ba2.8k sqft1495 Diamond Rim Drive, Colorado Springs, CO 80921For Sale
 MLS ID #7993264, Svetlana Lelchuk, Lesa Enterprises. REcolorado as distributed by MLS GRID
 - $599,0004 bd3 ba3.1k sqft13820 Paradise Villas Grv, Colorado Springs, CO 80921For SaleMLS ID #6969994, Jackie Sykes ABR MRP , REMAX PROPERTIES. elevateMLS
- $749,9005 bd4 ba3.7k sqft14570 Bermuda Dunes Way, Colorado Springs, CO 80921For SaleMLS ID #3292439, Doug Marsh, Keller Williams Clients Choice Realty. elevateMLS
- $475,0004 bd3 ba1.5k sqft745 Diamond Rim Dr, Colorado Springs, CO 80921For SaleMLS ID #8601600, Laura Karan, RE/MAX Real Estate Group LLC. elevateMLS
- $575,5005 bd4 ba3.2k sqft1622 Lookout Springs Dr, Colorado Springs, CO 80921For SaleMLS ID #7231914, Nathan Fisk, Exp Realty LLC. elevateMLS
- $510,0003 bd3 ba2.8k sqft1229 Mount Estes Dr, Colorado Springs, CO 80921For SaleMLS ID #5769583, Michael Hensley, The Cutting Edge. elevateMLS
- $435,0004 bd3 ba2.5k sqft126 Luxury Ln, Colorado Springs, CO 80921For SaleMLS ID #9946938, Rachel Anne Pugia, Keller Williams Clients Choice Realty. elevateMLS
- $519,0003 bd3 ba2.8k sqft14336 White Peak Dr, Colorado Springs, CO 80921For SaleMLS ID #3668952, H. Stephen Lewis, HSL Realty. elevateMLS
- $539,9005 bd4 ba2.8k sqft15330 Sostrin Ln, Colorado Springs, CO 80921For SaleMLS ID #9364688, Anthony Deppe, RE/MAX Real Estate Group LLC. elevateMLS
- $545,0003 bd3 ba2.6k sqft771 Mesa Creek Dr, Monument, CO 80132For SaleMLS ID #5893667, Randy Simonoff, Keller Williams Action Realty, LLC. elevateMLS
- $595,0005 bd3 ba3.1k sqft14735 Gleneagle Dr, Colorado Springs, CO 80921For SaleMLS ID #8776869, Lorine Grosso MRP RENE SRES SRS , REMAX PROPERTIES. elevateMLS
- $600,0005 bd4 ba3.3k sqft14181 Petrel Dr, Colorado Springs, CO 80921For SaleMLS ID #1734825, Alan Wilaby, ERA Shields Real Estate. elevateMLS
- $569,9004 bd4 ba2.9k sqft1442 Lookout Springs Dr, Colorado Springs, CO 80921For SaleMLS ID #9556704, Aaron Salladay, Best Colorado Homes. elevateMLS
- $556,0003 bd2 ba3.3k sqft14628 Allegiance Dr, Colorado Springs, CO 80921For SaleMLS ID #1796789, Janell Gaskins, High Altitude Properties LLC. elevateMLS
- $580,0004 bd3 ba3k sqft1295 Diamond Rim Dr, Colorado Springs, CO 80921For SaleMLS ID #2619571, Tiffany Lachnidt CDPE , Keller Williams Premier Realty. elevateMLS
