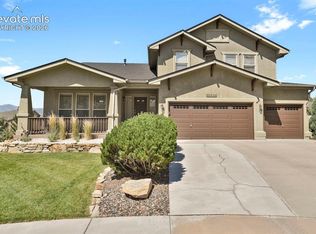
Beautiful Views Meet Ranch-Style Living at Its Best! This beautifully maintained, move-in ready, ranch-style home is in coveted D20. With over 3,700 square feet of thoughtfully designed living space,4 bedrooms, 3 bathrooms, and a fully finished walk-out basement.This home delivers the space, comfort, and Colorado lifestyle you've been looking for. The heart of the home is a wide-open great room anchored by a cozy gas fireplace-the perfect gathering space for Colorado evenings. Oversized windows flood the space with natural light.The spacious,well layed out kitchen features a walk-in pantry, large island,cooktop,wall oven,microwave, and refrigerator ready to serve everything from weeknight dinners to weekend entertaining.Formal dining room provides an elegant setting for larger gatherings.Retreat to the generous main-floor primary suite which boasts an oversized walk-in closet that offers storage space you've been looking for, while the en-suite bath completes a true private sanctuary. Fully finished walk-out basement:large family or rec room offers endless flexibility.2spacious basement bedrooms with above-grade windows and large closets are bright and welcoming.Bonus room with shelving and a sink serves equally well as an office,studio,or music room.Ample storage throughout means everything has its place.Large elevated deck, complete with a convenient roll-out shade,offers stunning Pikes Peak vistas while enjoying Colorado's incomparable sunshine.The beautifully landscaped yard, anchored by a magnificent mature Blue Spruce,offers privacy and curb appeal that turns heads.NEW carpet in the basement. FRESH interior paint throughout. Nearly NEW furnace and A/C-comfort covered for years to come.Oversized 2-car garage with opener. Nestled in the Northgate area with easy access to Interquest Parkway, I-25, and the USAFA, you're minutes from premier shopping, dining, and entertainment.This is the home you've been waiting for: spacious, well-kept and in a fabulous area!!
For sale
$649,900
1355 Almagre Peak Dr, Colorado Springs, CO 80921
4beds
3,728sqft
:
Get pre-qualified$4,032/mo
Single Family Residence
Built in 1999
7,954 Square Feet Lot
$-- Zestimate®
$174/sqft
$6/mo HOA
What's special
Stunning pikes peak vistasAmple storage throughoutGenerous main-floor primary suiteBeautifully landscaped yardLarge islandWalk-in pantryFully finished walk-out basement
- 58 days |
- 321 |
- 9 |
Zillow last checked:
Listing updated:
Listed by:
Jennifer Boushell 480-220-6404,
Engel & Voelkers Pikes Peak
Source: elevateMLS,MLS#: 7749658
Facts & features
Interior
Bedrooms & bathrooms
- Bedrooms: 4
- Bathrooms: 3
- Full bathrooms: 1
- 3/4 bathrooms: 1
- 1/2 bathrooms: 1
Other
- Level: Main
Heating
- Forced Air, Natural Gas
Cooling
- Ceiling Fan(s), Central Air
Appliances
- Included: Cooktop, Disposal, Double Oven, Exhaust Fan, Microwave, Refrigerator
- Laundry: Main Level
Features
- 5-Pc Bath, Breakfast Bar, Pantry
- Flooring: Carpet, Ceramic Tile, Vinyl/Linoleum, Luxury Vinyl
- Windows: Window Coverings
- Basement: Full,Finished
- Number of fireplaces: 1
- Fireplace features: Gas, One
Interior area
- Total structure area: 3,728
- Total interior livable area: 3,728 sqft
- Finished area above ground: 1,908
- Finished area below ground: 1,820
Video & virtual tour
Property
Parking
- Total spaces: 2
- Parking features: Attached, Garage Door Opener
- Attached garage spaces: 2
Features
- Exterior features: Auto Sprinkler System
- Has view: Yes
- View description: Mountain(s), View of Pikes Peak
Lot
- Size: 7,954 Square Feet
Details
- Parcel number: 6217102041
Construction
Type & style
- Home type: SingleFamily
- Architectural style: Ranch
- Property subtype: Single Family Residence
Materials
- Stucco, Framed on Lot
- Foundation: Walk Out
- Roof: Composite Shingle
Condition
- Existing Home
- New construction: No
- Year built: 1999
Utilities & green energy
- Water: Municipal
- Utilities for property: Cable Connected, Natural Gas Connected
Community & HOA
HOA
- Has HOA: Yes
- Services included: Covenant Enforcement, Management
- HOA fee: $67 annually
Location
- Region: Colorado Springs
Financial & listing details
- Price per square foot: $174/sqft
- Tax assessed value: $634,488
- Annual tax amount: $2,322
- Date on market: 6/5/2026
- Listing terms: Cash,Conventional,FHA,VA Loan
Estimated market value
Not available
Estimated sales range
Not available
Not available
Price history
| Date | Event | Price |
|---|---|---|
| 6/5/2026 | Listed for sale | $649,900-5.8%$174/sqft |
Source:  elevateMLS #7749658 Report a problem elevateMLS #7749658 Report a problem | ||
| 6/5/2026 | Listing removed | $690,000$185/sqft |
Source:  Engel & Volkers #6780224 Report a problem Engel & Volkers #6780224 Report a problem | ||
| 5/8/2026 | Price change | $690,000-1.4%$185/sqft |
Source: elevateMLS #6780224 Report a problem | ||
| 4/16/2026 | Listed for sale | $700,000+77.7%$188/sqft |
Source: elevateMLS #6780224 Report a problem | ||
| 9/16/2019 | Sold | $394,000-1%$106/sqft |
Source: Public Record Report a problem | ||
| 7/30/2019 | Price change | $398,000-2.9%$107/sqft |
Source: Priority Home Realty Group Inc #8562725 Report a problem | ||
| 7/26/2019 | Price change | $410,000-2.1%$110/sqft |
Source: Priority Home Realty Group Inc #8562725 Report a problem | ||
| 7/3/2019 | Price change | $419,000-7.3%$112/sqft |
Source: Priority Home Realty Group Inc #8562725 Report a problem | ||
| 6/21/2019 | Listed for sale | $452,000+35%$121/sqft |
Source: Priority Home Realty Group Inc #8073811 Report a problem | ||
| 9/5/2007 | Sold | $334,900+40.7%$90/sqft |
Source: Public Record Report a problem | ||
| 3/8/2000 | Sold | $238,078+417.6%$64/sqft |
Source: Public Record Report a problem | ||
| 11/10/1999 | Sold | $46,000$12/sqft |
Source: Public Record Report a problem | ||
Public tax history
| Year | Property taxes | Tax assessment |
|---|---|---|
| 2024 | $2,296 +12.9% | $42,510 |
| 2023 | $2,035 -10% | $42,510 +38.2% |
| 2022 | $2,261 | $30,750 -2.8% |
| 2021 | -- | $31,640 +4.7% |
| 2020 | $2,326 +1.1% | $30,210 |
| 2019 | $2,301 +13.7% | $30,210 +15.3% |
| 2018 | $2,024 -0.4% | $26,210 |
| 2017 | $2,031 +0.4% | $26,210 -0.1% |
| 2016 | $2,024 -8.5% | $26,240 |
| 2015 | $2,212 +7.1% | $26,240 +7% |
| 2014 | $2,066 | $24,530 |
| 2013 | -- | -- |
| 2012 | -- | $24,040 |
| 2011 | $2,241 | $24,040 -10.2% |
| 2010 | -- | $26,770 |
| 2009 | -- | $26,770 +2% |
| 2008 | -- | $26,250 |
| 2006 | -- | $26,250 +16.5% |
| 2004 | -- | $22,540 |
| 2003 | $1,746 +2.6% | $22,540 +0.6% |
| 2002 | $1,702 -3.9% | $22,410 -0.3% |
| 2001 | $1,772 | $22,480 |
Find assessor info on the county website
Monthly payment
Est. payment
Payment breakdown
Explore the cost of this home by adjusting the details. Changes won't be saved.Climate risks
Neighborhood: Northgate
Nearby schools
GreatSchools rating
- 5/10The Da Vinci Academy SchoolGrades: PK-5Distance: 0.2 mi
- 7/10Discovery Canyon Campus Middle SchoolGrades: 6-8Distance: 1.4 mi
- 6/10Discovery Canyon Campus SchoolGrades: 9-12Distance: 1.4 mi
Schools provided by the listing agent
- District: Academy-20
Source: elevateMLS. This data may not be complete. We recommend contacting the local school district to confirm school assignments for this home.
- $677,8005 bd4 ba3.7k sqft1345 Almagre Peak Dr, Colorado Springs, CO 80921Off Market

- $674,9004 bd2 ba3.6k sqft1365 Almagre Peak Dr, Colorado Springs, CO 80921Off Market
- $585,5006 bd4 ba2.1k sqft1216 Lawn Lake Trl, Colorado Springs, CO 80921Off Market
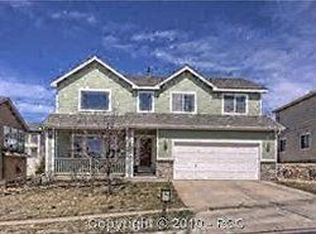
- $661,0005 bd4 ba3.7k sqft1212 Lawn Lake Trl, Colorado Springs, CO 80921Off Market

- $679,6004 bd3 ba3.4k sqft1335 Almagre Peak Dr, Colorado Springs, CO 80921Off Market
- $625,1003 bd2 ba2.5k sqft1375 Almagre Peak Dr, Colorado Springs, CO 80921Off Market
- $572,4005 bd3 ba2.1k sqft1220 Lawn Lake Trl, Colorado Springs, CO 80921Off Market
- $599,7005 bd3 ba2.3k sqft1208 Lawn Lake Trl, Colorado Springs, CO 80921Off Market
A local agent can set up tours, give advice and negotiate with sellers.
Similar homes
- $629,0004 bd4 ba2.6k sqft1136 Lawn Lake Trl, Colorado Springs, CO 80921For Sale
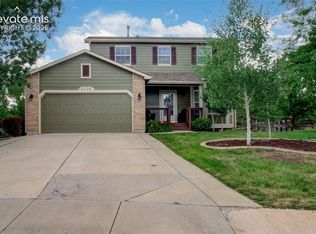
 MLS ID #1342700, Barbara Harris CRP CRS GRI , Harris Group Realty Inc. elevateMLS
 - $639,9006 bd4 ba3.1k sqft976 Pistol River Way, Colorado Springs, CO 80921For Sale
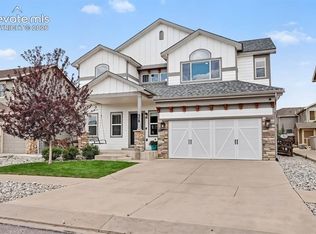 MLS ID #8904817, Heidi Rupe, Rocky Roots Realty LLC. elevateMLS
 - $699,9006 bd5 ba4.5k sqft11925 Hanging Valley Way, Colorado Springs, CO 80921For Sale
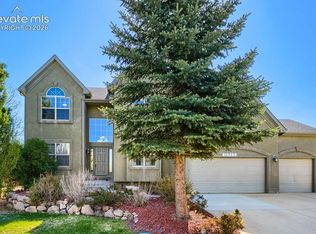 MLS ID #1410627, Christopher Cooper, The Cutting Edge. elevateMLS
 - $859,0005 bd4 ba4.5k sqft12526 Tenny Crags Rd, Colorado Springs, CO 80921For Sale
 MLS ID #9555528, Pete Hitchcock, Pro Flat Fee Realty LLC. elevateMLS
 - $875,0005 bd4 ba4.6k sqft2114 Diamond Creek Dr, Colorado Springs, CO 80921For SaleMLS ID #4644844, Christy Nixon, Exp Realty LLC. elevateMLS
- $639,9004 bd4 ba3.3k sqft8473 Old Exchange Dr, Colorado Springs, CO 80920For SaleMLS ID #6317764, Monica Shea CLHMS MRP RENE , Keller Williams Clients Choice Realty. elevateMLS
- $655,0004 bd4 ba3.3k sqft4330 Dynasty Dr, Colorado Springs, CO 80918For SaleMLS ID #6626881, Bjorn Quaden, Century 21 Dream Home. elevateMLS
- $670,0004 bd4 ba3.4k sqft6619 Dream Weaver Dr, Colorado Springs, CO 80923For SaleMLS ID #1113515, Barbara Osowski MRP SFR , Fathom Realty Colorado LLC. elevateMLS
- $825,0005 bd3 ba3.9k sqft3575 Hollycrest Dr, Colorado Springs, CO 80920For SaleMLS ID #7267062, Paula Romanos MRP SRES , ERA Shields Real Estate. elevateMLS
- $689,9004 bd4 ba3.8k sqft6323 Adamants Dr, Colorado Springs, CO 80924For SaleMLS ID #2067203, Kevin David Bristow, REMAX PROPERTIES. elevateMLS
- $669,0004 bd3 ba3.4k sqft17955 Tom Boy Way, Monument, CO 80132For SaleMLS ID #8295782, Brett Felz, Sellstate Altitude Prop Group. elevateMLS
- $660,0005 bd3 ba3.4k sqft16274 Windy Creek Dr, Monument, CO 80132For SaleMLS ID #3641328, Susie Foote CLHMS CNE GRI SRES , Keller Williams Clients Choice Realty. elevateMLS
- $699,9004 bd4 ba4.1k sqft6648 Barrel Race Dr, Colorado Springs, CO 80923For SaleMLS ID #2327041, Gigi Stangle, Coldwell Banker Realty. elevateMLS
- $635,0005 bd3 ba3.8k sqft15884 Paiute Cir, Monument, CO 80132For SaleMLS ID #9869894, Donald Stull ABR , RE/MAX Real Estate Group LLC. elevateMLS
- $579,9004 bd4 ba3.2k sqft7801 Dry Willow Way, Colorado Springs, CO 80908For SaleMLS ID #8808284, Sarah McGarry C2EX GRI MRP RENE SFR , Real Broker, LLC DBA Real. elevateMLS
- $650,0005 bd5 ba3.2k sqft335 Pyrite Ter, Colorado Springs, CO 80904For SaleMLS ID #1728194, Brishen Combs ABR GRI MRP SFR SRS , RE/MAX Real Estate Group LLC. elevateMLS
- $524,9004 bd3 ba2.1k sqft9604 Tall Trees Dr, Colorado Springs, CO 80920For SaleMLS ID #5665254, Melissa Rosine, Worth Clark Realty. elevateMLS
- $799,0005 bd5 ba4.3k sqft2402 Craycroft Dr, Colorado Springs, CO 80920For SaleMLS ID #2136325, Chris Watson, RE/MAX Real Estate Group LLC. elevateMLS
- $630,0004 bd3 ba3.5k sqft11892 Royal County Down Rd, Peyton, CO 80831For SaleMLS ID #5316466, Megan Niles, Exp Realty LLC. elevateMLS
- $615,0005 bd4 ba3k sqft6660 Big Leaf Ln, Colorado Springs, CO 80927For SaleMLS ID #9172098, Mike Bast, Keller Williams Clients Choice Realty. elevateMLS
