*Virtual tour link with a video walkthrough* Discover a rare Colorado Springs ranch-style home designed for flexible living, entertaining, and income potential. This exceptional 5-bedroom, 4.5-bath residence offers main-level living, a 3-car garage, and a fully finished walkout basement with its own kitchen and laundry—ideal for multigenerational living, guests, or an owner-occupied short-term rental opportunity. The main level welcomes you with tall vaulted ceilings, abundant natural light, and sweeping Colorado Springs city and mountain views from the walkout deck. Enjoy a well-appointed main kitchen, convenient main-level laundry, two ensuite bedrooms with private bathrooms, and an additional half bath. Downstairs, the finished walkout basement creates an impressive second living space with a full kitchen, separate laundry room, large living room, three additional bedrooms, and two full bathrooms. One basement bedroom features a private ensuite 4-piece bath, bringing the home to three ensuite bedrooms in total. Whether you’re seeking a spacious primary residence, a home with room for extended living arrangements, or a property that qualifies for owner-occupied short-term rental use, this unique Colorado Springs home delivers versatility without sacrificing comfort or views. Experience ranch-style convenience, indoor-outdoor living, and the Colorado lifestyle—all in one remarkable property. HIGHLIGHTS: NEW CLASS 4 ROOF, New Gutters, and New Window Screens, Newer water heater, NEW carpet throughout the entire house and NEW LVP in the 2 large bathrooms, NEW driveway will be installed 8/3/26, 2 kitchens, 2 laundry rooms, 3 bedrooms with an attached full bathroom, 3 car garage, Vaulted Ceilings, SOLID hardwood oak flooring on the main level, WALK-OUT basement, NO HOA Fees, eligible for an OWNER occupied short term rental.
For sale
$650,000
335 Pyrite Ter, Colorado Springs, CO 80904
5beds
3,248sqft
:
Get pre-qualified$4,013/mo
Single Family Residence
Built in 2005
6,442 Square Feet Lot
$-- Zestimate®
$200/sqft
$-- HOA
What's special
Walk-out basementMain-level livingTall vaulted ceilingsVaulted ceilingsNew guttersConvenient main-level laundryAbundant natural light
- 2 days |
- 166 |
- 15 |
Zillow last checked:
Listing updated:
Listed by:
Brishen Combs ABR GRI MRP SFR SRS 719-896-1270,
RE/MAX Real Estate Group LLC
Source: elevateMLS,MLS#: 1728194
Facts & features
Interior
Bedrooms & bathrooms
- Bedrooms: 5
- Bathrooms: 5
- Full bathrooms: 4
- 1/2 bathrooms: 1
Other
- Level: Main
- Area: 221 Square Feet
- Dimensions: 17 x 13
Heating
- Forced Air, Natural Gas
Cooling
- Ceiling Fan(s), Central Air
Appliances
- Included: 220v in Kitchen, Dishwasher, Disposal, Dryer, Exhaust Fan, Microwave, Range, Refrigerator, Washer
- Laundry: In Basement, Electric Hook-up, Lower Level, Main Level
Features
- 5-Pc Bath, 6-Panel Doors, 9Ft + Ceilings, High Speed Internet
- Flooring: Carpet, Ceramic Tile, Vinyl/Linoleum, Wood
- Windows: Window Coverings
- Basement: Full,Partially Finished
- Number of fireplaces: 1
- Fireplace features: Gas, One
Interior area
- Total structure area: 3,248
- Total interior livable area: 3,248 sqft
- Finished area above ground: 1,640
- Finished area below ground: 1,608
Video & virtual tour
Property
Parking
- Total spaces: 3
- Parking features: Attached, Oversized, Concrete Driveway
- Attached garage spaces: 3
Features
- Patio & porch: Wood Deck
- Fencing: Back Yard
- Has view: Yes
- View description: City, Mountain(s), View of Pikes Peak, View of Rock Formations
Lot
- Size: 6,442 Square Feet
- Features: Level, Sloped, Landscaped
Construction
Type & style
- Home type: SingleFamily
- Architectural style: Ranch
- Property subtype: Single Family Residence
Materials
- Stone, Stucco, Framed on Lot, Frame
- Foundation: Walk Out
- Roof: Composite Shingle
Condition
- Existing Home
- New construction: No
- Year built: 2005
Details
- Builder name: Reflections Hm
Utilities & green energy
- Water: Municipal
- Utilities for property: Electricity Connected, Natural Gas Connected
Green energy
- Indoor air quality: Radon System
Community & HOA
Location
- Region: Colorado Springs
Financial & listing details
- Price per square foot: $200/sqft
- Annual tax amount: $2,099
- Date on market: 7/31/2026
- Listing terms: Cash,Conventional,VA Loan
- Electric utility on property: Yes
Estimated market value
Not available
Estimated sales range
Not available
Not available
Price history
| Date | Event | Price |
|---|---|---|
| 7/31/2026 | Listed for sale | $650,000$200/sqft |
Source:  elevateMLS #1728194 Report a problem elevateMLS #1728194 Report a problem | ||
Public tax history
Tax history is unavailable.
Monthly payment
Est. payment
Payment breakdown
Explore the cost of this home by adjusting the details. Changes won't be saved.Climate risks
Neighborhood: Old Colorado City
Nearby schools
GreatSchools rating
- 5/10Midland Elementary SchoolGrades: PK-5Distance: 1 mi
- 5/10West Middle SchoolGrades: 6-8Distance: 1.2 mi
- 4/10Coronado High SchoolGrades: 9-12Distance: 3.3 mi
Schools provided by the listing agent
- District: Colorado Springs 11
Source: elevateMLS. This data may not be complete. We recommend contacting the local school district to confirm school assignments for this home.
- $614,6005 bd5 ba3.2k sqft335 Pyrite Ter, Colorado Springs, CO 80905Off Market

- $338,6234 bd4 ba3.3k sqft327 Pyrite Ter, Colorado Springs, CO 80905Off Market

- $606,9004 bd4 ba3.3k sqft327 Pyrite Ter, Colorado Springs, CO 80904Off Market
- $577,4005 bd3 ba1.3k sqft343 Pyrite Ter, Colorado Springs, CO 80905Off Market
- $471,0003 bd3 ba2.1k sqft1530 W Costilla St, Colorado Springs, CO 80905Off Market
- $560,9005 bd3 ba2.9k sqft1522 W Costilla St, Colorado Springs, CO 80905Off Market
- $587,8004 bd3 ba1.6k sqft319 Pyrite Ter, Colorado Springs, CO 80905Off Market
- $487,7003 bd2 ba1.8k sqft1538 W Costilla St, Colorado Springs, CO 80905Off Market
A local agent can set up tours, give advice and negotiate with sellers.
Similar homes
- $685,0005 bd3 ba2.9k sqft2735 Rigel Dr, Colorado Springs, CO 80906For Sale
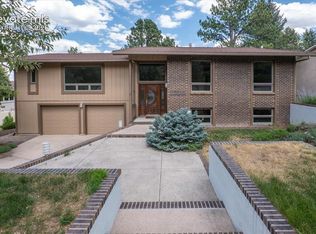
 MLS ID #1867017, Melissa Nowlin MRP SRES , Coldwell Banker 1st Choice Realty. elevateMLS
 - $695,0005 bd4 ba3.5k sqft363 Gold Claim Ter, Colorado Springs, CO 80904For Sale
 MLS ID #2324609, Lynette McElhany MRP RSPS SRS , Coldwell Banker Realty. elevateMLS
 - $714,0004 bd4 ba3.3k sqft1233 Solitaire St, Colorado Springs, CO 80905For Sale
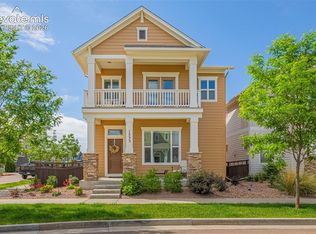 MLS ID #3349287, Jake Gans, REMAX PROPERTIES. elevateMLS
 - $600,0005 bd3 ba3.6k sqft217 S 13th St, Colorado Springs, CO 80904For Sale
 MLS ID #3370289, Lindsey Samelson, Lindsey Samelson. elevateMLS
 - $665,0003 bd3 ba2.2k sqft2150 Cheyenne Summer Vw, Colorado Springs, CO 80904For SaleMLS ID #8255766, Wayne Florek, Chrayne Realty. elevateMLS
- $675,0004 bd4 ba3.9k sqft198 Millstream Ter, Colorado Springs, CO 80905For SaleMLS ID #1056162, Carine Jouanny-Czohara, Colorado RE Group LLC. elevateMLS
- $675,0004 bd3 ba3.1k sqft1901 Altair Dr, Colorado Springs, CO 80905For SaleMLS ID #3707408, Verlee Koskovich GRI , Keller Williams Partners. elevateMLS
- $615,0004 bd4 ba2.7k sqft885 Marlstone Pl, Colorado Springs, CO 80904For SaleMLS ID #1458078, Marquesa Hobbs CNE MRP , The Platinum Group. elevateMLS
- $675,0004 bd3 ba2.9k sqft2210 W Kiowa St, Colorado Springs, CO 80904For SaleMLS ID #9612327, Mary Tatum SRES , Manchester Properties, LLC. elevateMLS
- $599,0005 bd4 ba3.2k sqft504 Silver Mine Dr, Colorado Springs, CO 80905For SaleMLS ID #1555130, Mike Rosenhahn, The Cutting Edge. elevateMLS
- $550,0003 bd4 ba2.1k sqft424 Pyrite Ter, Colorado Springs, CO 80905For SaleMLS ID #6101295, Benjamin Day, LIV Sotheby's International Realty CO Springs. elevateMLS
- $699,9995 bd4 ba3.8k sqft1530 Gold Hill Mesa Dr, Colorado Springs, CO 80905For SaleMLS ID #5162999, Suzan Williams, Compass. elevateMLS
- $669,0004 bd4 ba2.8k sqft84 Mayflower Park Pl, Colorado Springs, CO 80905For SaleMLS ID #2989604, Megan Dommer MRP , LIV Sotheby's International Realty CO Springs. elevateMLS
- $625,0004 bd2 ba2.3k sqft214 N 20th St, Colorado Springs, CO 80904For SaleMLS ID #6965134, Dawn StClair CRS , Dawn StClair. elevateMLS
- $559,0004 bd4 ba2.8k sqft573 Crown Hill Mesa Dr, Colorado Springs, CO 80905For SaleMLS ID #5502947, Brandilyn Sandoval, Brandilyn Sandoval. elevateMLS
- $650,0004 bd3 ba2.2k sqft685 W Platte Ave, Colorado Springs, CO 80905For SaleMLS ID #9513378, Chad Sahhar ABR CRS EPRO MRP SRS , The Sahhar Group. elevateMLS
- $575,0004 bd4 ba2.7k sqft459 Assay Ct, Colorado Springs, CO 80905For SaleMLS ID #1542335, Valerie Bays ABR GREEN , Bays Real Estate Corp. elevateMLS
- $689,0004 bd4 ba3.9k sqft1381 Cresson Mine Dr, Colorado Springs, CO 80905For SaleMLS ID #1370121, Carine Jouanny-Czohara, Colorado RE Group LLC. elevateMLS
- $625,0003 bd3 ba2.4k sqft201 E Las Animas St Unit 313, Colorado Springs, CO 80903For SaleMLS ID #8325692, Janelle Walston, Walston Group Real Estate, Inc. elevateMLS
- $675,0003 bd3 ba1.8k sqft945 Oxford Lane, Colorado Springs, CO 80905For Sale
 MLS ID #5055422, Micah Shamash, Micah I Shamash. REcolorado as distributed by MLS GRID
