This rare penthouse corner residence in Poet Lofts, offers an incredible layout that captures natural light from multiple directions and a level of privacy not often found within the community. The expansive main living space is open and well-proportioned, connecting the kitchen, dining, and living areas with clean lines and uninterrupted flow. The kitchen is anchored by granite counters, a generous eating bar, stainless appliances including a gas range, and two well-designed pantry spaces—one featuring custom drawer shelving for easy organization, and the other equipped with a utility sink for added functionality. The primary suite is set apart for privacy and features double closets and a well-appointed bath with dual sinks and a large walk-in shower. An additional bedroom, guest bath, and dedicated laundry are positioned on the main level, offering flexibility for guests. Above, a lofted level introduces a second living zone—well-suited for a secondary suite, studio, or media space—complete with an additional bath, walk-in closet, and bonus storage room. Fresh interior paint and custom details throughout contribute to a crisp, updated feel. Secure building access includes two parking spaces and a private storage area in the attached underground garage, complemented by a heated driveway. Geothermal heating and cooling provide efficient, consistent comfort. Recent improvements include updated common area with new flooring, fresh paint, and a video intercom system. Enjoy the ease of lock-and-leave living and experience the perfect balance of style, comfort, and location at Poet Lofts. Just a short walk from the vibrant downtown area and a neighborhood grocery, this loft provides a serene retreat while keeping you close to all the cultural, entertaining, and dining experiences downtown has to offer.
For sale
$695,000
201 E Las Animas St Unit 313, Colorado Springs, CO 80903
3beds
2,450sqft
:
Get pre-qualified$4,899/mo
Condominium
Built in 2001
-- sqft lot
$-- Zestimate®
$284/sqft
$545/mo HOA
What's special
Rare penthouse corner residenceHeated drivewayExpansive main living spaceBonus storage roomTwo well-designed pantry spacesLarge walk-in showerGenerous eating bar
- 108 days |
- 296 |
- 15 |
Zillow last checked:
Listing updated:
Listed by:
Janelle Walston 719-477-1410,
Walston Group Real Estate, Inc
Source: elevateMLS,MLS#: 7238123
Facts & features
Interior
Bedrooms & bathrooms
- Bedrooms: 3
- Bathrooms: 3
- Full bathrooms: 2
- 3/4 bathrooms: 1
Other
- Level: Main
- Area: 266 Square Feet
- Dimensions: 19 x 14
Heating
- Forced Air, Other, See Prop Desc Remarks
Cooling
- Ceiling Fan(s), See Prop Desc Remarks
Appliances
- Included: Dishwasher, Disposal, Dryer, Gas in Kitchen, Microwave, Oven, Refrigerator, Washer
- Laundry: Electric Hook-up, Main Level
Features
- 9Ft + Ceilings, Vaulted Ceiling(s), Pantry
- Flooring: Carpet, Ceramic Tile, Wood Laminate
- Windows: Window Coverings
- Has basement: No
- Has fireplace: Yes
- Fireplace features: Gas
- Common walls with other units/homes: End Unit
Interior area
- Total structure area: 2,450
- Total interior livable area: 2,450 sqft
- Finished area above ground: 2,450
- Finished area below ground: 0
Video & virtual tour
Property
Parking
- Total spaces: 2
- Parking features: Assigned, Garage Door Opener, Heated Garage
- Garage spaces: 2
Accessibility
- Accessibility features: Accessible Elevator Installed
Features
- Levels: One and One Half
- Stories: 1.5
- Entry location: Third Floor
- Has view: Yes
- View description: City
Lot
- Features: Corner Lot, Near Fire Station, Near Hospital, Near Park, Near Public Transit, Near Schools, HOA Required $
Details
- Parcel number: 6419106048
- Other equipment: Intercom
Construction
Type & style
- Home type: Condo
- Property subtype: Condominium
- Attached to another structure: Yes
Materials
- Brick, See Prop Desc Remarks
- Foundation: Not Applicable
- Roof: Composite Shingle
Condition
- Existing Home
- New construction: No
- Year built: 2001
Utilities & green energy
- Water: Municipal
- Utilities for property: Cable Connected, Electricity Connected, Natural Gas Connected
Community & HOA
HOA
- Has HOA: Yes
- Services included: Common Utilities, Insurance, Maintenance Grounds, Maintenance Structure, Sewer, Snow Removal, Trash Removal, Water
- HOA fee: $545 monthly
Location
- Region: Colorado Springs
Financial & listing details
- Price per square foot: $284/sqft
- Tax assessed value: $655,276
- Annual tax amount: $4,729
- Date on market: 4/9/2026
- Listing terms: Cash,Conventional,VA Loan
- Electric utility on property: Yes
Estimated market value
Not available
Estimated sales range
Not available
Not available
Price history
| Date | Event | Price |
|---|---|---|
| 4/9/2026 | Listed for sale | $695,000+187.2%$284/sqft |
Source:  elevateMLS #7238123 Report a problem elevateMLS #7238123 Report a problem | ||
| 8/28/2025 | Listing removed | $3,400$1/sqft |
Source: Zillow Rentals Report a problem | ||
| 8/8/2025 | Price change | $3,400-2.9%$1/sqft |
Source: Zillow Rentals Report a problem | ||
| 7/31/2025 | Listed for rent | $3,500+22.8%$1/sqft |
Source: Zillow Rentals Report a problem | ||
| 7/9/2022 | Listing removed | -- |
Source: Zillow Rental Manager Report a problem | ||
| 6/15/2022 | Listed for rent | $2,850+7.5%$1/sqft |
Source: Zillow Rental Manager Report a problem | ||
| 7/21/2021 | Listing removed | -- |
Source: Zillow Rental Manager Report a problem | ||
| 7/16/2021 | Price change | $2,650+6%$1/sqft |
Source: Zillow Rental Manager Report a problem | ||
| 7/15/2021 | Listed for rent | $2,500+4.2%$1/sqft |
Source: Zillow Rental Manager Report a problem | ||
| 3/16/2021 | Listing removed | -- |
Source: Owner Report a problem | ||
| 11/1/2019 | Listing removed | $2,400$1/sqft |
Source: Owner Report a problem | ||
| 10/19/2019 | Listed for rent | $2,400$1/sqft |
Source: Owner Report a problem | ||
| 1/28/2011 | Sold | $242,000$99/sqft |
Source: Public Record Report a problem | ||
Public tax history
| Year | Property taxes | Tax assessment |
|---|---|---|
| 2024 | $4,408 +23.5% | $43,900 |
| 2023 | $3,570 -5.4% | $43,900 +35.4% |
| 2022 | $3,774 | $32,430 -2.8% |
| 2021 | -- | $33,360 +7.4% |
| 2020 | $3,788 +0.3% | $31,050 |
| 2019 | $3,776 +11.7% | $31,050 +13.5% |
| 2018 | $3,381 -3% | $27,350 |
| 2017 | $3,487 +3.1% | $27,350 -9.5% |
| 2016 | $3,381 +4.6% | $30,230 |
| 2015 | $3,232 +59.5% | $30,230 +62.8% |
| 2014 | $2,026 | $18,570 |
| 2013 | -- | -- |
| 2012 | -- | $16,920 |
| 2011 | $2,035 | $16,920 -10.2% |
| 2010 | -- | $18,850 |
| 2009 | -- | $18,850 -12.5% |
| 2008 | -- | $21,540 |
| 2006 | -- | $21,540 +71.4% |
| 2004 | -- | $12,570 |
Find assessor info on the county website
Monthly payment
Est. payment
Payment breakdown
Explore the cost of this home by adjusting the details. Changes won't be saved.Climate risks
Neighborhood: Downtown
Nearby schools
GreatSchools rating
- 1/10Hunt Elementary SchoolGrades: PK-5Distance: 1.8 mi
- 6/10North Middle SchoolGrades: 6-8Distance: 1.8 mi
- 3/10Palmer High SchoolGrades: 9-12Distance: 1.1 mi
Schools provided by the listing agent
- Elementary: Adams
- Middle: North
- High: Palmer
- District: Colorado Springs 11
Source: elevateMLS. This data may not be complete. We recommend contacting the local school district to confirm school assignments for this home.
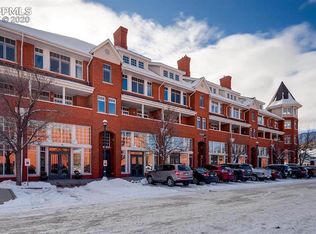
- $456,5002 bd2 ba1.3k sqft201 E Las Animas St UNIT 211, Colorado Springs, CO 80903Off Market
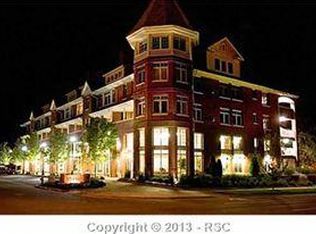
- $564,9002 bd2 ba1.7k sqft201 E Las Animas St UNIT 213, Colorado Springs, CO 80903Off Market
- $365,4002 bd2 ba1.2k sqft201 E Las Animas St UNIT 209, Colorado Springs, CO 80903Off Market

- $524,7003 bd3 ba1.9k sqft201 E Las Animas St UNIT 305, Colorado Springs, CO 80903Off Market
- $542,7003 bd3 ba2k sqft201 E Las Animas St UNIT 307, Colorado Springs, CO 80903Off Market
- $515,2003 bd3 ba2.1k sqft201 E Las Animas St UNIT 309, Colorado Springs, CO 80903Off Market
- $486,0003 bd3 ba2k sqft201 E Las Animas St UNIT 311, Colorado Springs, CO 80903Off Market
- $785,2003 bd2 ba2.7k sqft201 E Las Animas St UNIT 301, Colorado Springs, CO 80903Off Market
A local agent can set up tours, give advice and negotiate with sellers.
Similar homes
- $700,0002 bd2 ba1.5k sqft101 N Tejon St Unit 330, Colorado Springs, CO 80903For Sale

 MLS ID #5874614, Danielle Frisbie CRS EPRO GRI MRP PSA , The Cutting Edge. elevateMLS
 - $775,0002 bd2 ba1.7k sqft108 N Tejon St APT A, Colorado Springs, CO 80903For Sale
 MLS ID #6977200, Javier Mazzetti, Mazzetti & Company Real Estate Group. elevateMLS
 - $795,0002 bd2 ba1.7k sqft101 N Tejon St Unit 460, Colorado Springs, CO 80903For Sale
 MLS ID #5357481, Vincent D. Grabowski, Exp Realty LLC. elevateMLS
 - $699,0004 bd4 ba2.9k sqft726 E Platte Ave, Colorado Springs, CO 80903For Sale
 MLS ID #7334759, Anna White, Porch & Willow LLC. elevateMLS
 - $600,0004 bd3 ba3.1k sqft914 N Meade Ave, Colorado Springs, CO 80909For SaleMLS ID #4663279, Russell Brooks, NAV Real Estate. elevateMLS
- $625,0004 bd3 ba2.4k sqft1510 S Cascade Ave, Colorado Springs, CO 80905For SaleMLS ID #8921476, Michelle Bies, Better Homes and Gardens Real Estate Kenney & Company. elevateMLS
- $935,0002 bd3 ba2k sqft101 N Tejon St Unit 350, Colorado Springs, CO 80903For SaleMLS ID #1599207, Brian Slivka, REMAX PROPERTIES. elevateMLS
- $755,0003 bd3 ba3k sqft3725 Saints Ct, Colorado Springs, CO 80904For SaleMLS ID #241187, Jami Baker Orr Team, Keller Williams Performance Realty. PAR
- $525,0003 bd2 ba2.3k sqft505 W Bijou St, Colorado Springs, CO 80905For SaleMLS ID #5847747, Elizabeth Reeder, MB - Colorado Homestead Realty. elevateMLS
- $582,0004 bd4 ba2.9k sqft2866 Tenderfoot Hill St, Colorado Springs, CO 80906For SaleMLS ID #8869356, Beth Anne Howerton CRS GRI , Burghardt and Associates. elevateMLS
- $499,9004 bd3 ba2.4k sqft3204 Valley Hi Ave, Colorado Springs, CO 80910For SaleMLS ID #9264011, Derek Kliner, Realty ONE Group Platinum Elite. elevateMLS
- $765,0004 bd3 ba2.6k sqft41 El Dorado Ln, Colorado Springs, CO 80919For SaleMLS ID #8637498, Kimberly Hunstiger GRI CRS CDPE AHWD ABR , REMAX PROPERTIES. elevateMLS
- $625,0003 bd3 ba3k sqft9855 Awaken Dr, Colorado Springs, CO 80924For SaleMLS ID #6779017, Brian Sink, The Platinum Group. elevateMLS
- $585,0002 bd2 ba1.8k sqft348 Blue Windsor Ln, Colorado Springs, CO 80906For SaleMLS ID #3013349, Janna Mulder GRI , Broadmoor Bluffs Realty. elevateMLS
- $532,5004 bd3 ba3.1k sqft295 Eclipse Dr, Colorado Springs, CO 80905For SaleMLS ID #9691602, Michelle Gutschick ABR MRP , REMAX PROPERTIES. elevateMLS
- $694,9994 bd3 ba3.5k sqft2815 Helmsdale Dr, Colorado Springs, CO 80920For SaleMLS ID #5217521, Michael Jacobson, Engel & Voelkers Pikes Peak. elevateMLS
- $590,0003 bd2 ba3k sqft7815 Maverick Rd, Colorado Springs, CO 80908For SaleMLS ID #9687045, Trinity Lemons MRP , Trinity Lemons. elevateMLS
- $469,5004 bd4 ba2.9k sqft2244 Saint Paul Dr, Colorado Springs, CO 80910For SaleMLS ID #6081703, Andrea Isaacs, The Cutting Edge. elevateMLS
- $600,0003 bd3 ba2.7k sqft106 Waltham Ave, Manitou Springs, CO 80829For SaleMLS ID #4902457, Esther Lee GRI MRP , Keller Williams Clients Choice Realty. elevateMLS
- $645,0003 bd4 ba2.6k sqft1008 Cantiberry Rd, Divide, CO 80814For SaleMLS ID #5601675, Amy Kunce-Martinez, The Cutting Edge. elevateMLS
