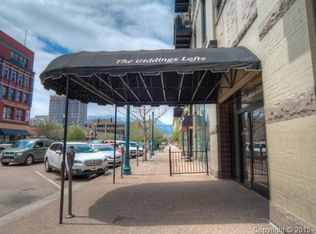
Experience the perfect blend of timeless architecture and contemporary sophistication. Exposed brick walls, soaring ceilings, and authentic historic details are beautifully paired with sleek modern finishes, creating a one-of-a-kind residence with sweeping city skyline views and vistas of the front range. More than 1,500 square feet, this light-filled home is designed for both everyday comfort and effortless entertaining. Rich wood flooring flows throughout the expansive great room, where oversized windows flood the space with natural light. Step onto the private patio to enjoy your morning coffee or unwind with evening sunsets while taking in the energy of downtown. The gorgeous updated kitchen combines style and function providing a generous workspace for cooking and gathering. Primary private retreat, complete with a custom floor-to-ceiling walk-in closet system and a luxurious five-piece ensuite. The secondary bedroom showcases exposed brick and oversized windows, and second full bathroom with a walk-in shower provides added convenience for family and guests. Additional amenities include a deeded covered parking space in the attached secure garage with direct lobby access, private storage unit, and HOA dues include all utilities. Located in the heart of downtown Colorado Springs, you'll enjoy unparalleled walkability to award-winning restaurants, boutique shopping, entertainment, breweries, coffee shops, and cultural attractions. The courthouse is just blocks away, while Colorado College, the Fine Arts Center, Robson Arena, the U.S. Olympic & Paralympic Museum, America the Beautiful Park, and the Pikes Peak Greenway Trail are all within easy reach. This Stunning Downtown Loft with Historic Character & Modern Luxury is more than a condominium, it's an opportunity to own a distinctive residence in downtown Colorado Springs' most sought-after historic building, where character, convenience, and a vibrant urban lifestyle come together seamlessly.
Under contract
$700,000
101 N Tejon St Unit 330, Colorado Springs, CO 80903
2beds
1,547sqft
Condominium
Built in 2003
-- sqft lot
$-- Zestimate®
$452/sqft
$1,000/mo HOA
What's special
Timeless architectureSleek modern finishesPrivate patioSweeping city skyline viewsExposed brick wallsAuthentic historic detailsContemporary sophistication
- 72 days
- 143
- 1
Zillow last checked:
Listing updated:
Listed by:
Danielle Frisbie CRS EPRO GRI MRP PSA 719-351-1793,
The Cutting Edge
Source: elevateMLS,MLS#: 5874614
Facts & features
Interior
Bedrooms & bathrooms
- Bedrooms: 2
- Bathrooms: 2
- Full bathrooms: 1
- 3/4 bathrooms: 1
Other
- Level: Main
- Area: 330 Square Feet
- Dimensions: 15 x 22
Heating
- Forced Air
Cooling
- Ceiling Fan(s), Central Air
Appliances
- Included: Dishwasher, Disposal, Dryer, Microwave, Range, Refrigerator, Washer
- Laundry: Electric Hook-up, Main Level
Features
- 9Ft + Ceilings
- Flooring: Ceramic Tile, Wood
- Has basement: No
- Has fireplace: No
- Fireplace features: None
- Common walls with other units/homes: 2+ Common Walls
Interior area
- Total structure area: 1,547
- Total interior livable area: 1,547 sqft
- Finished area above ground: 1,547
- Finished area below ground: 0
Property
Parking
- Total spaces: 1
- Parking features: Assigned, Detached, Garage Door Opener, Garage Amenities (Other), See Remarks, Concrete Driveway
- Garage spaces: 1
Accessibility
- Accessibility features: Accessible Elevator Installed
Features
- Entry location: Third Floor
- Patio & porch: Other, See Prop Desc Remarks
- Exterior features: Electric Gate
- Fencing: None
- Has view: Yes
- View description: City, Mountain(s), View of Pikes Peak
Lot
- Size: 679 Square Feet
- Features: Near Fire Station, Near Hospital, Near Park, Near Public Transit, Near Schools, Near Shopping Center, HOA Required $, Landscaped
Details
- Parcel number: 6418209139
Construction
Type & style
- Home type: Condo
- Architectural style: Ranch
- Property subtype: Condominium
- Attached to another structure: Yes
Materials
- Brick, Concrete Block, Framed on Lot, Other
- Foundation: Not Applicable
- Roof: Other
Condition
- Existing Home
- New construction: No
- Year built: 2003
Utilities & green energy
- Water: Municipal, See Remarks
- Utilities for property: Cable Connected, Electricity Connected, Natural Gas Connected
Community & HOA
Community
- Features: Dining, Dog Park, Garden Area, Hotel/Resort, Parks or Open Space, Playground, Shops
HOA
- Has HOA: Yes
- Services included: Common Utilities, Covenant Enforcement, Heat, Insurance, Maintenance Structure, Management, Sewer, Snow Removal, Trash Removal, Water
- HOA fee: $1,000 monthly
Location
- Region: Colorado Springs
Financial & listing details
- Price per square foot: $452/sqft
- Tax assessed value: $664,338
- Annual tax amount: $2,436
- Date on market: 7/26/2026
- Listing terms: Cash,Conventional,VA Loan
- Electric utility on property: Yes
Estimated market value
Not available
Estimated sales range
Not available
Not available
Price history
| Date | Event | Price |
|---|---|---|
| 8/19/2026 | Contingent | $700,000$452/sqft |
Source:  elevateMLS #5874614 Report a problem elevateMLS #5874614 Report a problem | ||
| 7/26/2026 | Listed for sale | $700,000-3.4%$452/sqft |
Source: elevateMLS #5874614 Report a problem | ||
| 4/28/2026 | Listing removed | $725,000$469/sqft |
Source: elevateMLS #5893190 Report a problem | ||
| 12/12/2025 | Listed for sale | $725,000+18.9%$469/sqft |
Source: elevateMLS #5893190 Report a problem | ||
| 8/3/2024 | Listing removed | $610,000-10.9%$394/sqft |
Source: elevateMLS #5841096 Report a problem | ||
| 5/19/2023 | Sold | $685,000-6.9%$443/sqft |
Source: Public Record Report a problem | ||
| 3/15/2023 | Listed for sale | $736,000$476/sqft |
Source: elevateMLS #9328406 Report a problem | ||
| 3/14/2023 | Listing removed | -- |
Source: elevateMLS #2053680 Report a problem | ||
| 3/3/2023 | Listed for sale | $736,000-0.9%$476/sqft |
Source: elevateMLS #2053680 Report a problem | ||
| 8/2/2022 | Listed for sale | $742,865$480/sqft |
Source: elevateMLS #2053680 Report a problem | ||
| 7/26/2022 | Listing removed | -- |
Source: elevateMLS #2053680 Report a problem | ||
| 6/30/2022 | Listed for sale | $742,865+21.8%$480/sqft |
Source: elevateMLS #2053680 Report a problem | ||
| 8/9/2021 | Sold | $610,000$394/sqft |
Source: Public Record Report a problem | ||
| 7/2/2021 | Contingent | $610,000$394/sqft |
Source: elevateMLS #5841096 Report a problem | ||
| 6/22/2021 | Price change | $610,000-1.6%$394/sqft |
Source: elevateMLS #5841096 Report a problem | ||
| 6/7/2021 | Price change | $620,000-2.3%$401/sqft |
Source: elevateMLS #5841096 Report a problem | ||
| 5/24/2021 | Price change | $634,900-2.3%$410/sqft |
Source: elevateMLS #5841096 Report a problem | ||
| 5/6/2021 | Listed for sale | $649,703+51.1%$420/sqft |
Source: elevateMLS #5841096 Report a problem | ||
| 5/24/2004 | Sold | $430,000$278/sqft |
Source: Public Record Report a problem | ||
Public tax history
| Year | Property taxes | Tax assessment |
|---|---|---|
| 2025 | $2,437 +1% | $46,840 +736.4% |
| 2024 | $2,414 +3.4% | $5,600 |
| 2023 | $2,334 -7% | $5,600 -85.3% |
| 2022 | $2,509 | $38,050 -2.8% |
| 2021 | -- | $39,150 +4.9% |
| 2020 | $2,199 | $37,310 |
Find assessor info on the county website
Monthly payment
Est. payment
Payment breakdown
Explore the cost of this home by adjusting the details. Changes won't be saved.Climate risks
Neighborhood: Downtown
Nearby schools
Schools provided by the listing agent
- Elementary: Columbia
- Middle: North
- High: Palmer
- District: Colorado Springs 11
Source: elevateMLS. This data may not be complete. We recommend contacting the local school district to confirm school assignments for this home.
- $521,8031 bd1 ba880 sqft101 N Tejon St, Colorado Springs, CO 80903Off Market
- $2,9952 bd2 ba1.8k sqft101 N Tejon St UNIT 220, Colorado Springs, CO 80903For Rent

- $696,6002 bd2 ba1.7k sqft101 N Tejon St UNIT 210, Colorado Springs, CO 80903Off Market
- $738,7002 bd2 ba1.7k sqft101 N Tejon St UNIT 310, Colorado Springs, CO 80903Off Market
Similar homes
- $725,0002 bd2 ba1.7k sqft108 N Tejon St APT A, Colorado Springs, CO 80903For Sale
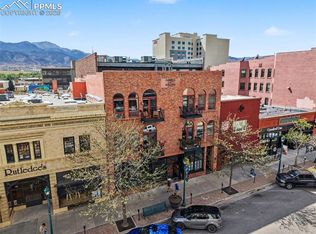
 MLS ID #6977200, Javier Mazzetti, Mazzetti & Company Real Estate Group. elevateMLS
 - $525,0003 bd2 ba1.4k sqft51 W Boulder St, Colorado Springs, CO 80903For Sale
 MLS ID #1477748, Sofia Taylor, Agents Realty of Colorado. elevateMLS
 - $935,0002 bd3 ba2k sqft101 N Tejon St Unit 350, Colorado Springs, CO 80903For Sale
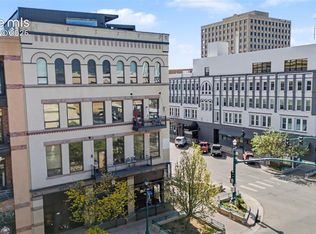 MLS ID #1599207, Brian Slivka, REMAX PROPERTIES. elevateMLS
 - $489,9001 bd2 ba1k sqft20 Boulder Crescent St #202, Colorado Springs, CO 80903For Sale
 MLS ID #2503063, Bryan Vail, RE/MAX Real Estate Group LLC. elevateMLS
 - $625,0003 bd2 ba2.2k sqft309 E San Miguel St, Colorado Springs, CO 80903For SaleMLS ID #7522601, Kelly Sheffield MRP SRES , The Cutting Edge. elevateMLS
- $697,5002 bd2 ba1.5k sqft1812 W Pikes Peak Ave, Colorado Springs, CO 80904For SaleMLS ID #4487700, Nathan Fisk, Exp Realty LLC. elevateMLS
- $435,0003 bd2 ba1.4k sqft947 E Costilla St, Colorado Springs, CO 80903For SaleMLS ID #8884972, Katrina Hegeman, Exp Realty LLC. elevateMLS
- $505,0003 bd2 ba1.8k sqft624 N Royer St, Colorado Springs, CO 80903For SaleMLS ID #4113370, Titus Hocking, Better Homes and Gardens Real Estate Kenney & Company. elevateMLS
- $564,9772 bd1 ba1.6k sqft1931 N Tejon St, Colorado Springs, CO 80907For SaleMLS ID #1313550, Jared Bryant, REMAX PROPERTIES. elevateMLS
- $570,0002 bd2 ba1.2k sqft505 N Spruce St, Colorado Springs, CO 80905For SaleMLS ID #1230979, Christin Zielinski, Jaxsun Properties. elevateMLS
- $639,0003 bd2 ba1.9k sqft828 N Logan Ave, Colorado Springs, CO 80909For SaleMLS ID #8540053, Ricky Allen ABR CDPE CRS GREEN GRI , REMAX PROPERTIES. elevateMLS
- $395,0003 bd4 ba1.8k sqft340 E Fountain Blvd, Colorado Springs, CO 80903For SaleMLS ID #8906218, Patricia Ingels ABR , The Platinum Group. elevateMLS
- $600,0002 bd2 ba1.7k sqft2505 N Corona St, Colorado Springs, CO 80907For SaleMLS ID #5199381, Ed Hurt CNE PSA , ERA Shields Real Estate. elevateMLS
- $615,0004 bd2 ba1.8k sqft1609 E Platte Ave, Colorado Springs, CO 80909For SaleMLS ID #4129795, Brishen Combs ABR GRI MRP SFR SRS , RE/MAX Real Estate Group LLC. elevateMLS
- $638,9003 bd3 ba2.1k sqft1713 W Boulder St, Colorado Springs, CO 80904For SaleMLS ID #4719121, Philip Treglia, Recon Realty. elevateMLS
- $380,0003 bd1 ba1.1k sqft323 E Willamette Ave, Colorado Springs, CO 80903For SaleMLS ID #5219629, Benjamin Kennedy SRES , The Platinum Group. elevateMLS
- $409,0003 bd2 ba1.3k sqft621 E Cache La Poudre St, Colorado Springs, CO 80903For SaleMLS ID #2885997, Russ Winther GRI MRP , Mountain Peak Realty LLC. elevateMLS
- $1,050,0002 bd2 ba1.7k sqft708 Sahwatch St, Colorado Springs, CO 80903For SaleMLS ID #3447158, Nick Clement ABR GREEN LFA LGA , REMAX PROPERTIES. elevateMLS
- $425,0003 bd2 ba1.1k sqft632 Pinon Dr, Colorado Springs, CO 80905For SaleMLS ID #5133753, Patricia Kamppila, ERA Shields Real Estate. elevateMLS
- $610,0003 bd2 ba1.9k sqft1507 N El Paso St, Colorado Springs, CO 80907For SaleMLS ID #9500067, Genevieve Schawe, RE/MAX Real Estate Group LLC. elevateMLS
