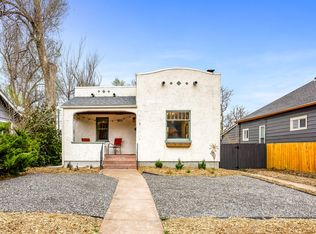
This charming remodeled adobe-style home captures turn of the century charm while featuring all the modern conveniences. The property boasts a 560 sf detached Accessory Dwelling Unit (ADU) rented through 03/27 with separate fenced yard and parking. Centrally located within minutes to Downtown, Monument Valley Park and walking/bike trails. Perfect for Investor or Owner Occupant. The main house features tall ceilings, hardwood floors and open living areas. There are 2 bedrooms, 2 bathrooms, and a finished basement. Enjoy a fully remodeled interior with hardwood floors throughout, vintage brick wood burning fireplace, custom kitchen featuring leathered granite countertops, stainless steel appliances, modern cabinetry and renovated bathrooms. The remodeled main bathroom blends old world charm with modern fixtures. An additional powder room provides added convenience. Step outside to an outdoor oasis with two patios, covered front porch, storage shed, oversized workshop and xeriscaped yard that is fully fenced. The yard features perennial gardens, fruit trees and bushes. With vaulted ceiling and an open floor plan, the well appointed 560 sf ADU offers an additional 1 bedroom (non-conforming), 1 bathroom with in unit laundry and a private patio. The separate unit has a mini-split heating/cooling system, stainless steel appliances, some LVP flooring, herringbone backsplash, and a spacious bathroom. There is a NEW oversized workshop, NEW concrete walkway, driveway and patio to ADU in 2023, NEW gutter on main house in 2025, NEW Radon Mitigation System in 2023, xeriscaped yard, NEW fence, New refrigerator, dishwasher, oven and washer/dryer in 2023, New ADU backsplash
For sale
$570,000
505 N Spruce St, Colorado Springs, CO 80905
2beds
1,277sqft
Single Family Residence
Built in 1899
5,998 Square Feet Lot
$-- Zestimate®
$446/sqft
$-- HOA
What's special
Charming remodeled adobe-style homeOversized workshopModern cabinetryFinished basementStorage shedCovered front porchStainless steel appliances
- 40 days
- 161
- 12
Zillow last checked:
Listing updated:
Listed by:
Christin Zielinski 815-814-6094,
Jaxsun Properties
Source: elevateMLS,MLS#: 1230979
Facts & features
Interior
Bedrooms & bathrooms
- Bedrooms: 2
- Bathrooms: 2
- Full bathrooms: 1
- 1/2 bathrooms: 1
Other
- Level: Main
- Area: 99 Square Feet
- Dimensions: 11 x 9
Heating
- Forced Air, Other, See Prop Desc Remarks
Cooling
- None, Other, See Prop Desc Remarks
Appliances
- Included: Dishwasher, Disposal, Dryer, Gas in Kitchen, Microwave, Oven, Refrigerator, Washer
- Laundry: In Basement
Features
- See Prop Desc Remarks
- Flooring: Carpet, Ceramic Tile, Wood
- Basement: Partial,Partially Finished
- Number of fireplaces: 1
- Fireplace features: One
Interior area
- Total structure area: 1,277
- Total interior livable area: 1,277 sqft
- Finished area above ground: 927
- Finished area below ground: 350
Property
Parking
- Parking features: No Garage, See Remarks
Features
- Patio & porch: Concrete, See Prop Desc Remarks
Lot
- Size: 5,998 Square Feet
- Features: Level, See Remarks
Details
- Additional structures: Storage, Other, See Remarks
- Parcel number: 7412416009
Construction
Type & style
- Home type: SingleFamily
- Architectural style: Ranch
- Property subtype: Single Family Residence
Materials
- Stucco, Adobe
- Foundation: Crawl Space
- Roof: Rolled/Hot Mop
Condition
- Existing Home
- New construction: No
- Year built: 1899
Utilities & green energy
- Water: Municipal
- Utilities for property: Cable Connected, Electricity Connected, Natural Gas Connected, See Remarks
Green energy
- Indoor air quality: Radon System
Community & HOA
Location
- Region: Colorado Springs
Financial & listing details
- Price per square foot: $446/sqft
- Tax assessed value: $412,747
- Annual tax amount: $1,125
- Date on market: 9/7/2026
- Listing terms: Cash,Conventional,FHA,VA Loan,See Show/Agent Remarks
- Electric utility on property: Yes
Estimated market value
Not available
Estimated sales range
Not available
Not available
Price history
| Date | Event | Price |
|---|---|---|
| 9/7/2026 | Listed for sale | $570,000-3.4%$446/sqft |
Source:  elevateMLS #1925448 Report a problem elevateMLS #1925448 Report a problem | ||
| 7/4/2025 | Listing removed | $589,900$462/sqft |
Source: elevateMLS #3463659 Report a problem | ||
| 6/16/2025 | Price change | $589,900-1.7%$462/sqft |
Source: elevateMLS #4419506 Report a problem | ||
| 4/30/2025 | Listing removed | $2,350$2/sqft |
Source: elevateMLS #11438176 Report a problem | ||
| 4/10/2025 | Listed for rent | $2,350$2/sqft |
Source: elevateMLS #11438176 Report a problem | ||
| 4/9/2025 | Price change | $599,900-1.7%$470/sqft |
Source: elevateMLS #4419506 Report a problem | ||
| 4/3/2025 | Listed for sale | $610,000+103.3%$478/sqft |
Source: elevateMLS #4419506 Report a problem | ||
| 12/9/2024 | Listing removed | $300,000-50%$235/sqft |
Source: elevateMLS #1322075 Report a problem | ||
| 7/7/2023 | Sold | $599,9000%$470/sqft |
Source: Public Record Report a problem | ||
| 6/13/2023 | Contingent | $599,999$470/sqft |
Source: elevateMLS #8268377 Report a problem | ||
| 6/10/2023 | Listed for sale | $599,999+90.5%$470/sqft |
Source: elevateMLS #8268377 Report a problem | ||
| 12/8/2021 | Sold | $315,000+5%$247/sqft |
Source: Public Record Report a problem | ||
| 10/19/2021 | Contingent | $300,000$235/sqft |
Source: elevateMLS #1322075 Report a problem | ||
| 10/19/2021 | Listed for sale | $300,000+192.7%$235/sqft |
Source: elevateMLS #1322075 Report a problem | ||
| 5/15/2000 | Sold | $102,500+57.7%$80/sqft |
Source: Public Record Report a problem | ||
| 3/2/1995 | Sold | $65,000$51/sqft |
Source: Public Record Report a problem | ||
Public tax history
| Year | Property taxes | Tax assessment |
|---|---|---|
| 2025 | $1,126 +10.9% | $29,100 +18.1% |
| 2024 | $1,015 +12.8% | $24,650 |
| 2023 | $900 +62.4% | $24,650 +53.3% |
| 2022 | $554 | $16,080 -2.8% |
| 2021 | -- | $16,540 +19.8% |
| 2020 | $468 +0.5% | $13,810 |
| 2019 | $466 -37.5% | $13,810 +28.7% |
| 2018 | $746 +89.2% | $10,730 |
| 2017 | $394 -47.2% | $10,730 +4.5% |
| 2016 | $746 +25.2% | $10,270 |
| 2015 | $595 +5.9% | $10,270 +10% |
| 2014 | $562 | $9,340 |
| 2013 | -- | -- |
| 2012 | -- | $9,340 |
| 2011 | $619 | $9,340 -11% |
| 2010 | -- | $10,490 |
| 2009 | -- | $10,490 +5% |
| 2008 | -- | $9,990 |
| 2006 | -- | $9,990 +19.4% |
| 2004 | -- | $8,370 |
| 2003 | $537 +3.7% | $8,370 -11.2% |
| 2002 | $517 +8.1% | $9,430 +14.4% |
| 2001 | $478 | $8,240 |
Find assessor info on the county website
Monthly payment
Est. payment
Payment breakdown
Explore the cost of this home by adjusting the details. Changes won't be saved.Climate risks
Neighborhood: Old Colorado City
Nearby schools
Schools provided by the listing agent
- District: Colorado Springs 11
Source: elevateMLS. This data may not be complete. We recommend contacting the local school district to confirm school assignments for this home.
- $--1 bd1 ba560 sqft505 N Spruce St #1/2, Colorado Springs, CO 80905Off Market

- $--3 bd2 ba1.2k sqft505 N Spruce St #1, Colorado Springs, CO 80905Off Market
- $378,5001 bd1 ba672 sqft501 N Spruce St, Colorado Springs, CO 80905Off Market
- $299,0002 bd1 ba748 sqft509 N Spruce St, Colorado Springs, CO 80905Sold

Similar homes
- $564,9772 bd1 ba1.6k sqft1931 N Tejon St, Colorado Springs, CO 80907For Sale

 MLS ID #1313550, Jared Bryant, REMAX PROPERTIES. elevateMLS
 - $600,0003 bd3 ba1.5k sqft820 W Jackson St, Colorado Springs, CO 80907For Sale
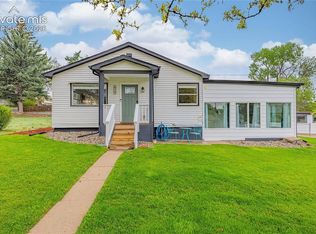 MLS ID #1064704, Josh Rowland, Keller Williams Clients Choice Realty. elevateMLS
 - $600,0002 bd2 ba1.7k sqft2505 N Corona St, Colorado Springs, CO 80907For Sale
 MLS ID #5199381, Ed Hurt CNE PSA , ERA Shields Real Estate. elevateMLS
 - $682,5002 bd2 ba1.5k sqft1812 W Pikes Peak Ave, Colorado Springs, CO 80904For Sale
 MLS ID #4487700, Nathan Fisk, Exp Realty LLC. elevateMLS
 - $379,0003 bd2 ba1.3k sqft2552 Launcelot Ct, Colorado Springs, CO 80904For SaleMLS ID #4735285, Neil Correll, Venterra Real Estate LLC. elevateMLS
- $499,9993 bd2 ba1.8k sqft624 N Royer St, Colorado Springs, CO 80903For SaleMLS ID #4113370, Titus Hocking, Better Homes and Gardens Real Estate Kenney & Company. elevateMLS
- $399,0002 bd2 ba1.3k sqft819 Cheyenne Blvd, Colorado Springs, CO 80905For SaleMLS ID #8075017, Meagan Kroeze, Curtis Ryan Properties, LLC. elevateMLS
- $299,9902 bd2 ba941 sqft112 S Limit St, Colorado Springs, CO 80905For SaleMLS ID #1522560, Kobie Keir SRES , The Property Group, Inc.. elevateMLS
- $499,9954 bd3 ba1.6k sqft2402 W Uintah St, Colorado Springs, CO 80904For SaleMLS ID #9677274, Sherri Hopper CDPE , HomeSmart. elevateMLS
- $416,9003 bd2 ba1k sqft818 N Meade Ave, Colorado Springs, CO 80909For SaleMLS ID #4934402, Ashley Christie, Coldwell Banker Realty. elevateMLS
- $399,0003 bd2 ba1.3k sqft621 E Cache La Poudre St, Colorado Springs, CO 80903For SaleMLS ID #2885997, Russ Winther GRI MRP , Mountain Peak Realty LLC. elevateMLS
- $350,0003 bd1 ba1.5k sqft1317 W Kiowa St, Colorado Springs, CO 80904For SaleMLS ID #9179866, Kristin Scalva MRP , REMAX PROPERTIES. elevateMLS
- $435,0003 bd2 ba1.4k sqft947 E Costilla St, Colorado Springs, CO 80903For SaleMLS ID #8884972, Katrina Hegeman, Exp Realty LLC. elevateMLS
- $370,0003 bd2 ba1.3k sqft1623 Holmes Dr, Colorado Springs, CO 80909For SaleMLS ID #9759437, Kay Ely, The Cutting Edge. elevateMLS
- $399,0003 bd3 ba1.2k sqft415 E Yampa St, Colorado Springs, CO 80903For SaleMLS ID #4333418, Andrew Botcherby ABR AHWD CDPE CNE CRS , RE/MAX Real Estate Group LLC. elevateMLS
- $430,0003 bd2 ba1.6k sqft239 Elmwood Dr, Colorado Springs, CO 80907For SaleMLS ID #9805584, Marisol Quijada GRI PPRES , Keller Williams Partners. elevateMLS
- $430,0003 bd2 ba1.4k sqft112 S 22nd St, Colorado Springs, CO 80904For SaleMLS ID #3745836, Russ Winther GRI MRP , Mountain Peak Realty LLC. elevateMLS
- $395,0002 bd1 ba1.2k sqft814 E Yampa St, Colorado Springs, CO 80903For SaleMLS ID #3670980, Adrienne Seabloom, REMAX PROPERTIES. elevateMLS
- $355,7772 bd1 ba914 sqft611 Maple St, Colorado Springs, CO 80903For SaleMLS ID #6612899, Craig Dillion, New Era Realty. elevateMLS
- $325,0003 bd1 ba894 sqft1933 S Prospect Ave, Colorado Springs, CO 80905For SaleMLS ID #6855613, Brian Coram, The Cutting Edge. elevateMLS
