Discover urban living at its finest in this stunning studio loft/condo located in the heart of downtown Colorado Springs. Situated on the second floor within a gated community, this thoughtfully designed residence offers stylish comfort with rich hardwood floors throughout and an efficient layout ideal for modern living. The high-ceilinged living room is filled with natural light and offers direct walk-out access to an expansive covered deck, ideal space for entertaining guests or enjoying a fine summer evening. The kitchen is equipped with a center island breakfast bar, a gas range, and a pantry for additional storage, making meal prep and hosting both easy and enjoyable. The spacious private bedroom area includes an 8.8 x 4.10 walk-in closet and a well-appointed 3/4 en-suite bathroom featuring a luxurious spa shower for ultimate relaxation. Other features include a laundry room and dedicated covered parking. This vibrant community places you just steps away from Monument Valley Park, which offers a swimming pool, playground, pickleball courts, and the scenic Pikes Peak Greenway Trail. Enjoy the unbeatable walkability to downtown’s best dining, shopping, and entertainment options, all right outside your door. With quick access to I-25, commuting and travel are a breeze, making this an ideal home for professionals, students, or anyone seeking a low-maintenance lifestyle in a prime location. Whether you're looking for your first home, a low-maintenance downtown retreat, or an investment property, this move-in-ready studio offers the perfect blend of location, function, and style. Don't miss this rare opportunity to live in the heart of it all!
For sale
$489,900
20 Boulder Crescent St #202, Colorado Springs, CO 80903
1beds
1,062sqft
Condominium
Built in 2022
-- sqft lot
$-- Zestimate®
$461/sqft
$360/mo HOA
What's special
Dedicated covered parkingGas rangeSpacious private bedroom areaLuxurious spa showerCenter island breakfast barPantry for additional storageLaundry room
- 25 days
- 369
- 14
Zillow last checked:
Listing updated:
Listed by:
Bryan Vail 719-330-8010,
RE/MAX Real Estate Group LLC
Source: elevateMLS,MLS#: 2503063
Facts & features
Interior
Bedrooms & bathrooms
- Bedrooms: 1
- Bathrooms: 2
- 3/4 bathrooms: 1
- 1/2 bathrooms: 1
Other
- Level: Main
- Area: 182 Square Feet
- Dimensions: 14 x 13
Heating
- Forced Air, Natural Gas
Cooling
- Central Air
Appliances
- Included: Dishwasher, Gas in Kitchen, Range
- Laundry: Common Area, Main Level
Features
- 9Ft + Ceilings, Breakfast Bar, Pantry
- Flooring: Tile, Wood
- Has basement: No
- Has fireplace: No
- Fireplace features: None
Interior area
- Total structure area: 1,062
- Total interior livable area: 1,062 sqft
- Finished area above ground: 1,062
- Finished area below ground: 0
Video & virtual tour
Property
Parking
- Total spaces: 1
- Parking features: Assigned, Carport, Paved Driveway
- Garage spaces: 1
- Has carport: Yes
Accessibility
- Accessibility features: Accessible Elevator Installed
Features
- Entry location: Second Floor
- Patio & porch: Covered, Enclosed
- Fencing: Community
- Has view: Yes
- View description: City
Lot
- Size: 527 Square Feet
- Features: HOA Required $, No Landscaping
Construction
Type & style
- Home type: Condo
- Architectural style: Ranch
- Property subtype: Condominium
- Attached to another structure: Yes
Materials
- Brick, Stone, Stucco, Concrete, Frame
- Foundation: Not Applicable
- Roof: Other
Condition
- Existing Home
- New construction: No
- Year built: 2022
Utilities & green energy
- Water: Municipal
- Utilities for property: Electricity Connected, Natural Gas Connected
Community & HOA
Community
- Features: Gated
HOA
- Has HOA: Yes
- Services included: Common Utilities, Covenant Enforcement, Insurance, Maintenance Grounds, Maintenance Structure, Sewer, Trash Removal, Water
- HOA fee: $360 monthly
Location
- Region: Colorado Springs
Financial & listing details
- Price per square foot: $461/sqft
- Annual tax amount: $1,394
- Date on market: 9/4/2026
- Listing terms: Cash,Conventional
- Electric utility on property: Yes
Estimated market value
Not available
Estimated sales range
Not available
Not available
Price history
| Date | Event | Price |
|---|---|---|
| 9/4/2026 | Listed for sale | $489,900-2%$461/sqft |
Source:  elevateMLS #2503063 Report a problem elevateMLS #2503063 Report a problem | ||
| 9/1/2026 | Listing removed | $499,900$471/sqft |
Source: elevateMLS #4756785 Report a problem | ||
| 8/13/2026 | Listed for sale | $499,900$471/sqft |
Source: elevateMLS #4756785 Report a problem | ||
| 8/8/2026 | Contingent | $499,900$471/sqft |
Source: elevateMLS #4756785 Report a problem | ||
| 6/14/2026 | Price change | $499,900-6.6%$471/sqft |
Source: elevateMLS #4756785 Report a problem | ||
| 3/25/2026 | Price change | $535,000-1.8%$504/sqft |
Source: elevateMLS #4756785 Report a problem | ||
| 2/20/2026 | Price change | $545,000-0.9%$513/sqft |
Source: elevateMLS #4756785 Report a problem | ||
| 1/29/2026 | Price change | $550,000-0.9%$518/sqft |
Source: elevateMLS #4756785 Report a problem | ||
| 10/17/2025 | Price change | $555,000+19.4%$523/sqft |
Source: elevateMLS #4756785 Report a problem | ||
| 7/14/2022 | Listed for sale | $465,000$438/sqft |
Source: elevateMLS #9012011 Report a problem | ||
Public tax history
Tax history is unavailable.
Monthly payment
Est. payment
Payment breakdown
Explore the cost of this home by adjusting the details. Changes won't be saved.Climate risks
Neighborhood: Downtown
Nearby schools
Schools provided by the listing agent
- Elementary: Columbia
- Middle: North
- High: Palmer
- District: Colorado Springs 11
Source: elevateMLS. This data may not be complete. We recommend contacting the local school district to confirm school assignments for this home.
- $51,7125,400 sqftBoulder Cres, Colorado Springs, CO 80903Off Market
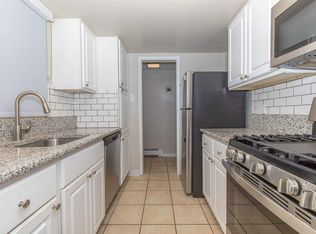
- $---- bd1 ba400 sqft30 Boulder Cres #301, Colorado Springs, CO 80903Off Market
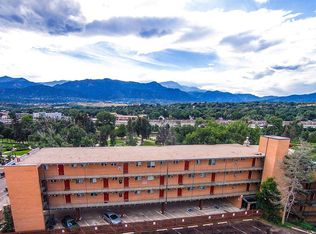
- $---- bd1 ba-- sqft30 Boulder Cres #503, Colorado Springs, CO 80903Off Market
- $---- bd1 ba400 sqft30 Boulder Cres #507, Colorado Springs, CO 80903Off Market
Similar homes
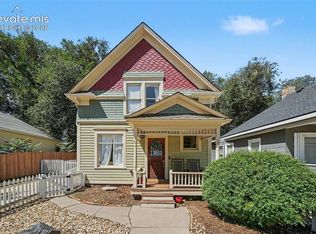
- $449,0002 bd2 ba1.4k sqft514 N Spruce St, Colorado Springs, CO 80905For Sale
 MLS ID #5023211, Nathan Johnson MRP GRI CRS ABR , RE/MAX Real Estate Group LLC. elevateMLS
 - $409,0003 bd2 ba1.3k sqft621 E Cache La Poudre St, Colorado Springs, CO 80903For Sale
 MLS ID #2885997, Russ Winther GRI MRP , Mountain Peak Realty LLC. elevateMLS
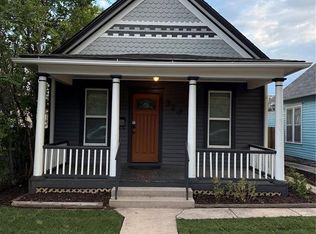
 - $380,0003 bd1 ba1.1k sqft323 E Willamette Ave, Colorado Springs, CO 80903For Sale
 MLS ID #5219629, Benjamin Kennedy SRES , The Platinum Group. elevateMLS
 - $570,0002 bd2 ba1.2k sqft505 N Spruce St, Colorado Springs, CO 80905For Sale
 MLS ID #1230979, Christin Zielinski, Jaxsun Properties. elevateMLS
 - $440,0002 bd1 ba601 sqft207 N Hancock Ave, Colorado Springs, CO 80903For SaleMLS ID #5446419, Amy Knight MRP , HomesIQ. elevateMLS
- $450,0002 bd2 ba1.5k sqft1510 W Bijou St, Colorado Springs, CO 80904For SaleMLS ID #8860602, Kelly Raffaelli ABR MRP SFR , The Pikes Peak Group LLC. elevateMLS
- $419,9002 bd2 ba1.1k sqft410 E Columbia St, Colorado Springs, CO 80907For SaleMLS ID #8445740, Jacob Mueller, Renjoy Real Estate. elevateMLS
- $384,0002 bd1 ba1k sqft917 Custer Ave, Colorado Springs, CO 80903For SaleMLS ID #9134478, Madalyn Schmid GRI , REMAX PROPERTIES. elevateMLS
- $355,7772 bd1 ba914 sqft611 Maple St, Colorado Springs, CO 80903For SaleMLS ID #6612899, Craig Dillion, New Era Realty. elevateMLS
- $415,0002 bd2 ba901 sqft3032 W Pikes Peak Ave, Colorado Springs, CO 80904For SaleMLS ID #3245913, Jerry Cobb REI CDPE C2EX , ERA Shields Real Estate. elevateMLS
- $295,0002 bd2 ba1.3k sqft592 Observatory Dr, Colorado Springs, CO 80904For SaleMLS ID #1422307, Liza West, Redfin Corporation. elevateMLS
- $399,9994 bd2 ba1.1k sqft2633 E Bijou St, Colorado Springs, CO 80909For SaleMLS ID #2330330, Heather Kirkwood, The Cutting Edge. elevateMLS
- $380,0002 bd1 ba1k sqft128 N Chestnut St, Colorado Springs, CO 80905For SaleMLS ID #9580250, Freddi Walls ABR CRS GRI MRP RENE , The Cutting Edge. elevateMLS
- $300,0001 bd1 ba1.2k sqft1013 E Platte Ave, Colorado Springs, CO 80903For SaleMLS ID #2532225, Travis Fraker SFR , Redfin Corporation. elevateMLS
- $415,0004 bd2 ba1.4k sqft2129 Pheasant Pl, Colorado Springs, CO 80909For SaleMLS ID #1937794, Al Palmonari MRP , Venterra Real Estate LLC. elevateMLS
- $600,0003 bd3 ba1.5k sqft820 W Jackson St, Colorado Springs, CO 80907For SaleMLS ID #1064704, Josh Rowland, Keller Williams Clients Choice Realty. elevateMLS
- $425,0002 bd2 ba1.3k sqft819 Cheyenne Blvd, Colorado Springs, CO 80905For SaleMLS ID #8075017, Meagan Kroeze, Curtis Ryan Properties, LLC. elevateMLS
- $330,0001 bd1 ba564 sqft407 E San Rafael St, Colorado Springs, CO 80903For SaleMLS ID #9879746, Jordan Cassalia MRP SFR , Real Broker, LLC DBA Real. elevateMLS
- $305,0002 bd2 ba1.1k sqft1530 Little Bear Creek Pt Unit 301, Colorado Springs, CO 80904For SaleMLS ID #4035575, Shereen Bishop, The Cutting Edge. elevateMLS
