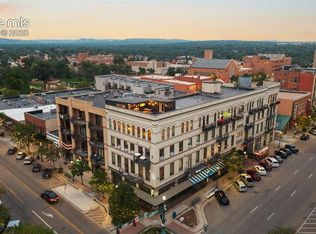
Experience the pinnacle of sophisticated urban living in this stunning, top-floor luxury loft nestled in the heart of downtown Colorado Springs. Unobstructed, panoramic views of Pikes Peak and the Front Range take center stage in this spectacular residence at Giddings Lofts. A spacious, private covered balcony offers a front-row seat to the mountains, while expansive sliding glass doors bring those views into the living space. Inside, brick work, 12 foot ceilings, polished concrete floors and exposed ductwork give this one-bedroom, two-bath loft its distinctive industrial character. The open kitchen features custom solid door maple cabinetry, a large center island with bar seating, granite countertops, glass tile backsplash and stainless steel appliances including gas range and updated microwave, dishwasher and refrigerator with beverage center. The kitchen flows seamlessly into the dining and living areas where a gas fireplace with oversized slate tile adds warmth to the space. Down the hall, the generous bedroom includes an en-suite bath with an 8' dual-sink vanity, stone countertop, and a large shower with frameless shower glass and dual shower heads. An adjoining massive walk-in closet offers built-in shelving and a full-size stackable washer and dryer. A guest bath is conveniently located adjacent to the main living area. The residence also includes a deeded, covered parking space in the attached private garage and a generously sized storage unit. Located in the heart of downtown Colorado Springs, with step-out access to downtown's premier dining, artisanal coffee shops, boutique shopping and vibrant cultural landmarks. Mountain views, authentic loft character and the convenience of downtown living—all in one exceptional setting.
For sale
$525,000
101 N Tejon St Unit 480, Colorado Springs, CO 80903
1beds
1,237sqft
Condominium
Built in 2006
-- sqft lot
$-- Zestimate®
$424/sqft
$598/mo HOA
What's special
- 30 days
- 484
- 36
Zillow last checked:
Listing updated:
Listed by:
Janelle Walston 719-477-1410,
Walston Group Real Estate, Inc
Source: elevateMLS,MLS#: 8763001
Facts & features
Interior
Bedrooms & bathrooms
- Bedrooms: 1
- Bathrooms: 2
- 3/4 bathrooms: 1
- 1/2 bathrooms: 1
Heating
- Forced Air, Natural Gas
Cooling
- Ceiling Fan(s), Central Air
Appliances
- Included: Dishwasher, Disposal, Dryer, Gas in Kitchen, Microwave, Oven, Refrigerator, Washer
- Laundry: Main Level
Features
- 9Ft + Ceilings, Smart Thermostat
- Flooring: Other
- Windows: Window Coverings
- Has basement: No
- Number of fireplaces: 1
- Fireplace features: Gas, One
Interior area
- Total structure area: 1,237
- Total interior livable area: 1,237 sqft
- Finished area above ground: 1,237
- Finished area below ground: 0
Video & virtual tour
Property
Parking
- Total spaces: 1
- Parking features: Assigned, Attached, Even with Main Level, Garage Door Opener
- Attached garage spaces: 1
Accessibility
- Accessibility features: Accessible Elevator Installed
Features
- Entry location: Fourth Floor Or Above
- Patio & porch: Concrete, Covered
- Has view: Yes
- View description: City, Mountain(s), View of Pikes Peak
Lot
- Features: Near Hospital, Near Park, Near Public Transit, Near Schools, Near Shopping Center, HOA Required $
Details
- Parcel number: 6418209054
Construction
Type & style
- Home type: Condo
- Architectural style: Ranch
- Property subtype: Condominium
- Attached to another structure: Yes
Materials
- Brick, Other
- Foundation: Not Applicable
- Roof: Other
Condition
- Existing Home
- New construction: No
- Year built: 2006
Utilities & green energy
- Water: Municipal
- Utilities for property: Cable Connected, Electricity Connected, Natural Gas Connected
Community & HOA
HOA
- Has HOA: Yes
- Services included: Covenant Enforcement, Insurance, Maintenance Structure, Management, Trash Removal, See Show/Agent Remarks
- HOA fee: $598 monthly
Location
- Region: Colorado Springs
Financial & listing details
- Price per square foot: $424/sqft
- Tax assessed value: $556,420
- Annual tax amount: $2,120
- Date on market: 10/20/2026
- Listing terms: Cash,Conventional,VA Loan
- Electric utility on property: Yes
Estimated market value
Not available
Estimated sales range
Not available
Not available
Price history
| Date | Event | Price |
|---|---|---|
| 10/20/2026 | Listed for sale | $525,000-5.4%$424/sqft |
Source:  elevateMLS #8763001 Report a problem | ||
| 10/3/2025 | Listing removed | $555,000$449/sqft |
Source: elevateMLS #6069099 Report a problem | ||
| 9/15/2025 | Price change | $2,500-3.8%$2/sqft |
Source: Zillow Rentals Report a problem | ||
| 8/9/2025 | Listed for rent | $2,600-13.3%$2/sqft |
Source: elevateMLS #12259427 Report a problem | ||
| 8/8/2025 | Price change | $555,000-1.8%$449/sqft |
Source: elevateMLS #6069099 Report a problem | ||
| 7/29/2025 | Listed for sale | $565,000$457/sqft |
Source: elevateMLS #6069099 Report a problem | ||
| 7/16/2025 | Contingent | $565,000$457/sqft |
Source: elevateMLS #6069099 Report a problem | ||
| 4/30/2025 | Listed for sale | $565,000+29.5%$457/sqft |
Source: elevateMLS #6069099 Report a problem | ||
| 6/14/2023 | Listing removed | -- |
Source: Zillow Rentals Report a problem | ||
| 6/3/2023 | Price change | $3,000-6.3%$2/sqft |
Source: Zillow Rentals Report a problem | ||
| 5/4/2023 | Listed for rent | $3,200$3/sqft |
Source: Zillow Rentals Report a problem | ||
| 3/5/2007 | Sold | $436,426$353/sqft |
Source: Public Record Report a problem | ||
Public tax history
| Year | Property taxes | Tax assessment |
|---|---|---|
| 2025 | $1,779 +7% | $39,230 +16.2% |
| 2024 | $1,663 -15.6% | $33,750 |
| 2023 | $1,972 -7% | $33,750 +5% |
| 2022 | $2,119 | $32,140 -2.8% |
| 2021 | -- | $33,070 +8.8% |
| 2020 | $2,216 +0.5% | $30,390 |
| 2019 | $2,205 +9.3% | $30,390 +12.3% |
| 2018 | $2,017 -5% | $27,070 |
| 2017 | $2,122 +5.2% | $27,070 -15.9% |
| 2016 | $2,017 -0.5% | $32,190 |
| 2015 | $2,027 +4.2% | $32,190 +7.9% |
| 2014 | $1,945 | $29,840 |
| 2013 | -- | -- |
| 2012 | -- | $31,200 |
| 2011 | $2,032 | $31,200 -1.7% |
| 2010 | -- | $31,750 |
| 2009 | -- | $31,750 |
| 2008 | -- | $31,750 +35.6% |
| 2006 | -- | $23,420 |
Find assessor info on the county website
Monthly payment
Est. payment
Payment breakdown
Explore the cost of this home by adjusting the details. Changes won't be saved.Climate risks
Neighborhood: Downtown
Nearby schools
Schools provided by the listing agent
- Elementary: Columbia
- Middle: North
- High: Palmer
- District: Colorado Springs 11
Source: elevateMLS. This data may not be complete. We recommend contacting the local school district to confirm school assignments for this home.
- $327,2001 bd1 ba855 sqft109 N Tejon St, Colorado Springs, CO 80903Off Market

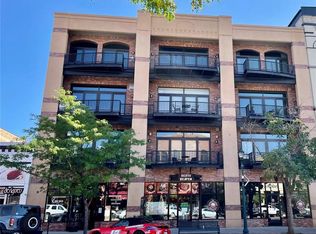
- $1,495,0003 bd3 ba2.6k sqft101 N Tejon St UNIT 450, Colorado Springs, CO 80903For Sale
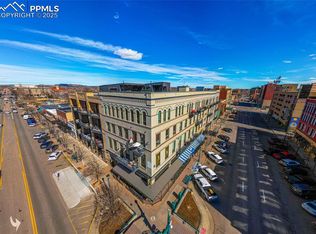
- $664,0002 bd2 ba1.4k sqft101 N Tejon St UNIT 380, Colorado Springs, CO 80903Sold
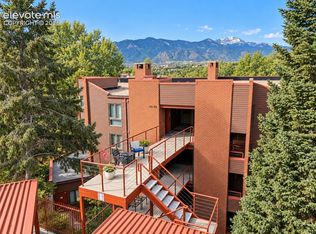
- $575,0001 bd2 ba1.2k sqft101 N Tejon St UNIT 240, Colorado Springs, CO 80903Sold
Similar homes
- $500,0002 bd2 ba1.3k sqft41 W Boulder St, Colorado Springs, CO 80903For Sale
 MLS ID #1594429, Michelle Bies, Better Homes and Gardens Real Estate Kenney & Company. elevateMLS
- $430,0003 bd2 ba1.1k sqft4410 Seesaw Cir, Colorado Springs, CO 80917For Sale
 MLS ID #3228966, Claudia Romero, Megastar Realty. elevateMLS
- $399,9992 bd1 ba1.1k sqft640 E Willamette Ave, Colorado Springs, CO 80903For Sale
 MLS ID #1826953, Laura Swearingen, LPT Realty LLC. elevateMLS
- $355,0003 bd2 ba1.5k sqft2550 Wheaton Dr, Colorado Springs, CO 80904For Sale
 MLS ID #1221524, Aimee Fletcher CLHMS GRI , Exp Realty LLC. elevateMLS
- $384,9002 bd1 ba1.3k sqft423 Custer Ave, Colorado Springs, CO 80903For SaleMLS ID #3029456, Eve Courson ABR C2EX CRS MRP SFR SRES , LIV Sotheby's International Realty CO Springs. elevateMLS
- $422,4993 bd2 ba1.2k sqft1644 W Vermijo Ave, Colorado Springs, CO 80904For SaleMLS ID #9821117, Tyler Secundy, REMAX PROPERTIES. elevateMLS
- $347,9004 bd2 ba1.6k sqft905 E Costilla St, Colorado Springs, CO 80903For SaleMLS ID #3355112, Monica Breckenridge ABR CDPE CLHMS GRI MRP PSA RSPS SFR SRES , Pink Realty Inc. elevateMLS
- $440,0002 bd2 ba1.5k sqft958 Fontmore Rd APT C, Colorado Springs, CO 80904For SaleMLS ID #4757005, Elizabeth Herrera, LIV Sotheby's International Realty CO Springs. elevateMLS
- $450,0003 bd1 ba1.1k sqft421 E Caramillo St, Colorado Springs, CO 80907For SaleMLS ID #1724326, Stephen Prewitt ABR EPRO , VARA: The Real Estate Collective. elevateMLS
- $317,5001 bd1 ba927 sqft118 W Las Animas St, Colorado Springs, CO 80903For SaleMLS ID #9003315, Anthony Petti MRP PSA SRES , Keller Williams Clients Choice Realty. elevateMLS
- $625,0003 bd3 ba1.8k sqft2260 Glenn St, Colorado Springs, CO 80904For SaleMLS ID #3158333, Christie Vincent, Keller Williams Realty DTC LLC. elevateMLS
- $410,0002 bd2 ba901 sqft3032 W Pikes Peak Ave, Colorado Springs, CO 80904For SaleMLS ID #3245913, Jerry Cobb REI CDPE C2EX , ERA Shields Real Estate. elevateMLS
- $297,5003 bd1 ba936 sqft1318 N Prospect St, Colorado Springs, CO 80903For SaleMLS ID #2011298, Jennifer Lohrig, Walston Group Real Estate, Inc. elevateMLS
- $410,0002 bd2 ba1.1k sqft1914 E Monument St, Colorado Springs, CO 80909For SaleMLS ID #1603261, Larry Lewis, Real Broker, LLC DBA Real. elevateMLS
- $629,0004 bd2 ba1.5k sqft411 Olive St, Colorado Springs, CO 80904For SaleMLS ID #2761177, Noah Walz, Mont Haus International Realty. elevateMLS
- $419,9004 bd2 ba1.5k sqft2932 Pennsylvania Ave, Colorado Springs, CO 80907For SaleMLS ID #7734071, Patrick Manchester, Manchester Properties, LLC. elevateMLS
- $400,0004 bd2 ba1.6k sqft2221 E Uintah St, Colorado Springs, CO 80909For SaleMLS ID #2430505, Daniel Kenney, Better Homes and Gardens Real Estate Kenney & Company. elevateMLS
- $425,0002 bd1 ba999 sqft2118 W Colorado Ave, Colorado Springs, CO 80904For SaleMLS ID #1355050, Tyler Secundy, REMAX PROPERTIES. elevateMLS
- $375,0003 bd2 ba1.3k sqft1309 N 25th St, Colorado Springs, CO 80904For SaleMLS ID #3799685, Jed Johnson, Exp Realty LLC. elevateMLS
- $397,5002 bd1 ba1.2k sqft1315 E Boulder St, Colorado Springs, CO 80909For SaleMLS ID #7752114, Jennifer Lohrig, Walston Group Real Estate, Inc. elevateMLS
