Experience the pinnacle of downtown Colorado Springs living in this one-of-a-kind penthouse loft within the historic Giddings building. Classic architectural character, including exposed brick, blends seamlessly with sleek contemporary finishes, creating an ambiance that is both timeless and modern. This impressive two-story residence showcases sweeping city lights and unobstructed Front Range views. Upon entry, a quiet study with generous storage is tucked away for convenience. Two ensuite bedrooms on the main level feature spa-inspired baths with marble accents, smart closet systems, and warm wood flooring—each designed as a chic, calming retreat. The gourmet kitchen is an entertainer’s dream, appointed with soapstone countertops, Wolf range, Sub-Zero refrigerator, custom bamboo cabinetry, an oversized island, and walk-in pantry. A built-in dining area and temperature-controlled wine closet enhance the space, while vaulted ceilings, expansive windows, and maple floors flood the home with light and character. Upstairs, the private primary suite offers a moody, sophisticated atmosphere, complete with dual walk-in closets, a soaking tub, and a marble-encased walk-in shower. A second staircase leads to the crown jewel of this loft—the expansive rooftop patio. With plenty of room for lounging and entertaining, it’s the perfect setting to soak in panoramic mountain views and the energy of the city below. Additional highlights extensive marble work, stylish bathroom fixtures, two AC units, dual gas fireplaces, extra storage unit, and two secure garage parking spaces. Steps from award-winning dining, boutique shopping, and cultural landmarks, this penthouse offers unmatched access to the best of Colorado Springs.
For sale
Price cut: $55K (7/8)
$1,495,000
101 N Tejon St Unit 450, Colorado Springs, CO 80903
3beds
2,641sqft
Condominium
Built in 2005
-- sqft lot
$-- Zestimate®
$566/sqft
$1,317/mo HOA
What's special
Dual gas fireplacesPanoramic mountain viewsClassic architectural characterUnobstructed front range viewsExposed brickExpansive rooftop patioPrivate primary suite
- 258 days
- 538
- 34
Zillow last checked:
Listing updated:
Listed by:
Tony Clement CDPE CLHMS GRI 719-499-3124,
REMAX PROPERTIES,
Martha Marzolf CRS EPRO 719-440-5764
Source: elevateMLS,MLS#: 4929219
Facts & features
Interior
Bedrooms & bathrooms
- Bedrooms: 3
- Bathrooms: 3
- Full bathrooms: 1
- 3/4 bathrooms: 2
Other
- Level: Upper
- Area: 276 Square Feet
- Dimensions: 23 x 12
Heating
- Forced Air
Cooling
- Ceiling Fan(s), Other
Appliances
- Included: Dishwasher, Disposal, Dryer, Exhaust Fan, Microwave, Other, Oven, Range, Refrigerator, Washer
- Laundry: Electric Hook-up, Main Level
Features
- 5-Pc Bath, 9Ft + Ceilings, Great Room, See Prop Desc Remarks, Pantry, Secondary Suite w/in Home
- Flooring: Wood
- Windows: Window Coverings
- Has basement: No
- Number of fireplaces: 2
- Fireplace features: Two
- Common walls with other units/homes: End Unit
Interior area
- Total structure area: 2,641
- Total interior livable area: 2,641 sqft
- Finished area above ground: 2,641
- Finished area below ground: 0
Video & virtual tour
Property
Parking
- Total spaces: 2
- Parking features: Assigned, Detached, Garage Door Opener, Garage Amenities (Other)
- Garage spaces: 2
Accessibility
- Accessibility features: Accessible Elevator Installed, Hand Rails, Stairs to garage
Features
- Levels: One and One Half
- Stories: 1.5
- Entry location: Fourth Floor Or Above
- Patio & porch: Concrete
- Has view: Yes
- View description: City, Mountain(s), View of Pikes Peak
Lot
- Size: 775 Square Feet
- Features: Corner Lot, Level, Near Hospital, Near Park, Near Public Transit, Near Schools, Near Shopping Center, HOA Required $
Details
- Parcel number: 6418209108
Construction
Type & style
- Home type: Condo
- Property subtype: Condominium
- Attached to another structure: Yes
Materials
- Brick, Other
- Foundation: Not Applicable
- Roof: Other
Condition
- Existing Home
- New construction: No
- Year built: 2005
Utilities & green energy
- Water: Municipal
- Utilities for property: Electricity Connected, Natural Gas Connected
Community & HOA
HOA
- Has HOA: Yes
- Services included: Covenant Enforcement, Insurance, Maintenance Structure, Management, Snow Removal, Trash Removal
- HOA fee: $1,317 monthly
Location
- Region: Colorado Springs
Financial & listing details
- Price per square foot: $566/sqft
- Tax assessed value: $1,349,910
- Annual tax amount: $4,719
- Date on market: 1/16/2026
- Listing terms: Cash,Conventional,VA Loan
- Electric utility on property: Yes
Estimated market value
Not available
Estimated sales range
Not available
Not available
Price history
| Date | Event | Price |
|---|---|---|
| 7/8/2026 | Price change | $1,495,000-3.5%$566/sqft |
Source:  elevateMLS #4929219 Report a problem elevateMLS #4929219 Report a problem | ||
| 1/16/2026 | Listed for sale | $1,550,000-3.1%$587/sqft |
Source: elevateMLS #4929219 Report a problem | ||
| 12/15/2025 | Listing removed | $1,600,000$606/sqft |
Source: elevateMLS #7104315 Report a problem | ||
| 9/12/2025 | Listed for sale | $1,600,000+18.5%$606/sqft |
Source: elevateMLS #7104315 Report a problem | ||
| 4/30/2024 | Listing removed | $1,350,000+3.8%$511/sqft |
Source: elevateMLS #9506475 Report a problem | ||
| 4/30/2021 | Sold | $1,300,000-3.7%$492/sqft |
Source: Public Record Report a problem | ||
| 3/28/2021 | Pending sale | $1,350,000$511/sqft |
Source:  RE/MAX International #6944113 Report a problem RE/MAX International #6944113 Report a problem | ||
| 3/27/2021 | Contingent | $1,350,000$511/sqft |
Source: elevateMLS #9506475 Report a problem | ||
| 3/24/2021 | Price change | $1,350,000-3.2%$511/sqft |
Source: elevateMLS #9506475 Report a problem | ||
| 3/20/2021 | Pending sale | $1,395,000$528/sqft |
Source: RE/MAX International #6944113 Report a problem | ||
| 3/20/2021 | Contingent | $1,395,000$528/sqft |
Source: elevateMLS #9506475 Report a problem | ||
| 2/17/2021 | Listed for sale | $1,395,000$528/sqft |
Source: elevateMLS #9506475 Report a problem | ||
| 2/8/2021 | Pending sale | $1,395,000$528/sqft |
Source: RE/MAX Properties, Inc #6944113 Report a problem | ||
| 2/8/2021 | Contingent | $1,395,000$528/sqft |
Source: elevateMLS #9506475 Report a problem | ||
| 2/4/2021 | Listed for sale | $1,395,000+38.8%$528/sqft |
Source: elevateMLS #9506475 Report a problem | ||
| 5/12/2015 | Sold | $1,005,000-8.6%$381/sqft |
Source: Public Record Report a problem | ||
| 9/14/2014 | Listed for sale | $1,100,000+15.2%$417/sqft |
Source: PFRE Tour Report a problem | ||
| 4/20/2005 | Sold | $954,620$361/sqft |
Source: Public Record Report a problem | ||
Public tax history
| Year | Property taxes | Tax assessment |
|---|---|---|
| 2025 | $4,720 0% | $95,170 +19.4% |
| 2024 | $4,722 +6.7% | $79,730 +707% |
| 2023 | $4,423 -7% | $9,880 -86.3% |
| 2022 | $4,755 | $72,110 -2.8% |
| 2021 | -- | $74,190 +5% |
| 2020 | $5,150 +0.5% | $70,640 |
| 2019 | $5,124 +8.9% | $70,640 +11.9% |
| 2018 | $4,704 -5% | $63,140 |
| 2017 | $4,949 +5.2% | $63,140 -9.6% |
| 2016 | $4,704 +7% | $69,820 |
| 2015 | $4,397 +0.8% | $69,820 +4.3% |
| 2014 | $4,362 | $66,930 |
| 2013 | -- | -- |
| 2012 | -- | $69,960 |
| 2011 | $4,572 | $69,960 -2.1% |
| 2010 | -- | $71,440 +2.3% |
| 2009 | -- | $69,800 -6.4% |
| 2008 | -- | $74,540 |
Find assessor info on the county website
Monthly payment
Est. payment
Payment breakdown
Explore the cost of this home by adjusting the details. Changes won't be saved.Climate risks
Neighborhood: Downtown
Nearby schools
Schools provided by the listing agent
- Elementary: Columbia
- Middle: North
- High: Palmer
- District: Colorado Springs 11
Source: elevateMLS. This data may not be complete. We recommend contacting the local school district to confirm school assignments for this home.
- $333,0001 bd1 ba855 sqft109 N Tejon St, Colorado Springs, CO 80903Off Market

- $521,9001 bd2 ba1.2k sqft101 N Tejon St UNIT 480, Colorado Springs, CO 80903Off Market

- $521,8031 bd1 ba880 sqft101 N Tejon St, Colorado Springs, CO 80903Off Market
- $2,9952 bd2 ba1.8k sqft101 N Tejon St UNIT 220, Colorado Springs, CO 80903For Rent

Similar homes
- $935,0002 bd3 ba2k sqft101 N Tejon St Unit 350, Colorado Springs, CO 80903For Sale
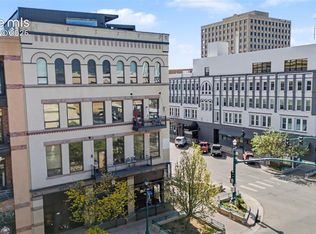
 MLS ID #1599207, Brian Slivka, REMAX PROPERTIES. elevateMLS
 - $995,0006 bd4 ba3.7k sqft1009-1007 E Boulder St, Colorado Springs, CO 80903For Sale
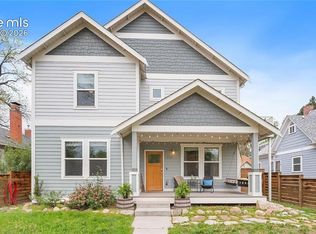 MLS ID #4258520, Mark Peters, A Plus Property LLC. elevateMLS
 - $1,495,0005 bd5 ba3.3k sqft3096 Cathedral Park Vw, Colorado Springs, CO 80904For Sale
 MLS ID #9299836, Breanne Rinkema ABR C2EX LHC MRP , Real Broker, LLC DBA Real. elevateMLS
 - $950,0005 bd3 ba3.2k sqft1003 E Boulder St, Colorado Springs, CO 80903For Sale
 MLS ID #7100960, Jessica Craig, Homes R us Colorado LLLP. elevateMLS
 - $795,0004 bd3 ba3.6k sqft248 Writers Way, Colorado Springs, CO 80903For SaleMLS ID #9502804, Tony Clement CDPE CLHMS GRI , REMAX PROPERTIES. elevateMLS
- $799,9005 bd4 ba2.8k sqft937 E Costilla St, Colorado Springs, CO 80903For SaleMLS ID #7963670, Dave Kaercher ABR C2EX CDPE GRI SFR , RE/MAX Real Estate Group LLC. elevateMLS
- $1,050,0002 bd2 ba1.7k sqft708 Sahwatch St, Colorado Springs, CO 80903For SaleMLS ID #3447158, Nick Clement ABR GREEN LFA LGA , REMAX PROPERTIES. elevateMLS
- $1,299,0004 bd4 ba3.8k sqft526 Penrose Blvd, Colorado Springs, CO 80906For SaleMLS ID #5903692, Todd Moberly, Real Broker, LLC DBA Real. elevateMLS
- $789,0003 bd3 ba3.4k sqft1230 W Pikes Peak Ave, Colorado Springs, CO 80904For SaleMLS ID #7664276, Craig Dillion, New Era Realty. elevateMLS
- $749,0004 bd5 ba3.3k sqft10 Haney Rd, Colorado Springs, CO 80906For SaleMLS ID #6405463, Douglas Rollins, Century 21 Dream Home. elevateMLS
- $1,050,0005 bd4 ba3.1k sqft3425 Palmer Hill Ct, Colorado Springs, CO 80907For SaleMLS ID #6657827, Jackie Shevock, Shevock Real Estate LLC. elevateMLS
- $830,0004 bd4 ba3.9k sqft1224 E High Point Ln, Colorado Springs, CO 80904For SaleMLS ID #3691669, Barbara Harris CRP CRS GRI , Harris Group Realty Inc. elevateMLS
- $975,0004 bd4 ba3.4k sqft463 Mountain Pass Vw, Colorado Springs, CO 80906For SaleMLS ID #8885254, Jamie Krakofsky MRP , Keller Williams Partners. elevateMLS
- $765,0004 bd4 ba3.8k sqft168 N Olympian Dr, Colorado Springs, CO 80905For SaleMLS ID #9046472, Liz Snow-Wheeler, The Cutting Edge. elevateMLS
- $1,099,0004 bd3 ba3.3k sqft6125 Hilton Rd, Manitou Springs, CO 80829For SaleMLS ID #4299993, Tanner Gibson, The Cutting Edge. elevateMLS
- $799,9005 bd4 ba1.9k sqft2022 N Wahsatch Ave, Colorado Springs, CO 80907For SaleMLS ID #3915558, Andrew Guterman, Atlas Real Estate Group LLC. elevateMLS
- $759,9004 bd4 ba3.4k sqft4975 Farthing Dr, Colorado Springs, CO 80906For SaleMLS ID #7450898, Lisa Pixley ABR GRI MRP SFR , REMAX PROPERTIES. elevateMLS
- $885,0005 bd4 ba3.7k sqft3930 Regency Dr, Colorado Springs, CO 80906For SaleMLS ID #8202146, M. Blaine Johnson SRES , ERA Shields Real Estate. elevateMLS
- $900,0005 bd3 ba3.7k sqft322 W Cheyenne Mountain Blvd, Colorado Springs, CO 80906For SaleMLS ID #7060701, Danielle Frisbie CRS EPRO GRI MRP PSA , The Cutting Edge. elevateMLS
- $900,0005 bd3 ba3.4k sqft325 Altura Way, Colorado Springs, CO 80906For SaleMLS ID #5879791, Elizabeth Herrera, LIV Sotheby's International Realty CO Springs. elevateMLS
