Experience breathtaking mountain and city views from this distinctive Mediterranean-style home, ideally located just minutes from The Broadmoor, Cheyenne Mountain Zoo, and some of Colorado Springs’ most iconic attractions. A dramatic entrance welcomes you through impressive front doors into a light-filled, multi-level entry with direct walkouts to expansive patios. Architecturally placed windows and clerestory windows fill the home with natural light while capturing beautiful views throughout. Rich hardwood flooring flows through the living room, kitchen, and dining areas, adding warmth and timeless appeal. The inviting kitchen features custom Shaker-style cabinetry, a crisp white subway tile backsplash, granite countertops, stainless steel appliances, and a center island topped with granite and equipped with a six-burner gas cooktop. A large bay window brings the outdoors in, while the adjoining dining area is perfectly positioned between the kitchen and living room for effortless everyday living and entertaining. The living room offers a warm and comfortable gathering space with a fireplace featuring remote-controlled gas logs, a convenient wet bar, and easy access to the outdoor living areas. The spacious main-level primary suite is a private retreat complete with a sitting area, office space, and walkout to the patio. The beautifully appointed primary bath is highlighted by an impressive 9' x 6' shower and heated towel bar. Upstairs, both bedrooms feature their own private walkout decks, providing wonderful spaces to relax and enjoy the surrounding views. Outdoor living is an exceptional part of this home. Multiple patios and decks take full advantage of the spectacular setting, while the rear patio provides an ideal backdrop for al fresco dining overlooking the twinkling lights of Colorado Springs below. The natural surroundings also attract abundant wildlife, with frequent visitors adding to the peaceful, distinctly Colorado setting. Begin your mornings with coffee on a private patio while watching wildlife wander by, listening to the melodies from the historic Will Rogers Shrine of the Sun, and you may even hear the lions roar from nearby Cheyenne Mountain Zoo. It is an experience and setting uniquely Colorado Springs. Beautifully maintained and designed for low-maintenance living, this exceptional home combines distinctive architecture, abundant natural light, inviting indoor and outdoor spaces, spectacular views, and a remarkable connection to nature - all just minutes from the heart of the Broadmoor area.
For sale
$1,150,000
860 Appian Ct, Colorado Springs, CO 80906
3beds
3,619sqft
Single Family Residence
Built in 1981
5,993 Square Feet Lot
$-- Zestimate®
$318/sqft
$333/mo HOA
What's special
Inviting kitchenStainless steel appliancesGranite countertopsConvenient wet barCustom shaker-style cabinetryLight-filled multi-level entryRich hardwood flooring
- 43 days
- 463
- 39
Zillow last checked:
Listing updated:
Listed by:
Patricia Ingels ABR 719-331-7819,
The Platinum Group
Source: elevateMLS,MLS#: 7463664
Facts & features
Interior
Bedrooms & bathrooms
- Bedrooms: 3
- Bathrooms: 4
- Full bathrooms: 2
- 3/4 bathrooms: 1
- 1/2 bathrooms: 1
Other
- Level: Main
- Area: 595 Square Feet
- Dimensions: 17 x 35
Heating
- Forced Air, Natural Gas
Cooling
- Ceiling Fan(s), Central Air
Appliances
- Included: Cooktop, Dishwasher, Disposal, Dryer, Indoor Grill, Gas in Kitchen, Microwave, Range, Self Cleaning Oven, Washer
- Laundry: Electric Hook-up, Main Level
Features
- 5-Pc Bath, 6-Panel Doors, Beamed Ceilings, Skylight (s), Vaulted Ceiling(s), Breakfast Bar, High Speed Internet, Smart Thermostat, Wet Bar
- Flooring: Carpet, Ceramic Tile, Tile, Wood
- Windows: Window Coverings
- Has basement: No
- Number of fireplaces: 1
- Fireplace features: Gas, One
Interior area
- Total structure area: 3,619
- Total interior livable area: 3,619 sqft
- Finished area above ground: 3,619
- Finished area below ground: 0
Video & virtual tour
Property
Parking
- Total spaces: 2
- Parking features: Attached, Garage Door Opener, Concrete Driveway
- Attached garage spaces: 2
Features
- Levels: Two
- Stories: 2
- Patio & porch: Concrete
- Exterior features: Auto Sprinkler System
- Fencing: None
- Has view: Yes
- View description: City, Mountain(s)
Lot
- Size: 5,993 Square Feet
- Features: Backs to Open Space, Cul-De-Sac, Level, Wooded, HOA Required $
Details
- Parcel number: 7501302013
Construction
Type & style
- Home type: SingleFamily
- Property subtype: Single Family Residence
Materials
- Stucco, Framed on Lot, Frame
- Foundation: Crawl Space
- Roof: Tile
Condition
- Existing Home
- New construction: No
- Year built: 1981
Utilities & green energy
- Water: Municipal
- Utilities for property: Electricity Connected, Natural Gas Connected
Green energy
- Indoor air quality: Radon System
Community & HOA
Community
- Security: Security System
HOA
- Has HOA: Yes
- Services included: Lawn, Maintenance Grounds, Snow Removal, Trash Removal
- HOA fee: $333 monthly
Location
- Region: Colorado Springs
Financial & listing details
- Price per square foot: $318/sqft
- Tax assessed value: $579,927
- Annual tax amount: $2,900
- Date on market: 10/5/2026
- Listing terms: Cash,Conventional
- Electric utility on property: Yes
Estimated market value
Not available
Estimated sales range
Not available
Not available
Price history
| Date | Event | Price |
|---|---|---|
| 10/5/2026 | Listed for sale | $1,150,000+66.7%$318/sqft |
Source:  elevateMLS #7463664 Report a problem | ||
| 8/20/2019 | Sold | $690,000-1.4%$191/sqft |
Source: Public Record Report a problem | ||
| 8/20/2019 | Listed for sale | $700,000$193/sqft |
Source: Keller Williams Partners Realty #7082499 Report a problem | ||
| 8/19/2019 | Pending sale | $700,000$193/sqft |
Source: Keller Williams Partners Realty #7082499 Report a problem | ||
| 8/17/2019 | Listed for sale | $700,000$193/sqft |
Source: Keller Williams Partners #8762743 Report a problem | ||
| 7/21/2019 | Pending sale | $700,000$193/sqft |
Source: Keller Williams Partners #8762743 Report a problem | ||
| 7/9/2019 | Listed for sale | $700,000$193/sqft |
Source: Keller Williams Partners #8762743 Report a problem | ||
| 7/4/2019 | Pending sale | $700,000$193/sqft |
Source: Keller Williams Partners #8762743 Report a problem | ||
| 7/3/2019 | Listed for sale | $700,000+75%$193/sqft |
Source: Keller Williams Partners #8762743 Report a problem | ||
| 9/6/2017 | Sold | $400,000+100%$111/sqft |
Source: Public Record Report a problem | ||
| 10/6/2004 | Sold | $200,000$55/sqft |
Source: Public Record Report a problem | ||
Public tax history
| Year | Property taxes | Tax assessment |
|---|---|---|
| 2025 | $3,358 +3.1% | $40,890 -17.2% |
| 2024 | $3,258 -6.1% | $49,390 |
| 2023 | $3,468 -5.2% | $49,390 +3.4% |
| 2022 | $3,657 | $47,750 -2.8% |
| 2021 | -- | $49,120 +54.7% |
| 2020 | $2,422 +1.1% | $31,750 |
| 2019 | $2,395 +5.9% | $31,750 +7.3% |
| 2018 | $2,263 -0.4% | $29,580 |
| 2017 | $2,271 +0.4% | $29,580 -0.8% |
| 2016 | $2,263 +1.8% | $29,810 |
| 2015 | $2,224 +7.6% | $29,810 +7.5% |
| 2014 | $2,067 | $27,740 |
| 2013 | -- | -- |
| 2012 | -- | $23,550 |
| 2011 | $1,017 | $23,550 +50% |
| 2010 | -- | $15,700 |
| 2009 | -- | $15,700 |
| 2008 | -- | $15,700 |
| 2006 | -- | $15,700 +78400% |
| 2004 | -- | $20 |
| 2003 | $1 +4.5% | $20 |
| 2002 | $1 -2.9% | $20 |
| 2001 | $1 | $20 |
Find assessor info on the county website
Monthly payment
Est. payment
Payment breakdown
Explore the cost of this home by adjusting the details. Changes won't be saved.Climate risks
Neighborhood: Broadmoor
Nearby schools
Schools provided by the listing agent
- Elementary: Broadmoor
- Middle: Cheyenne Mountain
- High: Cheyenne Mountain
- District: Cheyenne Mtn-12
Source: elevateMLS. This data may not be complete. We recommend contacting the local school district to confirm school assignments for this home.
- $700,0004 bd4 ba3.9k sqft840 Appian Ct, Colorado Springs, CO 80906Sold

- $798,700-- bd-- ba-- sqftAppian Ct, Colorado springs, CO 80906Off Market
- $899,9004 bd5 ba3.6k sqft830 Appian Ct, Colorado Springs, CO 80906Foreclosure
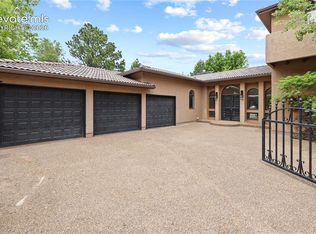
- $1,575,3004 bd5 ba5.6k sqft950 Colonnade Ct, Colorado Springs, CO 80906Off Market
Similar homes
- $1,099,9994 bd5 ba4.2k sqft109 Gardner Pl, Colorado Springs, CO 80906For Sale

 MLS ID #6569188, Geddy Marple, Exp Realty LLC. elevateMLS
- $875,0005 bd4 ba3.2k sqft425 Roxbury Cir, Colorado Springs, CO 80906For Sale
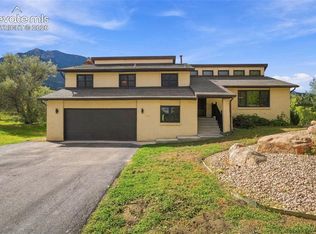 MLS ID #3866671, Carl Anderson, RE/MAX Real Estate Group LLC. elevateMLS
- $1,295,0005 bd4 ba4.6k sqft17 Pine Rd, Colorado Springs, CO 80906For Sale
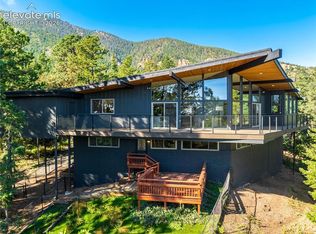 MLS ID #7345421, Sumer Liebold, LIV Sotheby's International Realty CO Springs. elevateMLS
- $1,299,0004 bd4 ba3.8k sqft526 Penrose Blvd, Colorado Springs, CO 80906For Sale
 MLS ID #5903692, Todd Moberly, Real Broker, LLC DBA Real. elevateMLS
- $1,100,0004 bd4 ba4.2k sqft720 Scorpio Cir, Colorado Springs, CO 80906For SaleMLS ID #5799418, Brandon Guerrero MRP , The Cutting Edge. elevateMLS
- $1,295,0005 bd3 ba3.7k sqft555 N Bear Paw Ln, Colorado Springs, CO 80906For SaleMLS ID #7673303, Todd Moberly, Real Broker, LLC DBA Real. elevateMLS
- $1,050,0006 bd5 ba4.6k sqft645 Paisley Dr, Colorado Springs, CO 80906For SaleMLS ID #9400519, Michelle Wilson ABR , REMAX PROPERTIES. elevateMLS
- $915,0006 bd4 ba5.2k sqft5365 Broadmoor Bluffs Dr, Colorado Springs, CO 80906For SaleMLS ID #8756178, Dawn Beaver CLHMS MRP , Coldwell Banker Realty. elevateMLS
- $895,0005 bd3 ba4k sqft2706 Andromeda Dr, Colorado Springs, CO 80906For SaleMLS ID #2835472, Suzanne Holland GRI , The Platinum Group. elevateMLS
- $998,7005 bd3 ba3.7k sqft1825 Parkview Blvd, Colorado Springs, CO 80905For SaleMLS ID #5441509, John Harding MRP , RE/MAX Real Estate Group LLC. elevateMLS
- $839,0005 bd4 ba2.8k sqft3357 Springridge Cir, Colorado Springs, CO 80906For SaleMLS ID #4686419, Leah Keeling, Real Estate Marketing Group LLC. elevateMLS
- $1,590,0004 bd5 ba5.3k sqft4670 Newstead Pl, Colorado Springs, CO 80906For SaleMLS ID #5704028, Yanshuang Tan, HomeSmart. elevateMLS
- $769,9005 bd3 ba3.1k sqft5259 Bancroft Hts, Colorado Springs, CO 80906For SaleMLS ID #6301548, Claudia Banza, Homes of Colorado, LLC. elevateMLS
- $1,590,0004 bd5 ba4.9k sqft740 S Bear Paw Ln, Colorado Springs, CO 80906For SaleMLS ID #8945709, Patricia Ingels ABR , The Platinum Group. elevateMLS
- $650,0004 bd3 ba2.8k sqft26 Newport Cir, Colorado Springs, CO 80906For SaleMLS ID #7874138, Diana Dunston GRI , HomeSmart. elevateMLS
- $575,0003 bd3 ba3k sqft683 La Bourgade Point, Colorado Springs, CO 80906For SaleMLS ID #6686196, Lisa Yens C2EX CRS GRI MRP SFR , ERA Shields Real Estate. elevateMLS
- $585,0004 bd4 ba2.5k sqft970 Royal Crown Ln, Colorado Springs, CO 80906For SaleMLS ID #4571715, Michelle Carmona, Broadmoor Bluffs Realty. elevateMLS
- $1,185,0004 bd4 ba4.9k sqft7295 Killearn Way, Colorado Springs, CO 80908For SaleMLS ID #6106774, Dave Robbins CRS GREEN GRI , REMAX PROPERTIES. elevateMLS
- $1,000,0004 bd4 ba4.9k sqft1161 Almagre Hts, Colorado Springs, CO 80904For SaleMLS ID #4799933, Frank Griffin SRS SRES SFR RSPS RENE PSA MRP GRI EPRO CRETS AHWD ABR , Flat Rate Realty Group LLC. elevateMLS
- $1,125,0006 bd4 ba5k sqft8025 Applestone Trl, Colorado Springs, CO 80919For SaleMLS ID #5343880, Kelly Hromadka, The Platinum Group. elevateMLS
