Beautifully updated and offering an abundance of space, versatility, and possibilities! Featuring numerous updates throughout, this property combines comfortable living with spacious rooms and a flexible layout designed to accommodate a variety of needs. Generously sized living areas and multiple bathrooms provide plenty of room to spread out, while the home's thoughtful improvements make it an inviting place to call home. Step outside and enjoy both the front and backyard spaces, offering plenty of opportunities for outdoor entertaining, gardening, or simply relaxing. An additional outdoor area provides even more flexibility and potential for future use. With its extensive updates, generous interior spaces, and versatile outdoor areas, this property offers an exciting opportunity to make it your own. Come experience everything this home has to offer!
For sale
$1,099,999
109 Gardner Pl, Colorado Springs, CO 80906
4beds
4,250sqft
Single Family Residence
Built in 1955
1.14 Acres Lot
$-- Zestimate®
$259/sqft
$-- HOA
What's special
Front and backyard spacesVersatile outdoor areasMultiple bathroomsThoughtful improvementsSpacious roomsSimply relaxingFlexible layout
- 13 days
- 1,212
- 81
Likely to sell faster than
Zillow last checked:
Listing updated:
Listed by:
Geddy Marple 719-337-3324,
Exp Realty LLC
Source: elevateMLS,MLS#: 6569188
Facts & features
Interior
Bedrooms & bathrooms
- Bedrooms: 4
- Bathrooms: 5
- Full bathrooms: 1
- 3/4 bathrooms: 4
Other
- Level: Main
- Area: 420 Square Feet
- Dimensions: 20 x 21
Heating
- Forced Air
Cooling
- Central Air
Appliances
- Included: Cooktop, Dishwasher, Disposal, Double Oven, Dryer, Exhaust Fan, Microwave, Range, Refrigerator, Washer
- Laundry: Main Level
Features
- 5-Pc Bath, 9Ft + Ceilings, Skylight (s), High Speed Internet
- Flooring: Carpet, Ceramic Tile, Stone
- Basement: Full,Partially Finished
- Number of fireplaces: 2
- Fireplace features: Basement, Two
Interior area
- Total structure area: 4,250
- Total interior livable area: 4,250 sqft
- Finished area above ground: 3,504
- Finished area below ground: 746
Property
Parking
- Total spaces: 2
- Parking features: Attached, Even with Main Level, Garage Door Opener, Concrete Driveway
- Attached garage spaces: 2
Features
- Levels: Two
- Stories: 2
- Patio & porch: Concrete
- Has spa: Yes
- Spa features: Hot Tub/Spa
- Fencing: Back Yard
- Has view: Yes
- View description: View of Pikes Peak
Lot
- Size: 1.14 Acres
- Features: See Remarks, Near Fire Station, Near Hospital, Near Park, Near Public Transit, Near Schools, Near Shopping Center
Details
- Parcel number: 6430315010
Construction
Type & style
- Home type: SingleFamily
- Property subtype: Single Family Residence
Materials
- Brick, Wood Siding, Framed on Lot, Frame
- Foundation: Walk Out
- Roof: Composite Shingle
Condition
- Existing Home
- New construction: No
- Year built: 1955
Utilities & green energy
- Water: Municipal
- Utilities for property: Cable Available, Electricity Connected
Community & HOA
Location
- Region: Colorado Springs
Financial & listing details
- Price per square foot: $259/sqft
- Tax assessed value: $1,096,127
- Annual tax amount: $5,497
- Date on market: 10/2/2026
- Listing terms: Cash,Conventional,FHA,VA Loan
- Electric utility on property: Yes
Estimated market value
Not available
Estimated sales range
Not available
Not available
Price history
| Date | Event | Price |
|---|---|---|
| 10/2/2026 | Listed for sale | $1,099,999+144.4%$259/sqft |
Source:  elevateMLS #6569188 Report a problem elevateMLS #6569188 Report a problem | ||
| 11/2/2016 | Sold | $450,000$106/sqft |
Source: Public Record Report a problem | ||
Public tax history
| Year | Property taxes | Tax assessment |
|---|---|---|
| 2025 | $5,107 +2% | $77,270 +5.9% |
| 2024 | $5,006 +42.3% | $72,940 |
| 2023 | $3,519 -5.2% | $72,940 +50.6% |
| 2022 | $3,710 | $48,440 -2.8% |
| 2021 | -- | $49,830 +34.7% |
| 2020 | $3,175 +1.1% | $37,000 -11.1% |
| 2019 | $3,141 +18.5% | $41,630 +20.1% |
| 2018 | $2,651 -0.4% | $34,660 |
| 2017 | $2,662 +0.4% | $34,660 -4.1% |
| 2016 | $2,651 +26.2% | $36,130 |
| 2015 | $2,101 +6.6% | $36,130 +5% |
| 2014 | $1,971 | $34,410 |
| 2013 | -- | -- |
| 2012 | -- | $35,120 |
| 2011 | $2,394 | $35,120 -5% |
| 2010 | -- | $36,970 |
| 2009 | -- | $36,970 +6% |
| 2008 | -- | $34,880 |
| 2006 | -- | $34,880 +40% |
| 2004 | -- | $24,920 |
| 2003 | $1,898 +2.7% | $24,920 -10.6% |
| 2002 | $1,847 -7.5% | $27,870 +1.1% |
| 2001 | $1,997 | $27,580 |
Find assessor info on the county website
Monthly payment
Est. payment
Payment breakdown
Explore the cost of this home by adjusting the details. Changes won't be saved.Climate risks
Neighborhood: Broadmoor
Nearby schools
Schools provided by the listing agent
- District: Cheyenne Mtn-12
Source: elevateMLS. This data may not be complete. We recommend contacting the local school district to confirm school assignments for this home.
- $743,2004 bd3 ba2.2k sqft201 Cypress Ln, Colorado Springs, CO 80906Off Market
- $982,8004 bd3 ba4k sqft205 Cypress Ln, Colorado Springs, CO 80906Off Market
- $1,461,9004 bd5 ba4.1k sqft230 Elm Cir, Colorado Springs, CO 80906Off Market
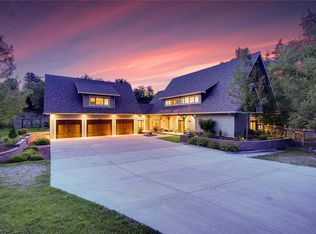
- $652,6003 bd1 ba1.8k sqft202 Cypress Ln, Colorado Springs, CO 80906Off Market
Similar homes
- $1,075,0004 bd5 ba4.3k sqft1670 Old Stage Rd, Colorado Springs, CO 80906For Sale
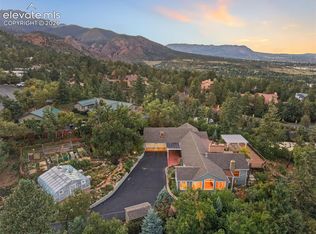
 MLS ID #7416996, Kristin Scalva MRP , REMAX PROPERTIES. elevateMLS
 - $1,150,0003 bd4 ba3.6k sqft860 Appian Ct, Colorado Springs, CO 80906For Sale
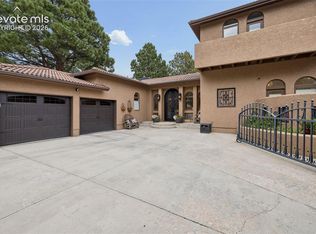 MLS ID #7463664, Patricia Ingels ABR , The Platinum Group. elevateMLS
 - $1,275,0004 bd5 ba3.9k sqft1660 Mesa Ave, Colorado Springs, CO 80906For Sale
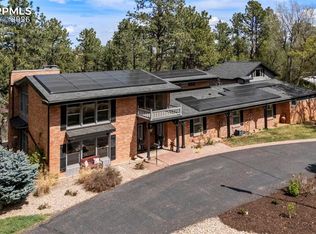 MLS ID #6495499, Michael Raedel, Broadmoor Properties. elevateMLS
 - $1,050,0006 bd5 ba4.6k sqft645 Paisley Dr, Colorado Springs, CO 80906For Sale
 MLS ID #9400519, Michelle Wilson ABR , REMAX PROPERTIES. elevateMLS
 - $875,0005 bd4 ba3.9k sqft4325 Star Ranch Rd, Colorado Springs, CO 80906For SaleMLS ID #9576662, Dan Culbertson, Keller Williams Partners. elevateMLS
- $900,0005 bd3 ba3.7k sqft322 W Cheyenne Mountain Blvd, Colorado Springs, CO 80906For SaleMLS ID #7060701, Danielle Frisbie CRS EPRO GRI MRP PSA , The Cutting Edge. elevateMLS
- $1,299,0004 bd4 ba3.8k sqft526 Penrose Blvd, Colorado Springs, CO 80906For SaleMLS ID #5903692, Todd Moberly, Real Broker, LLC DBA Real. elevateMLS
- $925,0005 bd3 ba4k sqft2706 Andromeda Dr, Colorado Springs, CO 80906For SaleMLS ID #2835472, Suzanne Holland GRI , The Platinum Group. elevateMLS
- $1,160,0005 bd4 ba5.1k sqft4930 Langdale Way, Colorado Springs, CO 80906For SaleMLS ID #1817090, Patricia Ingels ABR , The Platinum Group. elevateMLS
- $875,0005 bd4 ba3.2k sqft425 Roxbury Cir, Colorado Springs, CO 80906For SaleMLS ID #3866671, Carl Anderson, RE/MAX Real Estate Group LLC. elevateMLS
- $1,590,0004 bd5 ba4.9k sqft740 S Bear Paw Ln, Colorado Springs, CO 80906For SaleMLS ID #8945709, Patricia Ingels ABR , The Platinum Group. elevateMLS
- $889,0005 bd4 ba4.8k sqft29 Cheyenne Mountain Blvd, Colorado Springs, CO 80906For SaleMLS ID #7849203, Michael Farrell ABR GRI MRP PSA , Manitou Springs Real Estate LLC. elevateMLS
- $850,0005 bd3 ba3.4k sqft325 Altura Way, Colorado Springs, CO 80906For SaleMLS ID #5879791, Elizabeth Herrera, LIV Sotheby's International Realty CO Springs. elevateMLS
- $915,0006 bd4 ba5.2k sqft5365 Broadmoor Bluffs Dr, Colorado Springs, CO 80906For SaleMLS ID #8756178, Dawn Beaver CLHMS MRP , Coldwell Banker Realty. elevateMLS
- $1,495,0005 bd4 ba4.6k sqft17 Pine Rd, Colorado Springs, CO 80906For SaleMLS ID #7345421, Sumer Liebold, LIV Sotheby's International Realty CO Springs. elevateMLS
- $885,0003 bd4 ba4.3k sqft1205 Oakmoor Hts, Colorado Springs, CO 80906For SaleMLS ID #3551205, Russ Winther GRI MRP , Mountain Peak Realty LLC. elevateMLS
- $950,0004 bd4 ba2.7k sqft2858 Tenderfoot Hill St, Colorado Springs, CO 80906For SaleMLS ID #6250655, Sylvia Jennings, Berkshire Hathaway HomeServices Rocky Mountain. elevateMLS
- $839,0005 bd4 ba2.8k sqft3357 Springridge Cir, Colorado Springs, CO 80906For SaleMLS ID #4686419, Leah Keeling, Real Estate Marketing Group LLC. elevateMLS
- $1,275,0004 bd4 ba4.7k sqft1224 W High Point Ln, Colorado Springs, CO 80904For SaleMLS ID #9602922, Skip Howes ABR CRB CRS GRI , Howes Team Real Estate LLC. elevateMLS
- $759,9004 bd4 ba3.4k sqft4975 Farthing Dr, Colorado Springs, CO 80906For SaleMLS ID #7450898, Lisa Pixley ABR GRI MRP SFR , REMAX PROPERTIES. elevateMLS
