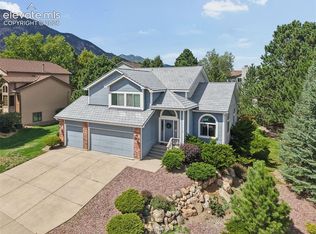
** Seller Incentive ** Up to $10,000 toward Buyers allowable closing costs, and/or interest-rate buy-down!! ** Welcome to this stunning newly renovated, fully furnished 5-bedroom, 4-bathroom home in the highly sought-after Springrun subdivision, just moments from The Broadmoor Hotel in the heart of Colorado Springs. Thoughtfully redesigned with exceptional attention to detail, this home seamlessly blends timeless elegance with modern luxury. From the moment you step inside, you’ll be captivated by the beautiful Oak flooring with light breathtaking finishes, spacious living areas, and a floor plan designed for both comfortable everyday living and effortless entertaining. The gourmet kitchen flows into inviting gathering spaces, while the generous bedrooms and four beautifully appointed bathrooms provide room for everyone. Step outside to your own private retreat featuring a huge landscaped backyard, perfect for relaxing or hosting guests. Two charming pergolas create multiple outdoor living spaces to enjoy Colorado’s beautiful seasons, offering the ideal setting for dining, entertaining, or simply unwinding in the serenity of your surroundings. Located in the gorgeous Colorado foothills, near top rated schools, dining, shopping, hiking trails, and the iconic Broadmoor Hotel, this exceptional property offers luxury, location, and lifestyle all in one. Don’t miss the opportunity to call this gorgeous home your own!
For sale
$839,000
3357 Springridge Cir, Colorado Springs, CO 80906
5beds
2,850sqft
Single Family Residence
Built in 1979
0.28 Acres Lot
$-- Zestimate®
$294/sqft
$-- HOA
What's special
Fully furnishedHuge landscaped backyardInviting gathering spacesTwo charming pergolasFour beautifully appointed bathroomsGenerous bedroomsGourmet kitchen
- 79 days
- 587
- 42
Zillow last checked:
Listing updated:
Listed by:
Leah Keeling 719-329-4420,
Real Estate Marketing Group LLC
Source: elevateMLS,MLS#: 4686419
Facts & features
Interior
Bedrooms & bathrooms
- Bedrooms: 5
- Bathrooms: 4
- Full bathrooms: 3
- 1/2 bathrooms: 1
Other
- Level: Upper
- Area: 192 Square Feet
- Dimensions: 12 x 16
Heating
- Forced Air, Wood
Cooling
- Attic Fan, Ceiling Fan(s), Central Air
Appliances
- Included: Dishwasher, Dryer, Microwave, Oven, Range, Refrigerator, Washer
- Laundry: In Basement
Features
- Wet Bar
- Flooring: Carpet, Vinyl/Linoleum, Wood, Luxury Vinyl
- Windows: Window Coverings
- Basement: Full,Finished
- Number of fireplaces: 3
- Fireplace features: Basement, Two
Interior area
- Total structure area: 2,850
- Total interior livable area: 2,850 sqft
- Finished area above ground: 1,900
- Finished area below ground: 950
Property
Parking
- Total spaces: 3
- Parking features: Attached
- Attached garage spaces: 3
Features
- Levels: Two
- Stories: 2
- Patio & porch: Concrete
- Fencing: Back Yard
- Has view: Yes
- View description: Mountain(s)
Lot
- Size: 0.28 Acres
- Features: Hiking Trail, Near Park, Landscaped
Details
- Parcel number: 7436412010
Construction
Type & style
- Home type: SingleFamily
- Property subtype: Single Family Residence
Materials
- Brick, Other, Frame
- Roof: Composite Shingle
Condition
- Existing Home
- New construction: No
- Year built: 1979
Utilities & green energy
- Water: Municipal
- Utilities for property: Electricity Connected
Community & HOA
Location
- Region: Colorado Springs
Financial & listing details
- Price per square foot: $294/sqft
- Tax assessed value: $735,633
- Annual tax amount: $3,476
- Date on market: 7/27/2026
- Listing terms: Cash,Conventional,FHA
- Electric utility on property: Yes
Estimated market value
Not available
Estimated sales range
Not available
Not available
Price history
| Date | Event | Price |
|---|---|---|
| 10/10/2026 | Listed for sale | $839,000$294/sqft |
Source:  elevateMLS #4686419 Report a problem elevateMLS #4686419 Report a problem | ||
| 9/29/2026 | Contingent | $839,000$294/sqft |
Source: elevateMLS #4686419 Report a problem | ||
| 7/27/2026 | Listed for sale | $839,000+43.4%$294/sqft |
Source: elevateMLS #4686419 Report a problem | ||
| 9/24/2024 | Listing removed | $585,000+8.3%$205/sqft |
Source: elevateMLS #7802199 Report a problem | ||
| 9/24/2021 | Sold | $540,000-7.7%$189/sqft |
Source: Public Record Report a problem | ||
| 9/7/2021 | Contingent | $585,000$205/sqft |
Source: elevateMLS #7802199 Report a problem | ||
| 8/31/2021 | Listed for sale | $585,000+50%$205/sqft |
Source: elevateMLS #7802199 Report a problem | ||
| 2/6/2017 | Listing removed | $2,100$1/sqft |
Source: Boylan Property Management LLC Report a problem | ||
| 2/2/2017 | Listed for rent | $2,100$1/sqft |
Source: Boylan Property Management LLC Report a problem | ||
| 5/11/2008 | Listing removed | $389,900$137/sqft |
Source: Postlets #555172 Report a problem | ||
| 5/1/2008 | Listed for sale | $389,900+4%$137/sqft |
Source: Postlets #555172 Report a problem | ||
| 4/18/2008 | Sold | $375,000-3.8%$132/sqft |
Source: Public Record Report a problem | ||
| 3/7/2008 | Listed for sale | $389,900$137/sqft |
Source: ERA Report a problem | ||
Public tax history
| Year | Property taxes | Tax assessment |
|---|---|---|
| 2025 | $2,901 +3.6% | $51,860 +13.3% |
| 2024 | $2,801 +17.1% | $45,790 |
| 2023 | $2,392 -5.3% | $45,790 +30.4% |
| 2022 | $2,527 | $35,110 -2.8% |
| 2021 | -- | $36,130 +13.5% |
| 2020 | $2,284 +1.2% | $31,820 |
| 2019 | $2,258 +6.4% | $31,820 +8% |
| 2018 | $2,121 -0.4% | $29,460 |
| 2017 | $2,130 +0.4% | $29,460 +2.1% |
| 2016 | $2,121 +4.8% | $28,860 |
| 2015 | $2,023 +4.1% | $28,860 +4% |
| 2014 | $1,943 | $27,750 |
| 2013 | -- | -- |
| 2012 | -- | $28,320 |
| 2011 | $1,742 | $28,320 -2% |
| 2010 | -- | $28,900 |
| 2009 | -- | $28,900 +8% |
| 2008 | -- | $26,760 |
| 2006 | -- | $26,760 +24% |
| 2004 | -- | $21,580 |
| 2003 | $1,463 +2.9% | $21,580 -6.2% |
| 2002 | $1,421 -1.4% | $23,000 +15.6% |
| 2001 | $1,441 | $19,900 |
Find assessor info on the county website
Monthly payment
Est. payment
Payment breakdown
Explore the cost of this home by adjusting the details. Changes won't be saved.Climate risks
Neighborhood: Broadmoor
Nearby schools
Schools provided by the listing agent
- Elementary: Broadmoor
- District: Cheyenne Mtn-12
Source: elevateMLS. This data may not be complete. We recommend contacting the local school district to confirm school assignments for this home.
- $691,2004 bd3 ba2k sqft3359 Springridge Cir, Colorado Springs, CO 80906Off Market
- $718,9005 bd3 ba2.4k sqft3355 Springridge Cir, Colorado Springs, CO 80906Off Market
- $1,127,6004 bd5 ba5k sqft250 Sierra Vista Dr, Colorado Springs, CO 80906Off Market
- $870,6005 bd4 ba3.8k sqft3361 Springridge Cir, Colorado Springs, CO 80906Off Market
Similar homes
- $900,0005 bd3 ba3.7k sqft322 W Cheyenne Mountain Blvd, Colorado Springs, CO 80906For Sale

 MLS ID #7060701, Danielle Frisbie CRS EPRO GRI MRP PSA , The Cutting Edge. elevateMLS
 - $799,9005 bd3 ba3.1k sqft5259 Bancroft Hts, Colorado Springs, CO 80906For Sale
 MLS ID #6301548, Claudia Banza, Homes of Colorado, LLC. elevateMLS
 - $759,9004 bd4 ba3.4k sqft4975 Farthing Dr, Colorado Springs, CO 80906For Sale
 MLS ID #7450898, Lisa Pixley ABR GRI MRP SFR , REMAX PROPERTIES. elevateMLS
 - $499,5004 bd3 ba2.8k sqft3146 Breckenridge Dr W, Colorado Springs, CO 80906For Sale
 MLS ID #7902585, Kellee Hardy, The Cutting Edge. elevateMLS
 - $509,9905 bd3 ba2.5k sqft2965 Westcliff Cir, Colorado Springs, CO 80906For SaleMLS ID #3762874, Frank Griffin SRS SRES SFR RSPS RENE PSA MRP GRI EPRO CRETS AHWD ABR , Flat Rate Realty Group LLC. elevateMLS
- $900,0006 bd4 ba3.6k sqft530 Mesa Vista Ct, Colorado Springs, CO 80904For SaleMLS ID #4387822, Richard Gingras REOS , Keller Williams Partners. elevateMLS
- $675,0005 bd3 ba2.8k sqft125 Wolfe Ave, Colorado Springs, CO 80905For SaleMLS ID #6397759, Jackie Parr MRP SFR , The Platinum Group. elevateMLS
- $489,0004 bd4 ba3.1k sqft4475 Songglen Cir, Colorado Springs, CO 80906For SaleMLS ID #4002476, Trista Fischer-Boykin, Engel & Voelkers Castle Rock. elevateMLS
- $1,150,0003 bd4 ba3.6k sqft860 Appian Ct, Colorado Springs, CO 80906For SaleMLS ID #7463664, Patricia Ingels ABR , The Platinum Group. elevateMLS
- $610,0004 bd4 ba2.5k sqft970 Royal Crown Ln, Colorado Springs, CO 80906For SaleMLS ID #4571715, Michelle Carmona, Broadmoor Bluffs Realty. elevateMLS
- $725,0004 bd3 ba3.2k sqft525 Mesa Vista Ct, Colorado Springs, CO 80904For SaleMLS ID #8171592, Sarah Futa, Keller Williams Action Realty, LLC. elevateMLS
- $450,0004 bd3 ba1.7k sqft4420 Cherry Oak Ct, Colorado Springs, CO 80906For SaleMLS ID #8262094, Chad White CRS GRI , Paradigm Real Estate. elevateMLS
- $495,0005 bd4 ba2.7k sqft526 Loomis Ave, Colorado Springs, CO 80906For SaleMLS ID #3199313, Frank Griffin SRS SRES SFR RSPS RENE PSA MRP GRI EPRO CRETS AHWD ABR , Flat Rate Realty Group LLC. elevateMLS
- $650,0003 bd4 ba2.3k sqft16 Woodbridge Dr, Colorado Springs, CO 80906For SaleMLS ID #9381179, Stephen Kenney, Better Homes and Gardens Real Estate Kenney & Company. elevateMLS
- $765,0004 bd4 ba3.8k sqft168 N Olympian Dr, Colorado Springs, CO 80905For SaleMLS ID #9046472, Liz Snow-Wheeler, The Cutting Edge. elevateMLS
- $689,0004 bd4 ba4k sqft1151 Terrace Rd, Colorado Springs, CO 80904For SaleMLS ID #5455052, Chris Clonts, Keller Williams Premier Realty. elevateMLS
- $725,0005 bd4 ba3.1k sqft33 El Dorado Ln, Colorado Springs, CO 80919For SaleMLS ID #2778260, Daniellelynn Biery MRP , Hause Associates Realty Services. elevateMLS
- $689,0004 bd4 ba3.3k sqft1233 Solitaire St, Colorado Springs, CO 80905For SaleMLS ID #3349287, Jake Gans, REMAX PROPERTIES. elevateMLS
- $698,0005 bd4 ba3.3k sqft5368 Cliff Point Cir W, Colorado Springs, CO 80919For SaleMLS ID #3518084, Carmen Boles DSC MRP RENE , The Platinum Group. elevateMLS
- $718,0004 bd4 ba2.6k sqft4124 Lupine St, Colorado Springs, CO 80918For SaleMLS ID #3954880, Chris Clonts, Keller Williams Premier Realty. elevateMLS
